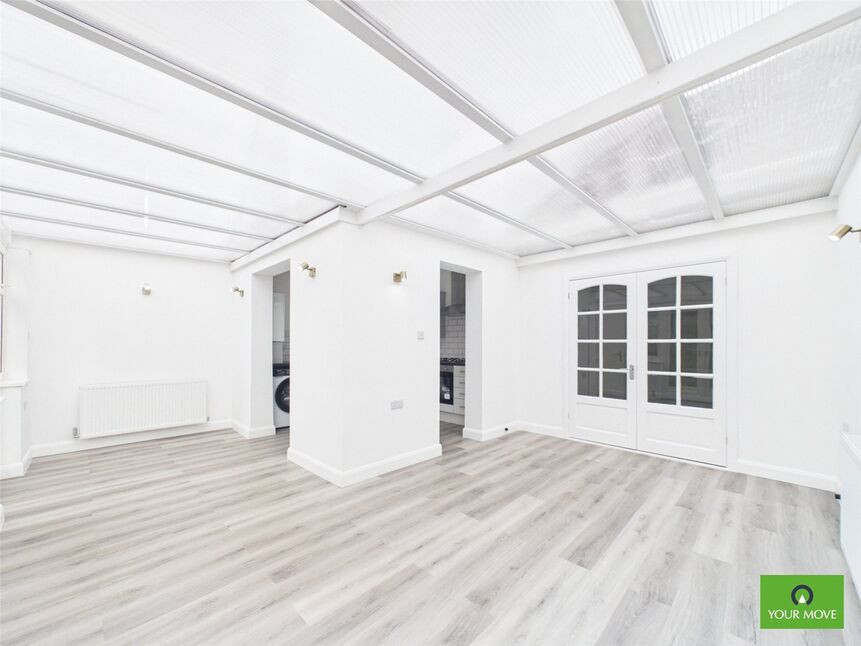
 Available
Photo 1 of 13
£450,000 Guide price
Clarence Avenue, Upminster, RM14
Clarence Avenue, Upminster, RM14
- 🏠 Bungalow
- 📋 For sale
- 🛏 2 beds
- 🛁 1 bath
- 👁 9 views
About this property
GUIDE PRICE £450,000-£475,000
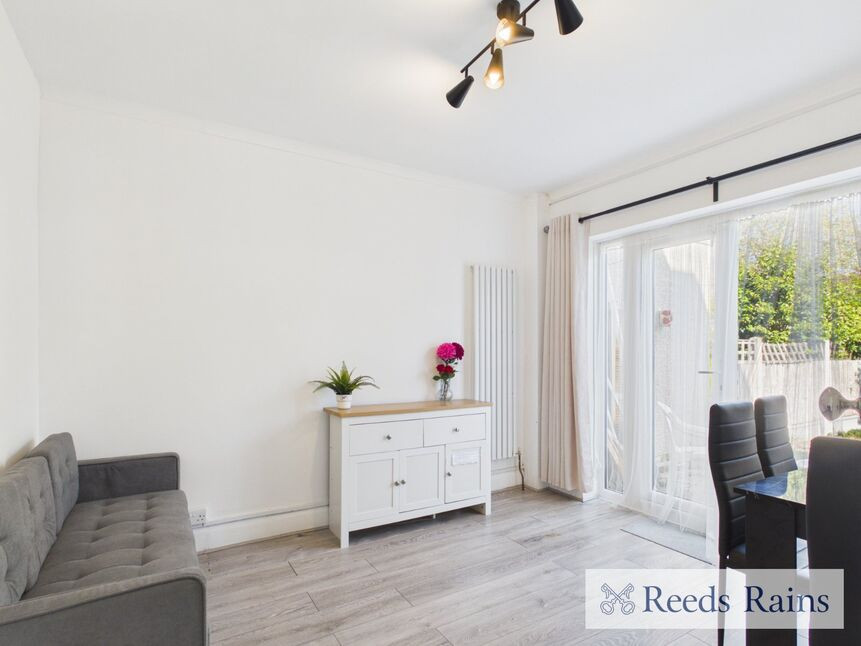
Situated in a sought after residential location on Clarence Avenue, Upminster, this well presented two bedroom semi detached bungalow offers comfortable single level living.
The property has recently been refurbished to a high standard throughout and offers a practical layout ideal for downsizers, first time buyers or those looking to create their ideal home.
Externally, the bungalow benefits from a generous rear garden, providing an excellent space for outdoor entertaining and gardening. To the front, there is off-street parking together with side access to the rear garden.
Perfectly positioned within easy reach of Upminster Town Centre, the property benefits from convenient access to a wide range of shops, cafés, restaurants and amenities. As well as excellent transport links including Upminster and Upminster Bridge stations, offering District Line, London Overground, C2C and Elizabeth Line connections via nearby interchanges. The area is also well served by highly regarded local schools and attractive open green spaces, making it an ideal location for a variety of buyers.
Call now to arrange your internal inspection!!
EPC RATING- D
COUNCIL TAX BAND D
Lettings and Management Service.
Your Move offer Landlords a professional, ARLA accredited, lettings and management service. Please contact us for more information.
Porch
8'12" x 2'1" (2.74m x 0.64m)
Hallway
2'9" x 11'9" (0.84m x 3.58m)
Bathroom
5'4" x 6'4" (1.63m x 1.93m)
Bedroom 1
10'2" x 11'1" (3.10m x 3.38m)
Bedroom 2
9'2" x 13'4" (2.80m x 4.06m)
Living Room
10'3" x 10'11" (3.12m x 3.33m)
Conservatory
9'8" x 15'7" (2.95m x 4.75m)
Conservatory
9'9" x 6'6" (2.97m x 1.98m)
Kitchen
8'12" x 8'11" (2.74m x 2.72m)
Read full description
Situated in a sought after residential location on Clarence Avenue, Upminster, this well presented two bedroom semi detached bungalow offers comfortable single level living.
The property has recently been refurbished to a high standard throughout and offers a practical layout ideal for downsizers, first time buyers or those looking to create their ideal home.
Externally, the bungalow benefits from a generous rear garden, providing an excellent space for outdoor entertaining and gardening. To the front, there is off-street parking together with side access to the rear garden.
Perfectly positioned within easy reach of Upminster Town Centre, the property benefits from convenient access to a wide range of shops, cafés, restaurants and amenities. As well as excellent transport links including Upminster and Upminster Bridge stations, offering District Line, London Overground, C2C and Elizabeth Line connections via nearby interchanges. The area is also well served by highly regarded local schools and attractive open green spaces, making it an ideal location for a variety of buyers.
Call now to arrange your internal inspection!!
EPC RATING- D
COUNCIL TAX BAND D
Lettings and Management Service.
Your Move offer Landlords a professional, ARLA accredited, lettings and management service. Please contact us for more information.
Porch
8'12" x 2'1" (2.74m x 0.64m)
Hallway
2'9" x 11'9" (0.84m x 3.58m)
Bathroom
5'4" x 6'4" (1.63m x 1.93m)
Bedroom 1
10'2" x 11'1" (3.10m x 3.38m)
Bedroom 2
9'2" x 13'4" (2.80m x 4.06m)
Living Room
10'3" x 10'11" (3.12m x 3.33m)
Conservatory
9'8" x 15'7" (2.95m x 4.75m)
Conservatory
9'9" x 6'6" (2.97m x 1.98m)
Kitchen
8'12" x 8'11" (2.74m x 2.72m)
Read full description
What's it like to live here?
Nearby businesses open now
More properties nearby
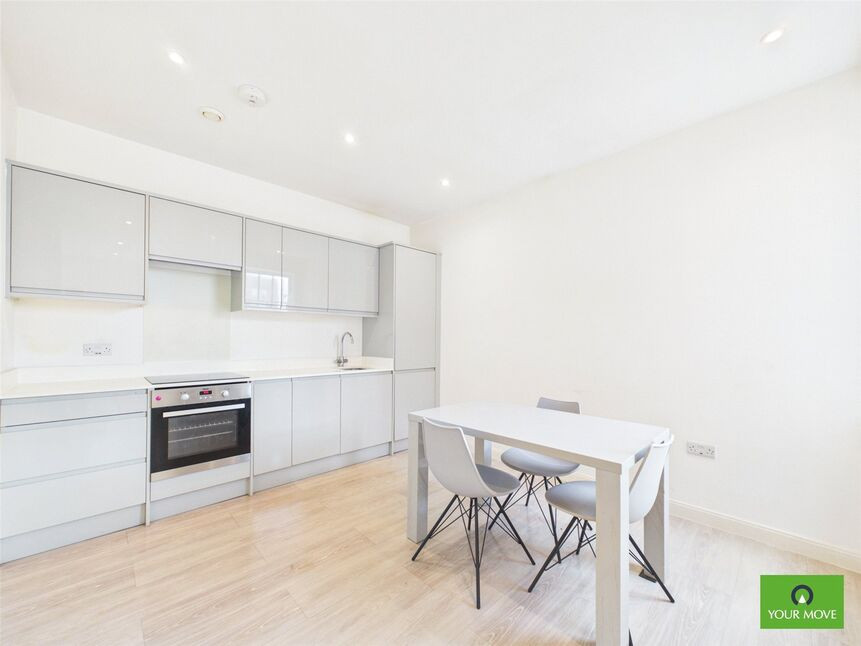
£1,450 pcm
High Street, Hornchurch, RM12
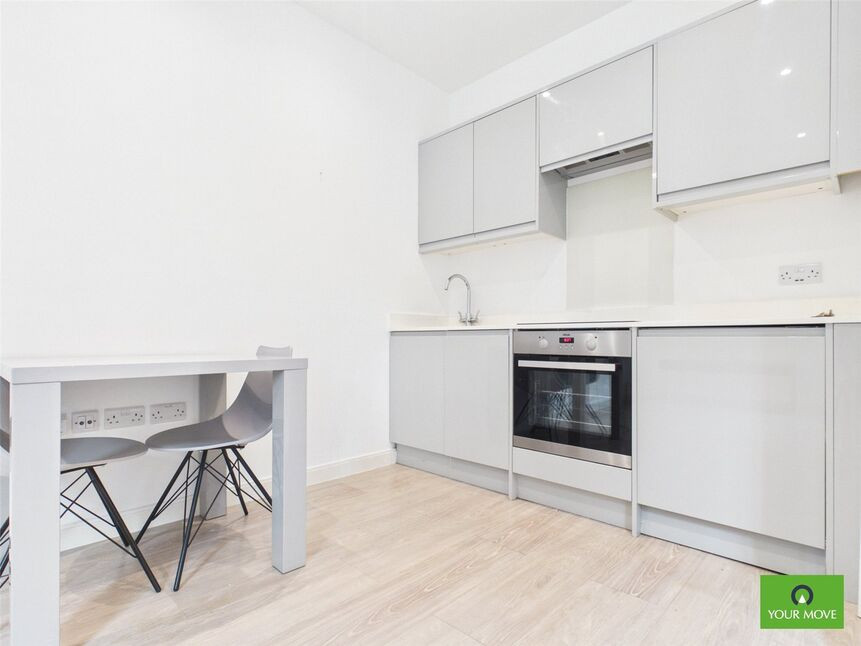
£1,400 pcm
High Street, Hornchurch, RM12
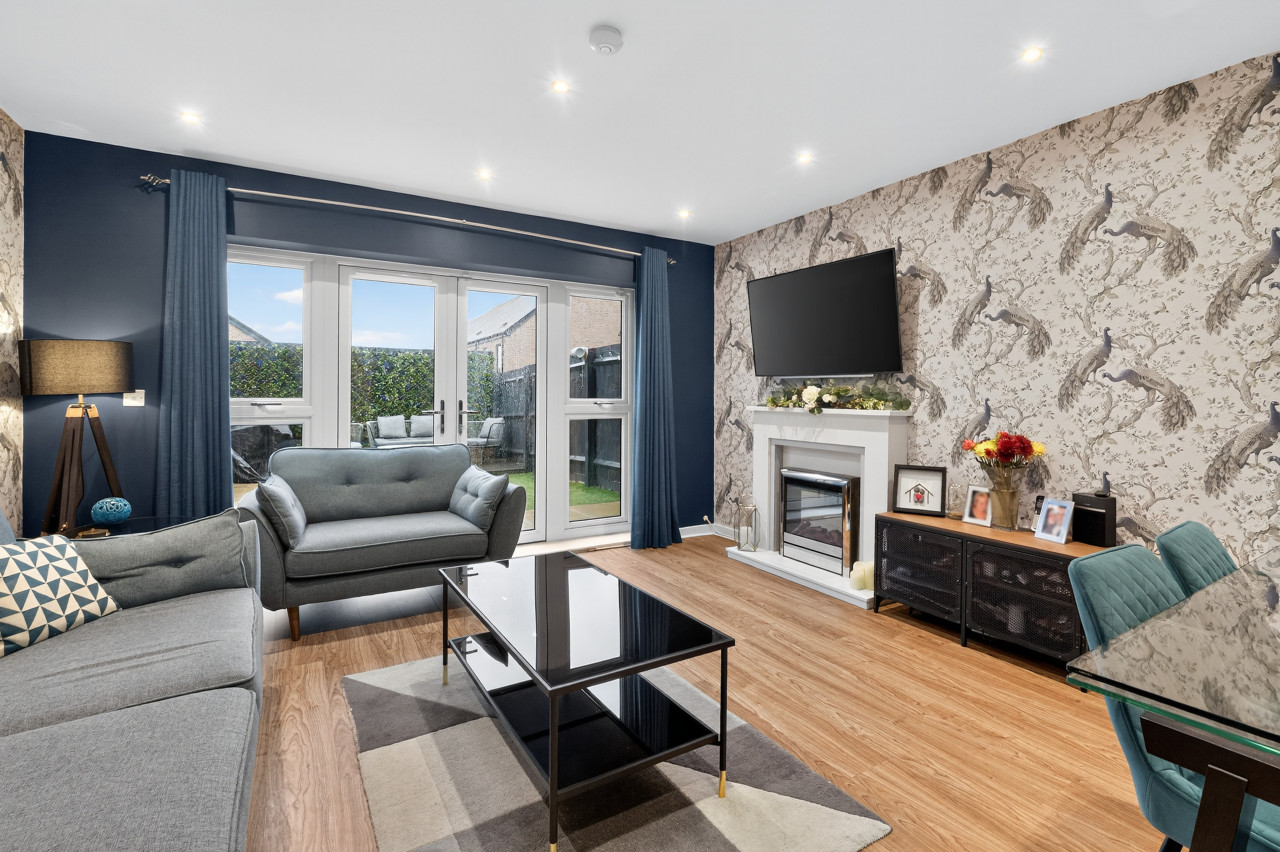
£400,000 Guide price
Comments (0)
Log in to like, comment or share to your feed.
Start the conversation about this listing.