 Available
Photo 1 of 18
£170,000 Offers over
Cleggs Lane, Little Hulton, Greater Manchester, M38
Cleggs Lane, Greater Manchester, Little Hulton, M38
- 🏠 House
- 📋 For sale
- 🛏 2 beds
- 🛁 2 baths
- 👁 7 views
About this property
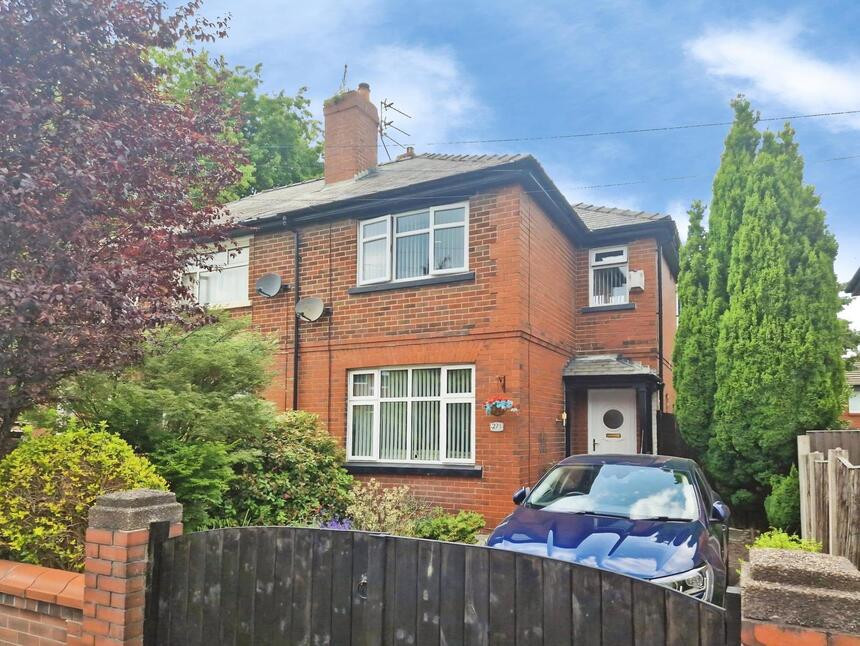
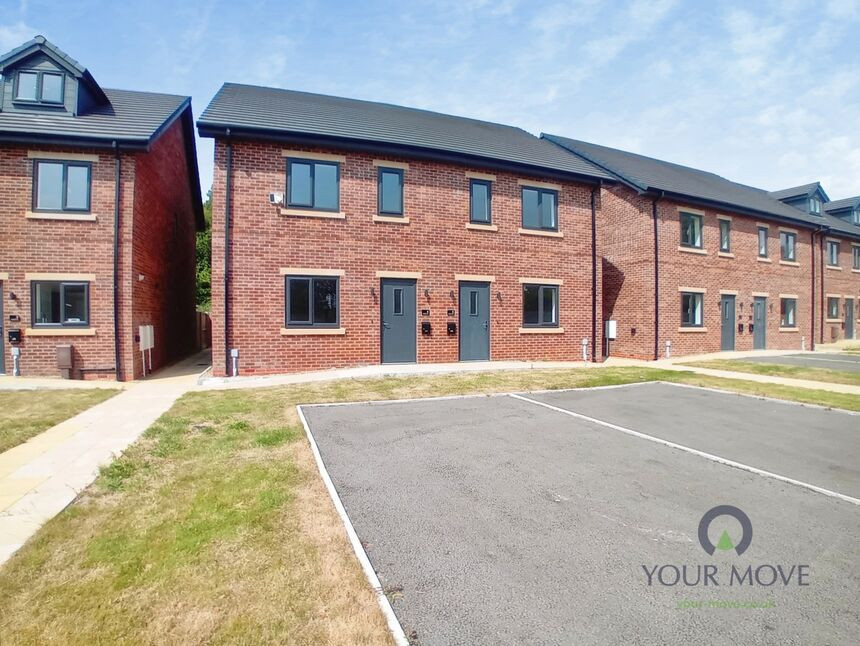
***No Chain*** This beautifully presented, two double bedroom semi-detached property has a great size rear garden, downstairs W.C. and off road parking! Offering excellent size rooms throughout, this property must be viewed to be fully appreciated!
Perfectly positioned for young couples and families, walking distance to schools and regular bus routes to the city centre and surrounding areas. The shops and supermarkets are just down the road and there is easy access to the motorway network.
The property features an entrance hall, spacious lounge with a wood burner and a great size kitchen diner across the back with access to a downstairs WC. To the first floor are two great size double bedrooms and a contemporary family bathroom fitted with a three-piece suite. Externally, there is a mature front garden with a gated driveway to the side providing off-road parking.
Attention Landlords:
This is a perfect Buy To Let investment and would let in the region of £950 pcm with a yield of 6.7%
Contact our lettings team for any further information.
Properties in such a prime location and walk-in condition are rarely available for long, so book your viewing today to avoid disappointment!
Hall
Entrance and stairs to first floor.
Living Room
13'10" x 12'2" (4.22m x 3.72m)
Window to the front and wood-burner.
Kitchen Diner
16'2" x 9'4" (4.93m x 2.85m)
Window to the rear with wall and base units, integrated oven and hob, sink. Access to the rear porch and back door to the rear garden.
WC
W.C.
Landing
Loft access for storage.
Bedroom 1
13'11" x 10'10" (4.25m x 3.30m)
Double bedroom with window to the front and wardrobes.
Bedroom 2
10'12" x 10'5" (3.35m x 3.18m)
Double bedroom with windows to both front and rear. Wardrobes and built-in storage cupboard.
Bathroom
7'11" x 5'0" (2.41m x 1.53m)
Modern family bathroom fitted with a bath, hand basin and WC.
External Front
Gated front garden with driveway providing off road parking.
External Rear
Substantial family garden with patio seating area, lawn and mature flower beds and shrubs.
Tenure
Freehold
EPC Rating
C
Read full description
Perfectly positioned for young couples and families, walking distance to schools and regular bus routes to the city centre and surrounding areas. The shops and supermarkets are just down the road and there is easy access to the motorway network.
The property features an entrance hall, spacious lounge with a wood burner and a great size kitchen diner across the back with access to a downstairs WC. To the first floor are two great size double bedrooms and a contemporary family bathroom fitted with a three-piece suite. Externally, there is a mature front garden with a gated driveway to the side providing off-road parking.
Attention Landlords:
This is a perfect Buy To Let investment and would let in the region of £950 pcm with a yield of 6.7%
Contact our lettings team for any further information.
Properties in such a prime location and walk-in condition are rarely available for long, so book your viewing today to avoid disappointment!
Hall
Entrance and stairs to first floor.
Living Room
13'10" x 12'2" (4.22m x 3.72m)
Window to the front and wood-burner.
Kitchen Diner
16'2" x 9'4" (4.93m x 2.85m)
Window to the rear with wall and base units, integrated oven and hob, sink. Access to the rear porch and back door to the rear garden.
WC
W.C.
Landing
Loft access for storage.
Bedroom 1
13'11" x 10'10" (4.25m x 3.30m)
Double bedroom with window to the front and wardrobes.
Bedroom 2
10'12" x 10'5" (3.35m x 3.18m)
Double bedroom with windows to both front and rear. Wardrobes and built-in storage cupboard.
Bathroom
7'11" x 5'0" (2.41m x 1.53m)
Modern family bathroom fitted with a bath, hand basin and WC.
External Front
Gated front garden with driveway providing off road parking.
External Rear
Substantial family garden with patio seating area, lawn and mature flower beds and shrubs.
Tenure
Freehold
EPC Rating
C
Read full description
What's it like to live here?
Nearby businesses open now
More properties nearby
£130,000 Offers over
Comments (0)
Log in to like, comment or share to your feed.
Start the conversation about this listing.