 Available
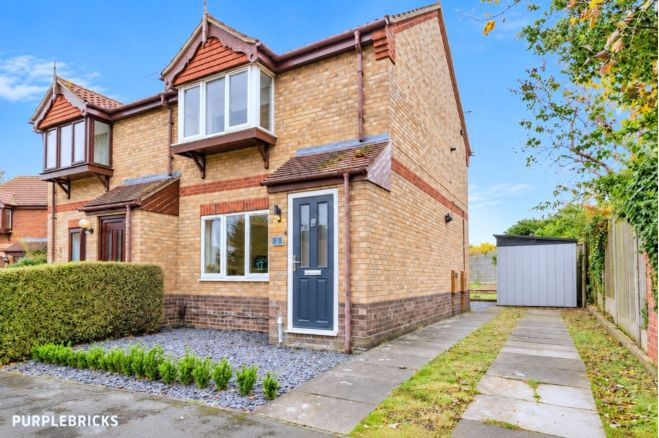
Photo 1 of 13
£230,000
Clematis Close, Branston, LN4
Clematis Close, Branston, LN4
- 🏠 Bungalow
- 📋 For sale
- 🛏 3 beds
- 🛁 1 bath
- 👁 6 views
About this property
6 Clematis Close, Branston, Lincoln, LN4 1QF
Detached Three-Bedroom Bungalow with Garage – No Onward Chain
Asking Price: £230,000
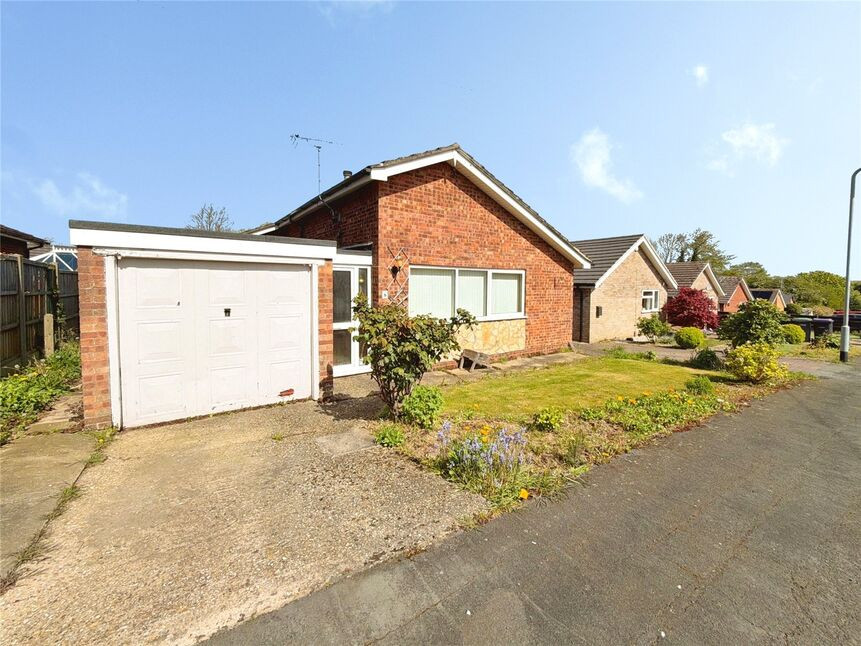
Situated in a quiet cul-de-sac within the highly sought-after village of Branston, this detached bungalow presents an excellent opportunity for buyers looking to downsize or create a home tailored to their own taste.
This well-positioned bungalow offers a versatile and functional layout, with a generous lounge providing a comfortable space to relax. The kitchen and bathroom are ready for updating, presenting a fantastic opportunity for buyers to modernise and add value.
The three bedrooms offer flexibility for sleeping accommodation, a dining room, or a home office—ideal for downsizers seeking adaptable space.
The property benefits from a private rear garden, perfect for enjoying outdoor living or creating a low-maintenance space to suit your lifestyle. A driveway and garage provide ample parking and storage.
Located in the ever-popular village of Branston, the property enjoys access to a range of local amenities, shops, and well-regarded services, while remaining within easy reach of Lincoln city centre. The quiet cul-de-sac position adds to the appeal for those seeking a more relaxed pace of life.
Offered to the market with no onward chain, this is a rare opportunity to secure a detached bungalow in a desirable location and modernise it to your own specification.
Freehold/North Kesteven District Council-Band C/EPC Grade C.
Porch
uPVC front entrance door, door into:
Hall
Having loft access, cupboard housing gas boiler, double glazed window to rear aspect, radiator.
Lounge
18'10" x 10'10" (5.75m x 3.31m)
Double glazed frosted windows to front and side aspects, gas fire with feature surround, radiator.
Kitchen
11'10" x 9'9" (3.61m x 2.97m)
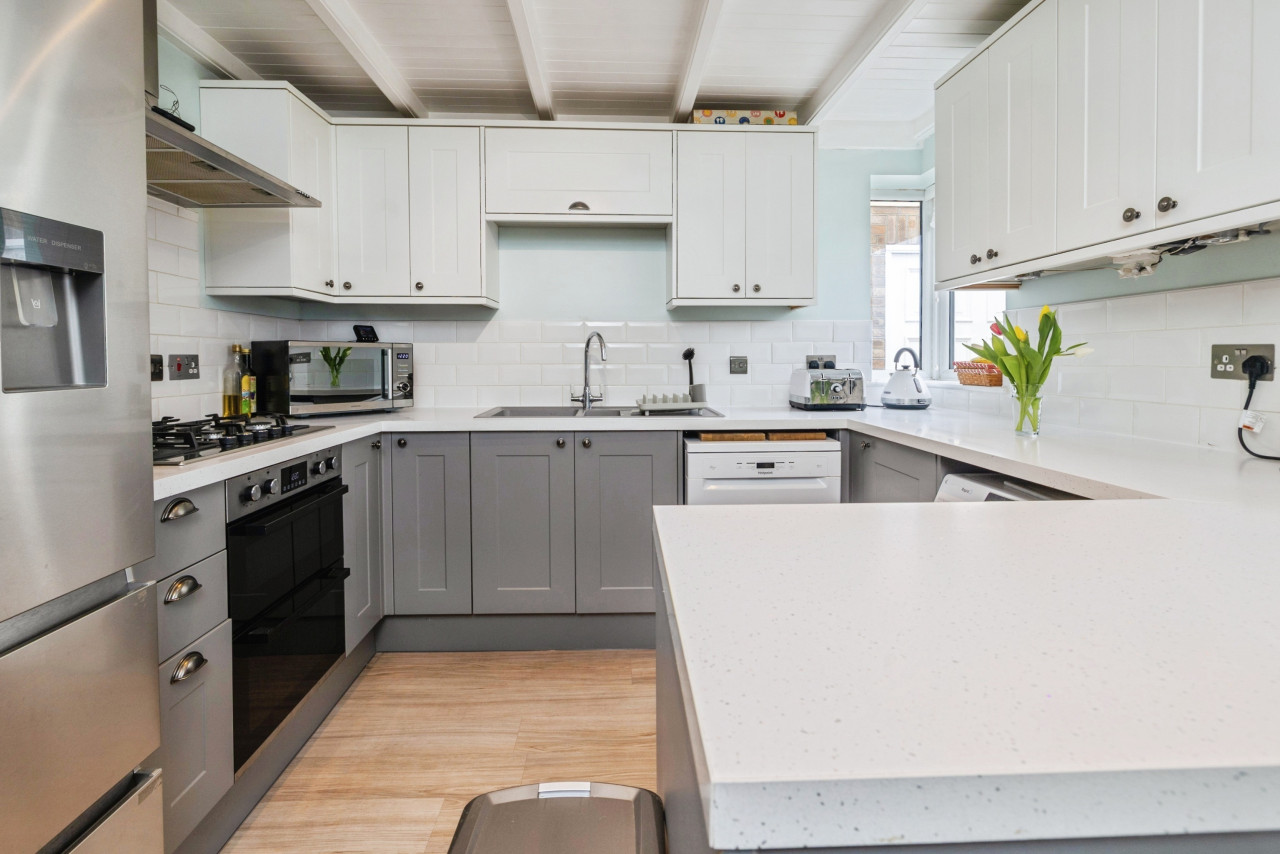
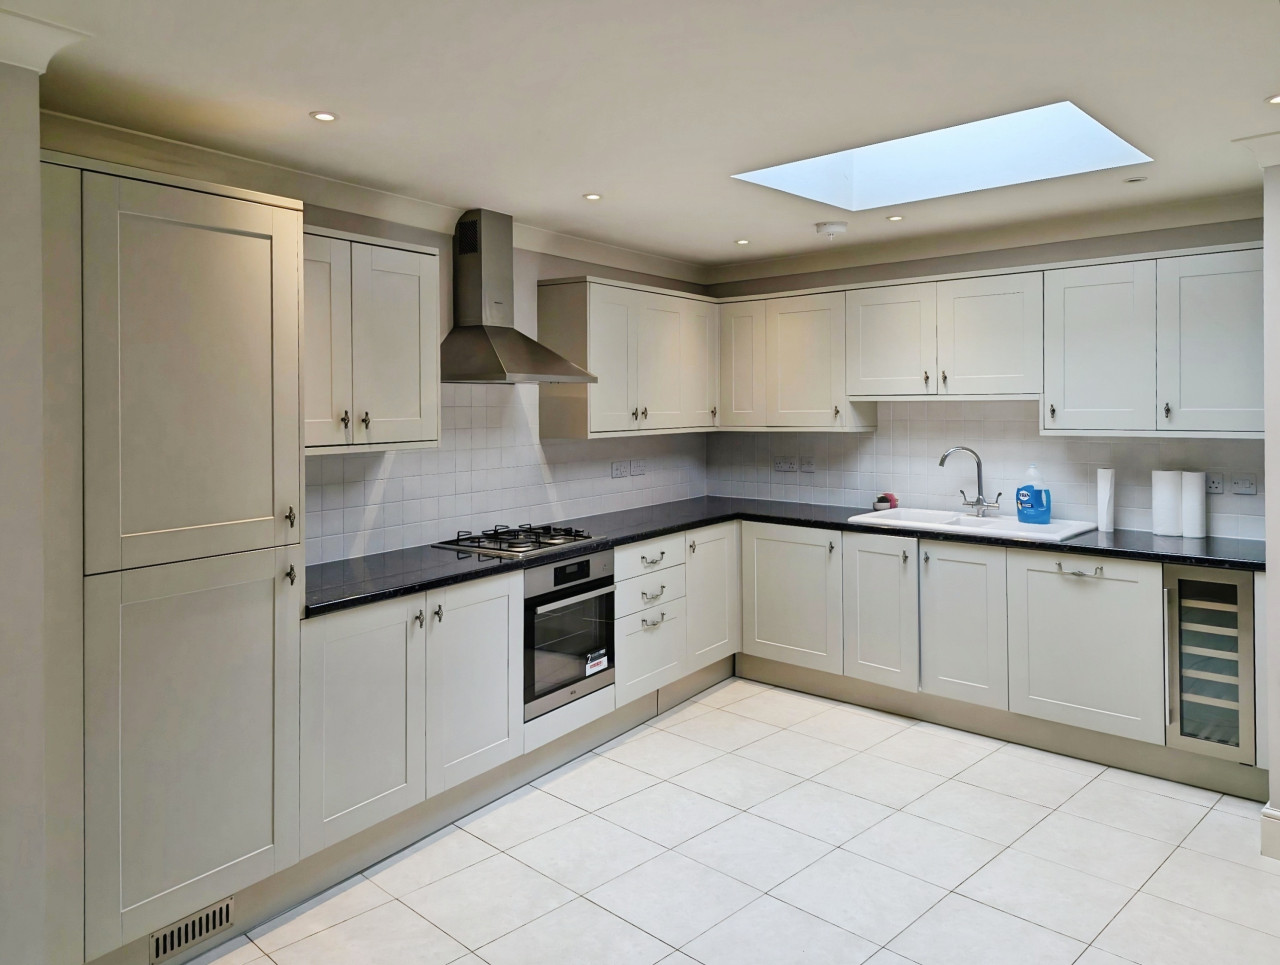
Being fitted with a range of eye level wall and base units and contrasting work surfaces fitted over, oven with 4 ring gas hob and extractor hood over, sink with drainer and mixer tap over, double glazed window to side aspect, uPVC frosted side door, space and plumbing for appliances, radiator.
Bedroom 1
10'7" x 10'6" (3.23m x 3.21m)
Double glazed window to rear aspect, radiator.
Bedroom 2
10'6" x 10'1" (3.21m x 3.08m)
Double glazed window to rear aspect, radiator.
Bedroom 3
7'12" x 7'3" (2.43m x 2.20m)
Double glazed window to rear aspect, radiator.
Bathroom
5'6" x 5'5" (1.67m x 1.64m)
Panelled bath tub, pedestal wash hand basin, double glazed frosted window to side aspect, radiator.
Toilet
Low level WC, double glazed frosted window to side aspect.
Garage
15'4" x 8'6" (4.68m x 2.58m)
Manual up and over door, power and lighting.
Outside
Driveway to the front of the property located in front of the garage. There is a lawn area to the front also. The rear garden is mainly laid to lawn and wraps round the side of the property all of which is enclosed by fencing.
Read full description
Detached Three-Bedroom Bungalow with Garage – No Onward Chain
Asking Price: £230,000
Situated in a quiet cul-de-sac within the highly sought-after village of Branston, this detached bungalow presents an excellent opportunity for buyers looking to downsize or create a home tailored to their own taste.
This well-positioned bungalow offers a versatile and functional layout, with a generous lounge providing a comfortable space to relax. The kitchen and bathroom are ready for updating, presenting a fantastic opportunity for buyers to modernise and add value.
The three bedrooms offer flexibility for sleeping accommodation, a dining room, or a home office—ideal for downsizers seeking adaptable space.
The property benefits from a private rear garden, perfect for enjoying outdoor living or creating a low-maintenance space to suit your lifestyle. A driveway and garage provide ample parking and storage.
Located in the ever-popular village of Branston, the property enjoys access to a range of local amenities, shops, and well-regarded services, while remaining within easy reach of Lincoln city centre. The quiet cul-de-sac position adds to the appeal for those seeking a more relaxed pace of life.
Offered to the market with no onward chain, this is a rare opportunity to secure a detached bungalow in a desirable location and modernise it to your own specification.
Freehold/North Kesteven District Council-Band C/EPC Grade C.
Porch
uPVC front entrance door, door into:
Hall
Having loft access, cupboard housing gas boiler, double glazed window to rear aspect, radiator.
Lounge
18'10" x 10'10" (5.75m x 3.31m)
Double glazed frosted windows to front and side aspects, gas fire with feature surround, radiator.
Kitchen
11'10" x 9'9" (3.61m x 2.97m)
Being fitted with a range of eye level wall and base units and contrasting work surfaces fitted over, oven with 4 ring gas hob and extractor hood over, sink with drainer and mixer tap over, double glazed window to side aspect, uPVC frosted side door, space and plumbing for appliances, radiator.
Bedroom 1
10'7" x 10'6" (3.23m x 3.21m)
Double glazed window to rear aspect, radiator.
Bedroom 2
10'6" x 10'1" (3.21m x 3.08m)
Double glazed window to rear aspect, radiator.
Bedroom 3
7'12" x 7'3" (2.43m x 2.20m)
Double glazed window to rear aspect, radiator.
Bathroom
5'6" x 5'5" (1.67m x 1.64m)
Panelled bath tub, pedestal wash hand basin, double glazed frosted window to side aspect, radiator.
Toilet
Low level WC, double glazed frosted window to side aspect.
Garage
15'4" x 8'6" (4.68m x 2.58m)
Manual up and over door, power and lighting.
Outside
Driveway to the front of the property located in front of the garage. There is a lawn area to the front also. The rear garden is mainly laid to lawn and wraps round the side of the property all of which is enclosed by fencing.
Read full description
Comments (0)
Log in to like, comment or share to your feed.
Start the conversation about this listing.