 Available
Photo 1 of 12
£265,000 Asking price
Coalway Road, Wolverhampton, West Midlands, WV3
Coalway Road, West Midlands, Wolverhampton, WV3
- 🏠 House
- 📋 For sale
- 🛏 3 beds
- 🛁 1 bath
- 👁 7 views
About this property
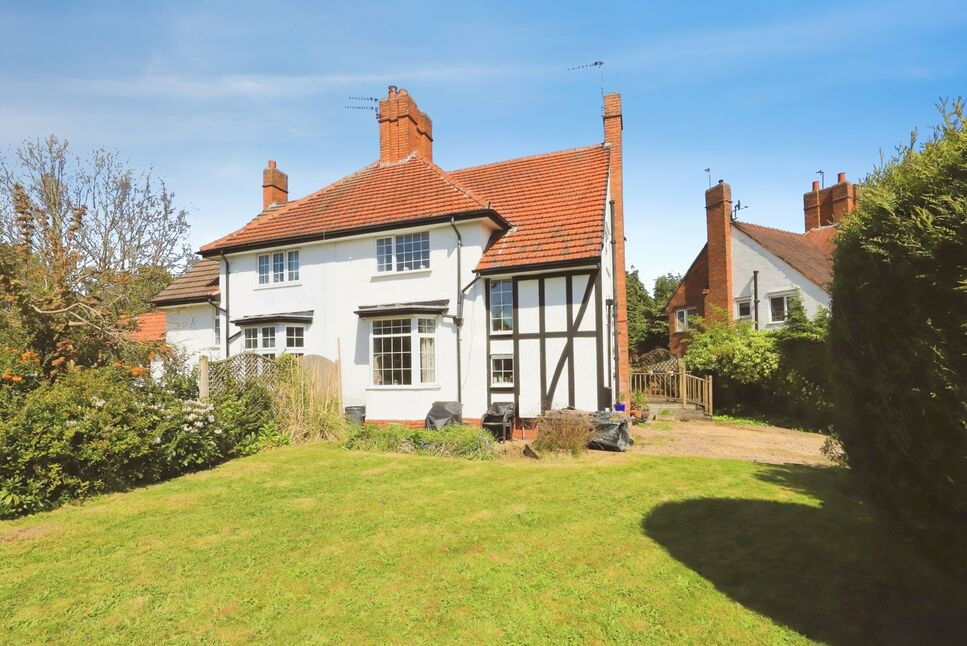
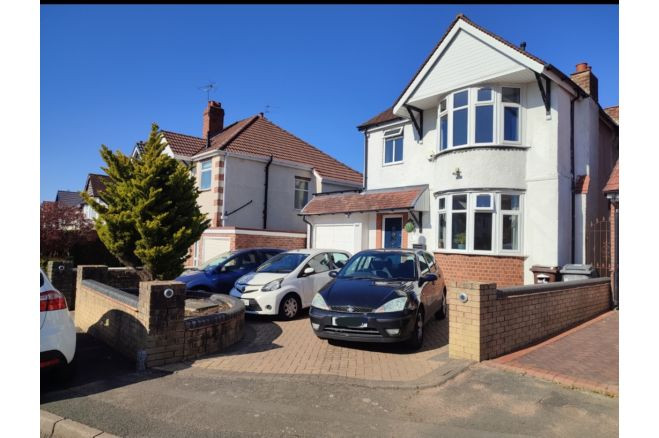
This three-bedroom semi-detached house is for sale in a sought-after residential area of Wolverhampton, set on a generous plot with driveway parking and a private garden.
Neutrally decorated throughout, the accommodation includes an open-plan reception room featuring a fireplace and direct access to the garden, creating a practical space for everyday living and entertaining. The modern kitchen is fitted with contemporary units and also benefits from garden access, enhancing the usability of the ground floor. Upstairs, there are three double bedrooms and a modern shower room / W.C with large shower enclosure. The property has an EPC rating of D and falls within Council Tax Band C. It is well suited to first-time buyers, families and investors.
The location offers a good range of local amenities including shops, cafés and services, with Wolverhampton city centre a short drive away for wider retail, leisure and dining options. Nearby parks provide green space for walking and recreation, appealing to those who value outdoor activities.
There are convenient public transport links into Wolverhampton and beyond. The nearest rail services from Wolverhampton station provide direct routes to Birmingham, with typical journey times of around 20–25 minutes, and to other major destinations across the region and further afield. Local bus routes serve the surrounding area, connecting to schools and key parts of the city. A selection of nearby schools makes this an attractive option for families seeking access to education within the local community.
Entrance Hall
2.29m x 1.6m max.
With UPVC entrance door with obscured double-glazed panel inset, quarry tile flooring, and doors to lounge/dining room and kitchen, and door to under-stairs cupboard ( this may have some potential to add a downstairs cloakroom / W.C.)
Lounge / Dining Room
8.08m x 3.63m max.
With double-glazed bay window to front and double-glazed French doors to rear garden with complementary double-glazed side windows and transoms, sitting and dining areas, and fireplace set against feature stone chimney-breast with complementary hearth (please note the current gas fire insert will not be remaining).
Kitchen
3.9m x 2.6m max.
With double-glazed windows to rear and side, and UPVC door to side with obscured double-glazed panel inset, and fitted with a modern range of wall and base units with complementary wood-effect work-surfaces and tiled splash-backs, inset one-and-a-half bowl sink drainer unit with mixer tap over, built in electric fan oven and microwave, gas hob, plumbing for a washing-machine, tiled flooring, and a timber panelled ceiling.
Bedroom 1
3.94m x 3.68m max.
With double-glazed window to rear and wood-effect flooring.
Bedroom 2
3.63m x 3.1m max
With double-glazed window to front and wood-effect flooring.
Bedroom 3
2.8m x 2.5m max.
With double-glazed window to side and wood-effect flooring.
Shower Room / WC
3.02m x 1.57m max.
With obscured double- glazed window to side and modern three-piece shower suite, part-tiled walls, and tiled flooring.
Outside
There is a driveway to the side of the property offering off-road parking for several vehicles, and there are extensive gardens offering a good degree of privacy. The largest garden area is to the front but with high hedging and various borders, with further garden areas to the rear and side with decked areas and a summer-house.
Read full description
Neutrally decorated throughout, the accommodation includes an open-plan reception room featuring a fireplace and direct access to the garden, creating a practical space for everyday living and entertaining. The modern kitchen is fitted with contemporary units and also benefits from garden access, enhancing the usability of the ground floor. Upstairs, there are three double bedrooms and a modern shower room / W.C with large shower enclosure. The property has an EPC rating of D and falls within Council Tax Band C. It is well suited to first-time buyers, families and investors.
The location offers a good range of local amenities including shops, cafés and services, with Wolverhampton city centre a short drive away for wider retail, leisure and dining options. Nearby parks provide green space for walking and recreation, appealing to those who value outdoor activities.
There are convenient public transport links into Wolverhampton and beyond. The nearest rail services from Wolverhampton station provide direct routes to Birmingham, with typical journey times of around 20–25 minutes, and to other major destinations across the region and further afield. Local bus routes serve the surrounding area, connecting to schools and key parts of the city. A selection of nearby schools makes this an attractive option for families seeking access to education within the local community.
Entrance Hall
2.29m x 1.6m max.
With UPVC entrance door with obscured double-glazed panel inset, quarry tile flooring, and doors to lounge/dining room and kitchen, and door to under-stairs cupboard ( this may have some potential to add a downstairs cloakroom / W.C.)
Lounge / Dining Room
8.08m x 3.63m max.
With double-glazed bay window to front and double-glazed French doors to rear garden with complementary double-glazed side windows and transoms, sitting and dining areas, and fireplace set against feature stone chimney-breast with complementary hearth (please note the current gas fire insert will not be remaining).
Kitchen
3.9m x 2.6m max.
With double-glazed windows to rear and side, and UPVC door to side with obscured double-glazed panel inset, and fitted with a modern range of wall and base units with complementary wood-effect work-surfaces and tiled splash-backs, inset one-and-a-half bowl sink drainer unit with mixer tap over, built in electric fan oven and microwave, gas hob, plumbing for a washing-machine, tiled flooring, and a timber panelled ceiling.
Bedroom 1
3.94m x 3.68m max.
With double-glazed window to rear and wood-effect flooring.
Bedroom 2
3.63m x 3.1m max
With double-glazed window to front and wood-effect flooring.
Bedroom 3
2.8m x 2.5m max.
With double-glazed window to side and wood-effect flooring.
Shower Room / WC
3.02m x 1.57m max.
With obscured double- glazed window to side and modern three-piece shower suite, part-tiled walls, and tiled flooring.
Outside
There is a driveway to the side of the property offering off-road parking for several vehicles, and there are extensive gardens offering a good degree of privacy. The largest garden area is to the front but with high hedging and various borders, with further garden areas to the rear and side with decked areas and a summer-house.
Read full description
What's it like to live here?
Nearby businesses open now
More properties nearby
£350,000 Asking price
Comments (0)
Log in to like, comment or share to your feed.
Start the conversation about this listing.