 Available
Photo 1 of 37
£299,995 Offers over
Colebrooke Terrace, Abington, South Lanarkshire, ML12
Colebrooke Terrace, South Lanarkshire, Abington, ML12
- 🏠 House
- 📋 For sale
- 🛏 4 beds
- 🛁 2 baths
- 👁 6 views
About this property
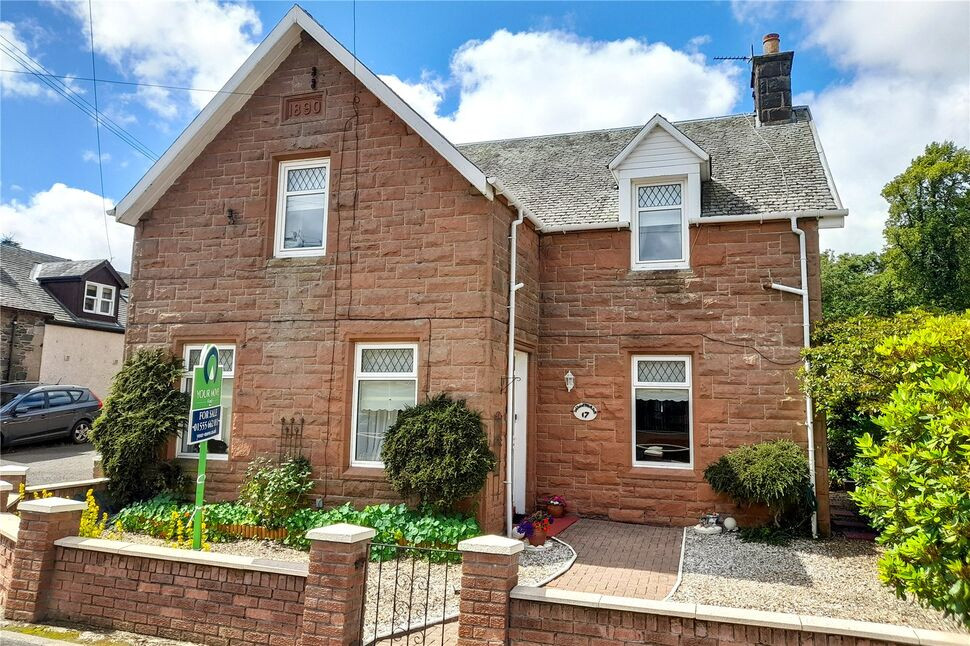
Built in 1890, fabulous kerb appeal, we love this property and without doubt the huge garden is a massive selling point, you will love it.
Spacious, traditional detached dwelling, offering flexible living, with a good mix of bedrooms and reception rooms. The current owner has lived here over 40 years, great credit to them, well maintained and beautifully presented, a home that cannot fail to impress. Comprising entrance porch, leading to the spacious hallway, with formal lounge off to the left and the sitting room to the right, behind the sitting room is a room which would make a great home office, the end of the hallway leads you through to the dining room, there is a double bedroom off the dining room and the kitchen is to the rear, also off the hallway is a modern bathroom. Upstairs has three good sized double bedrooms and shower room.
The rear garden is beautiful, large area of lawn, with mature trees, vegetable garden off the rear patio, two lovely sitting areas to enjoy your morning coffee, also benefits from having off street parking.
Located in the heart of the village, a short walk to the local village shop and primary school. For older kids, a school bus operates, to Biggar High School. The River Clyde runs by the village offering fishing opportunities and lovely walks, a fabulous area for the outdoor enthusiast. The M74 is close by, Junction 13, offering routes North and South.
Porch
9'6" x 4'12" (2.90m x 1.52m)
Hallway
16'8" x 6'12" (5.08m x 2.13m)
Lounge
14'12" x 10'4" (4.57m x 3.15m)
Sitting Room
11'7" x 10'3" (3.53m x 3.12m)
Dining Room
14'0" x 9'1" (4.27m x 2.77m)
Kitchen
14'0" x 9'2" (4.27m x 2.80m)
Office
12'2" x 5'3" (3.70m x 1.60m)
Bedroom
12'6" x 10'8" (3.80m x 3.25m)
Bathroom
9'9" x 5'2" (2.97m x 1.57m)
Bedroom
16'0" x 12'1" (4.88m x 3.68m)
Bedroom
13'4" x 12'6" (4.06m x 3.80m)
Bedroom
11'7" x 10'10" (3.53m x 3.30m)
Shower Room
9'8" x 5'4" (2.95m x 1.63m)
Read full description
Spacious, traditional detached dwelling, offering flexible living, with a good mix of bedrooms and reception rooms. The current owner has lived here over 40 years, great credit to them, well maintained and beautifully presented, a home that cannot fail to impress. Comprising entrance porch, leading to the spacious hallway, with formal lounge off to the left and the sitting room to the right, behind the sitting room is a room which would make a great home office, the end of the hallway leads you through to the dining room, there is a double bedroom off the dining room and the kitchen is to the rear, also off the hallway is a modern bathroom. Upstairs has three good sized double bedrooms and shower room.
The rear garden is beautiful, large area of lawn, with mature trees, vegetable garden off the rear patio, two lovely sitting areas to enjoy your morning coffee, also benefits from having off street parking.
Located in the heart of the village, a short walk to the local village shop and primary school. For older kids, a school bus operates, to Biggar High School. The River Clyde runs by the village offering fishing opportunities and lovely walks, a fabulous area for the outdoor enthusiast. The M74 is close by, Junction 13, offering routes North and South.
Porch
9'6" x 4'12" (2.90m x 1.52m)
Hallway
16'8" x 6'12" (5.08m x 2.13m)
Lounge
14'12" x 10'4" (4.57m x 3.15m)
Sitting Room
11'7" x 10'3" (3.53m x 3.12m)
Dining Room
14'0" x 9'1" (4.27m x 2.77m)
Kitchen
14'0" x 9'2" (4.27m x 2.80m)
Office
12'2" x 5'3" (3.70m x 1.60m)
Bedroom
12'6" x 10'8" (3.80m x 3.25m)
Bathroom
9'9" x 5'2" (2.97m x 1.57m)
Bedroom
16'0" x 12'1" (4.88m x 3.68m)
Bedroom
13'4" x 12'6" (4.06m x 3.80m)
Bedroom
11'7" x 10'10" (3.53m x 3.30m)
Shower Room
9'8" x 5'4" (2.95m x 1.63m)
Read full description
Comments (0)
Log in to like, comment or share to your feed.
Start the conversation about this listing.