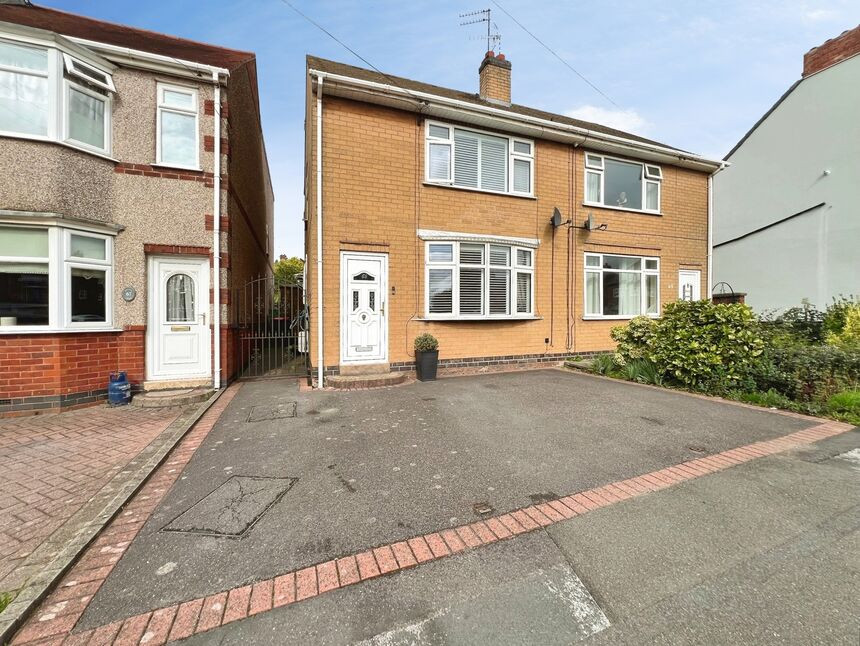
 Available
Photo 1 of 18
£220,000 Asking price
Coleshill Road, Nuneaton, Warwickshire, CV10
Coleshill Road, Warwickshire, Nuneaton, CV10
- 🏠 House
- 📋 For sale
- 🛏 2 beds
- 🛁 1 bath
- 👁 8 views
About this property
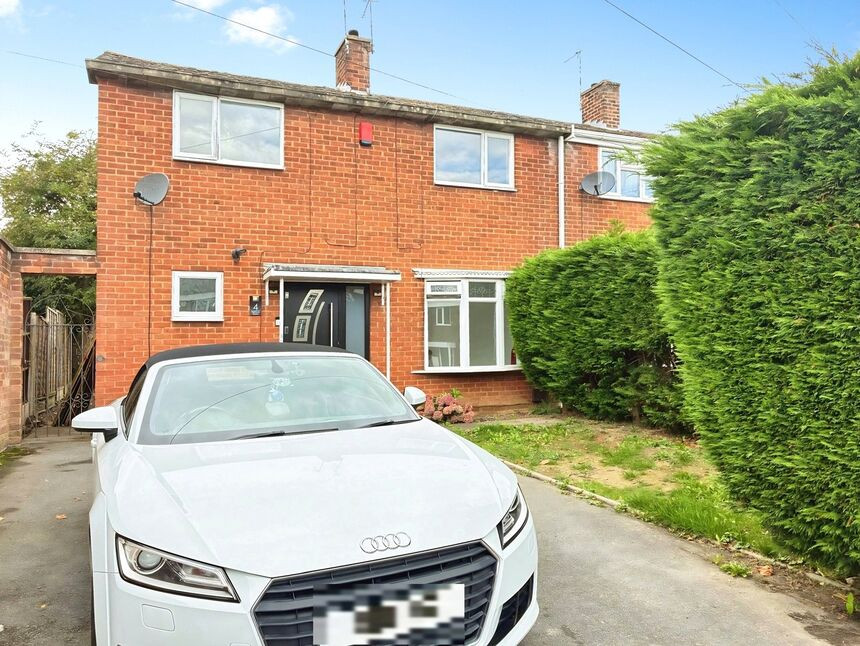
Your Move are delighted to market this tasteful two-bedroom semi-detached house offers comfortable and well-proportioned accommodation, making it an ideal home for couples, small families or those looking to downsize. Situated in a popular residential area.
The property benefits from a welcoming living space, well-appointed kitchen and stylish bathroom, together with double glazing and gas central heating. Outside, the property boasts a large and well-maintained rear garden, providing plenty of space for relaxing and entertaining.
A useful outbuilding with utility facilities and WC provides excellent additional space, while a further outbuilding at the top of the garden offers a versatile summer house/home office, ideal for those working from home or requiring a separate hobby space. Off-street parking adds further convenience. EPC Grade C
Entrance Hall
With Staircase Off.
Lounge 13'2" x 14'5" (4.01m x 4.4m)
With Wooden Flooring,Window Shutters and Feature Fireplace.
Kitchen/Dining Room 16'5" x 11'3" (5m x 3.43m)
with range of wall and base units, Inset Sink Unit and Integrated Oven, Halogen Hob with extractor fan and fridge/freezer. Spotlights to the ceiling and French doors leading out to the bottom patio. A separate utility with PVC lockable doors, just outside keeps the tumble dryer and hoover out of sight.
Landing
With Loft Access being fully boarded with Power.
Bedroom One 11'6" x 13'1" (3.5m x 4m)
With Fitted Wardrobes and Window Shutters.
Bedroom Two 9'5" x 13'8" (2.87m x 4.17m)
With Window Shutters.
Bathroom/Shower Room 6'5" x 10'2" (1.96m x 3.1m)
Four Piece with Freestanding Bath ,Rainfall Shower Cubicle, Low Level WC with Wash Hand Basin and Vanity Unit, Heated Towel Rail and Spotlights to the Ceiling.
WC and Utility Room
With Low Level WC, Power and Lighting.
Office 7'1" x 13' (2.16m x 3.96m)
With Power and Lighting.
Outside
Outside there is a driveway to the front with EV Charger and gated access to the side leading to a larger than average enclosed rear garden. The bottom patio features a utility outhouse/WC and detached office to the top of the garden next to a sunny porcelain tile patio and mature shrubs. Further land behind the summerhouse keeps unsightly sheds and storage out of sight.
Nuneaton and Bedworth Borough Council
Council Tax Band B
Freehold
EPC TBC
Within 3 miles of Nuneaton Town Centre which has access to all amenities and also having local shops, Supermarket, Post Office etc nearby. Close to local schools and Bus Routes giving access to all local areas. Nuneaton Town Centre Boasts Shopping Centre, Bus and Train Stations.
Location
Within 3 miles of Nuneaton Town Centre which has access to all amenities and also having local shops, Supermarket, Post Office etc nearby. Close to local schools and Bus Routes giving access to all local areas. Nuneaton Town Centre Boasts Shopping Centre ,Bus and Train Stations.
Entrance Hall
With Staircase Off.
Lounge
13'2" x 14'5" (4.01m x 4.39m)
With Wooden Flooring,Window Shutters and Feature Fireplace.
Kitchen / Dining Room
16'5" x 11'3" (5.01m x 3.43m)
With Range of Wall and Base Units , Inset Sink Unit with Integrated Oven ,Halogen Hob , Extractor Over with Spotlights to the Ceiling and Double Doors leading out to the Rear Garden.
Landing
With Loft Access being fully boarded with Power.
Bedroom 1
11'6" x 13'1" (3.51m x 3.99m)
With Fitted Wardrobes and Window Shutters.
Bedroom 2
9'5" x 13'8" (2.88m x 4.17m)
With Window Shutters.
Bathroom / Shower Room
6'5" x 10'2" (1.96m x 3.11m)
Four Piece with Freestanding Bath ,Rainfall Shower Cubicle, Low Level Wc with Wash Hand Basin and Vanity Unit, Heated Towel Rail and Spotlights to the Ceiling.
Wc and Utility Room
With Low Level Wc , Power and Lighting.
Office
7'1" x 13'0" (2.15m x 3.97m)
With Power and Lighting.
Outside
With Driveway to the Front with EV Charger and Gated Access to the Side leading to an Enclosed larger than average Rear Garden with Utility Outhouse/Wc and Detached Office to the Top of the Garden with Decked Patio and Mature Shrubs.
Read full description
The property benefits from a welcoming living space, well-appointed kitchen and stylish bathroom, together with double glazing and gas central heating. Outside, the property boasts a large and well-maintained rear garden, providing plenty of space for relaxing and entertaining.
A useful outbuilding with utility facilities and WC provides excellent additional space, while a further outbuilding at the top of the garden offers a versatile summer house/home office, ideal for those working from home or requiring a separate hobby space. Off-street parking adds further convenience. EPC Grade C
Entrance Hall
With Staircase Off.
Lounge 13'2" x 14'5" (4.01m x 4.4m)
With Wooden Flooring,Window Shutters and Feature Fireplace.
Kitchen/Dining Room 16'5" x 11'3" (5m x 3.43m)
with range of wall and base units, Inset Sink Unit and Integrated Oven, Halogen Hob with extractor fan and fridge/freezer. Spotlights to the ceiling and French doors leading out to the bottom patio. A separate utility with PVC lockable doors, just outside keeps the tumble dryer and hoover out of sight.
Landing
With Loft Access being fully boarded with Power.
Bedroom One 11'6" x 13'1" (3.5m x 4m)
With Fitted Wardrobes and Window Shutters.
Bedroom Two 9'5" x 13'8" (2.87m x 4.17m)
With Window Shutters.
Bathroom/Shower Room 6'5" x 10'2" (1.96m x 3.1m)
Four Piece with Freestanding Bath ,Rainfall Shower Cubicle, Low Level WC with Wash Hand Basin and Vanity Unit, Heated Towel Rail and Spotlights to the Ceiling.
WC and Utility Room
With Low Level WC, Power and Lighting.
Office 7'1" x 13' (2.16m x 3.96m)
With Power and Lighting.
Outside
Outside there is a driveway to the front with EV Charger and gated access to the side leading to a larger than average enclosed rear garden. The bottom patio features a utility outhouse/WC and detached office to the top of the garden next to a sunny porcelain tile patio and mature shrubs. Further land behind the summerhouse keeps unsightly sheds and storage out of sight.
Nuneaton and Bedworth Borough Council
Council Tax Band B
Freehold
EPC TBC
Within 3 miles of Nuneaton Town Centre which has access to all amenities and also having local shops, Supermarket, Post Office etc nearby. Close to local schools and Bus Routes giving access to all local areas. Nuneaton Town Centre Boasts Shopping Centre, Bus and Train Stations.
Location
Within 3 miles of Nuneaton Town Centre which has access to all amenities and also having local shops, Supermarket, Post Office etc nearby. Close to local schools and Bus Routes giving access to all local areas. Nuneaton Town Centre Boasts Shopping Centre ,Bus and Train Stations.
Entrance Hall
With Staircase Off.
Lounge
13'2" x 14'5" (4.01m x 4.39m)
With Wooden Flooring,Window Shutters and Feature Fireplace.
Kitchen / Dining Room
16'5" x 11'3" (5.01m x 3.43m)
With Range of Wall and Base Units , Inset Sink Unit with Integrated Oven ,Halogen Hob , Extractor Over with Spotlights to the Ceiling and Double Doors leading out to the Rear Garden.
Landing
With Loft Access being fully boarded with Power.
Bedroom 1
11'6" x 13'1" (3.51m x 3.99m)
With Fitted Wardrobes and Window Shutters.
Bedroom 2
9'5" x 13'8" (2.88m x 4.17m)
With Window Shutters.
Bathroom / Shower Room
6'5" x 10'2" (1.96m x 3.11m)
Four Piece with Freestanding Bath ,Rainfall Shower Cubicle, Low Level Wc with Wash Hand Basin and Vanity Unit, Heated Towel Rail and Spotlights to the Ceiling.
Wc and Utility Room
With Low Level Wc , Power and Lighting.
Office
7'1" x 13'0" (2.15m x 3.97m)
With Power and Lighting.
Outside
With Driveway to the Front with EV Charger and Gated Access to the Side leading to an Enclosed larger than average Rear Garden with Utility Outhouse/Wc and Detached Office to the Top of the Garden with Decked Patio and Mature Shrubs.
Read full description
More properties nearby
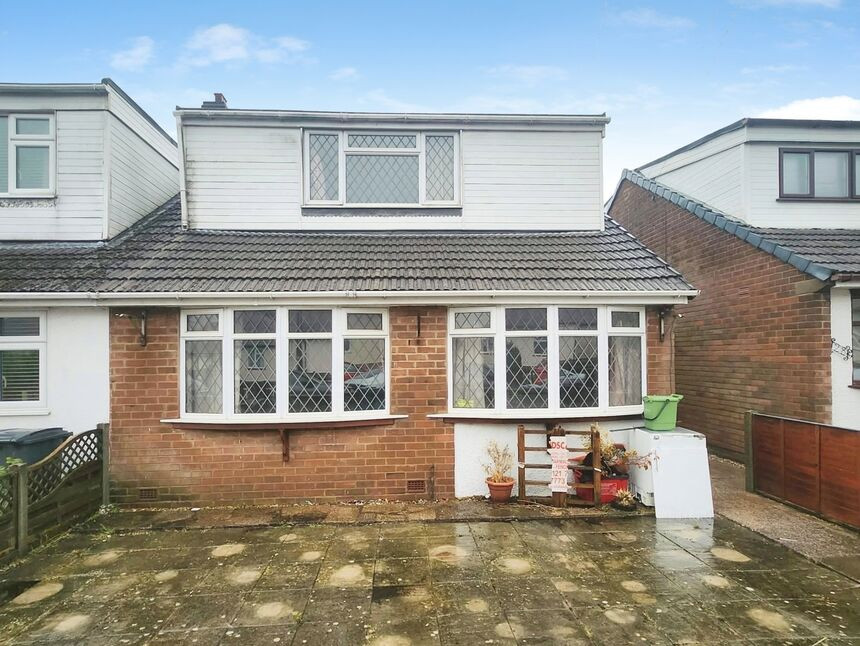
£210,000 Asking price
Victoria Road, Nuneaton, Warwickshire, CV10
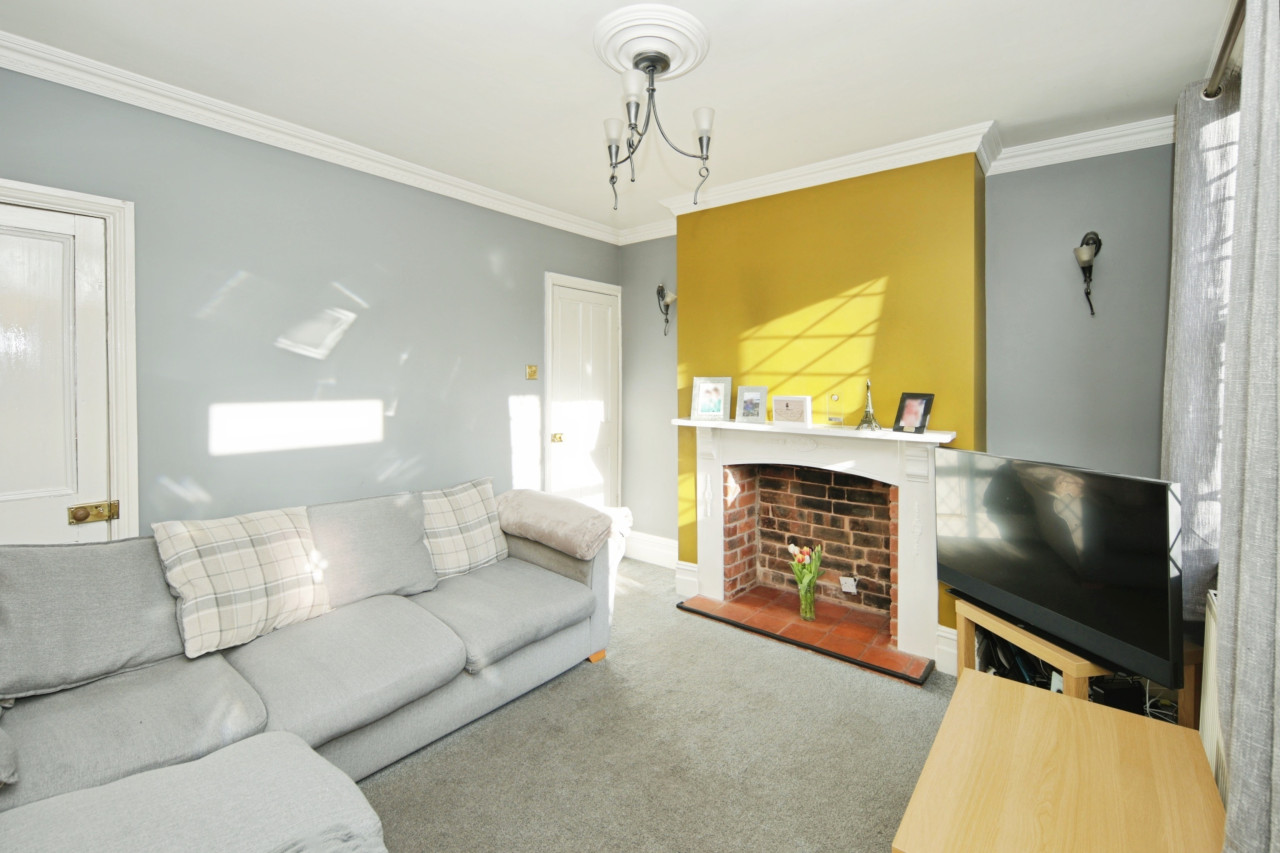
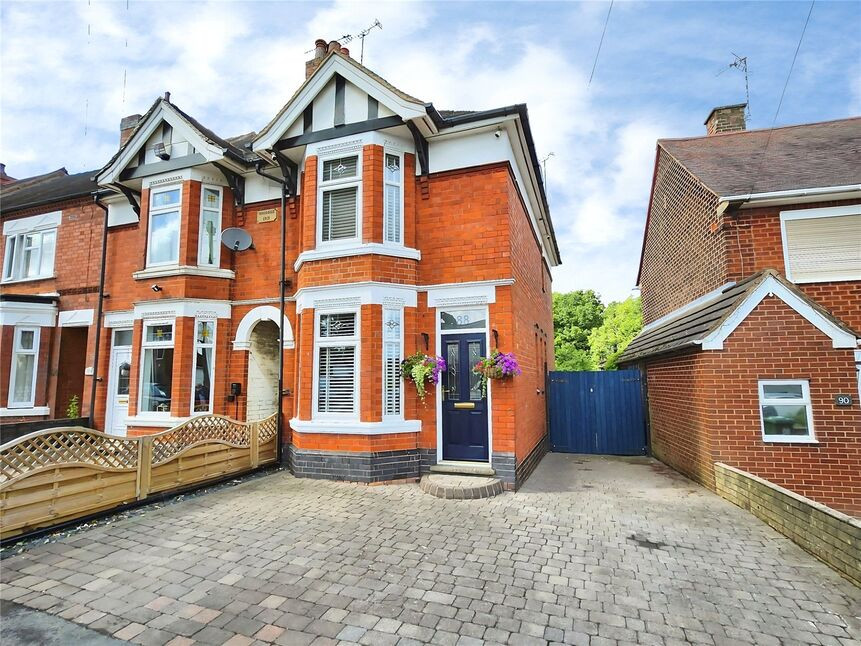
£230,000
Camp Hill Road, Nuneaton, CV10
£1,000 pcm
Comments (0)
Log in to like, comment or share to your feed.
Start the conversation about this listing.