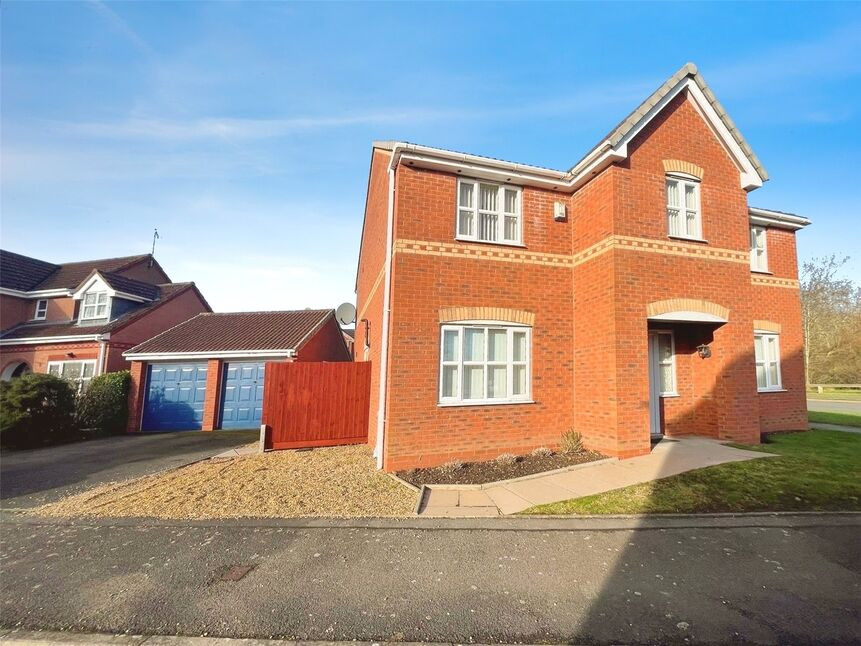
 Available
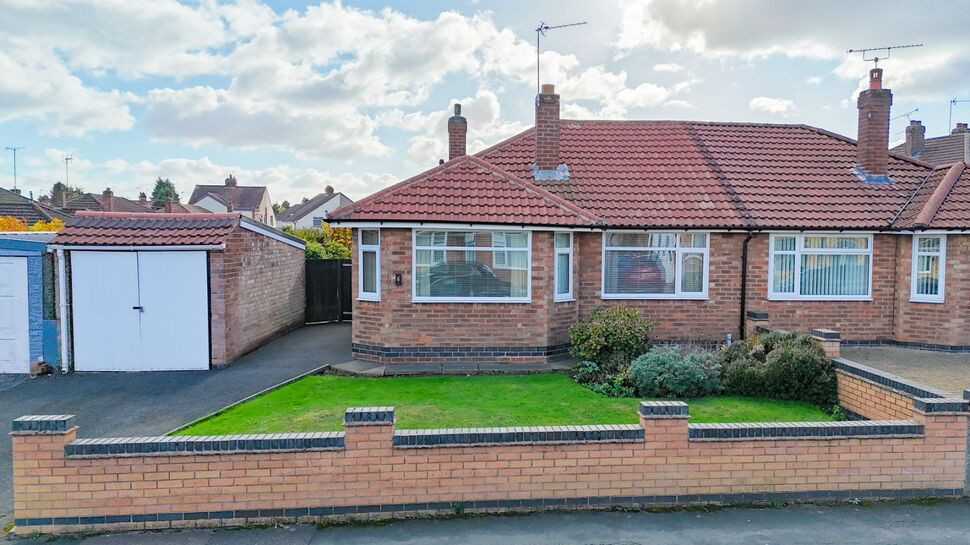
Photo 1 of 33
£525,000 Asking price
Columbine Way, Bedworth, Warwickshire, CV12
Columbine Way, Warwickshire, Bedworth, CV12
- 🏠 House
- 📋 For sale
- 🛏 4 beds
- 🛁 3 baths
- 👁 8 views
About this property
For sale is this detached 4-bedroom home in a residential area of Bedworth, offering a practical layout that works well for families. Inside, there are three reception rooms, giving flexible space for living, dining, and a separate area that could be used as a playroom, home office or snug. The property also benefits from a dedicated kitchen and three bathrooms, helping to ease busy family routines.
Bedworth town centre is within easy reach, providing everyday amenities such as supermarkets, shops, cafés and local services. Families will appreciate the selection of nearby schools serving the area, as well as local parks and green spaces that offer opportunities for walking, play and outdoor activities.
Public transport links are convenient, with Bedworth railway station providing services towards Coventry and Nuneaton, and further connections beyond. Journey times to Coventry are typically around 10–15 minutes by train, making this location suitable for those who commute or enjoy regular trips into the city. Local bus routes also serve the area, linking Bedworth with neighbouring towns and retail centres.
Road connections include access to main routes towards Coventry, Nuneaton and the wider Warwickshire road network, offering options for driving to work, shopping or leisure destinations. Council tax is currently band E.
Overall, this detached 4-bedroom property for sale in Bedworth offers a flexible arrangement of three reception rooms and three bathrooms, supported by nearby schools, amenities and public transport links that suit day-to-day family life.For sale is this detached 4-bedroom home in a residential area of Bedworth, offering a practical layout that works well for families. Inside, there are three reception rooms, giving flexible space for living, dining, and a separate area that could be used as a playroom, home office or snug. The property also benefits from a dedicated kitchen and three bathrooms, helping to ease busy family routines.
Bedworth town centre is within easy reach, providing everyday amenities such as supermarkets, shops, cafés and local services. Families will appreciate the selection of nearby schools serving the area, as well as local parks and green spaces that offer opportunities for walking, play and outdoor activities.
Public transport links are convenient, with Bedworth railway station providing services towards Coventry and Nuneaton, and further connections beyond. Journey times to Coventry are typically around 10–15 minutes by train, making this location suitable for those who commute or enjoy regular trips into the city. Local bus routes also serve the area, linking Bedworth with neighbouring towns and retail centres.
Road connections include access to main routes towards Coventry, Nuneaton and the wider Warwickshire road network, offering options for driving to work, shopping or leisure destinations. Council tax is currently band E.
Overall, this detached 4-bedroom property for sale in Bedworth offers a flexible arrangement of three reception rooms and three bathrooms, supported by nearby schools, amenities and public transport links that suit day-to-day family life.
Entrance Hall
9'3" x 13'2" (2.82m x 4.02m)
Study
10'2" x 7'8" (3.10m x 2.34m)
Dining Room
10'7" x 11'10" (3.24m x 3.61m)
Lounge
16'9" x 13'3" (5.09m x 4.03m)
Kitchen
13'10" x 12'8" (4.22m x 3.86m)
Utility Room
6'10" x 5'1" (2.09m x 1.55m)
Master Bedroom
11'1" x 11'10" (3.37m x 3.60m)
Dressing Area
3'11" x 5'11" (1.21m x 1.80m)
Fitted Wardrobes
En-Suite
6'5" x 5'5" (1.97m x 1.65m)
Bedroom
10'12" x 13'8" (3.34m x 4.16m)
En-Suite
7'2" x 5'6" (2.17m x 1.69m)
Bedroom
10'11" x 8'1" (3.34m x 2.47m)
Bedroom
10'0" x 8'5" (3.05m x 2.55m)
Family Bathroom
8'6" x 6'3" (2.60m x 1.90m)
Double Garage
18'8" x 16'10" (5.69m x 5.14m)
Tenure
Freehold
Epc
Grade tbc
Read full description
Bedworth town centre is within easy reach, providing everyday amenities such as supermarkets, shops, cafés and local services. Families will appreciate the selection of nearby schools serving the area, as well as local parks and green spaces that offer opportunities for walking, play and outdoor activities.
Public transport links are convenient, with Bedworth railway station providing services towards Coventry and Nuneaton, and further connections beyond. Journey times to Coventry are typically around 10–15 minutes by train, making this location suitable for those who commute or enjoy regular trips into the city. Local bus routes also serve the area, linking Bedworth with neighbouring towns and retail centres.
Road connections include access to main routes towards Coventry, Nuneaton and the wider Warwickshire road network, offering options for driving to work, shopping or leisure destinations. Council tax is currently band E.
Overall, this detached 4-bedroom property for sale in Bedworth offers a flexible arrangement of three reception rooms and three bathrooms, supported by nearby schools, amenities and public transport links that suit day-to-day family life.For sale is this detached 4-bedroom home in a residential area of Bedworth, offering a practical layout that works well for families. Inside, there are three reception rooms, giving flexible space for living, dining, and a separate area that could be used as a playroom, home office or snug. The property also benefits from a dedicated kitchen and three bathrooms, helping to ease busy family routines.
Bedworth town centre is within easy reach, providing everyday amenities such as supermarkets, shops, cafés and local services. Families will appreciate the selection of nearby schools serving the area, as well as local parks and green spaces that offer opportunities for walking, play and outdoor activities.
Public transport links are convenient, with Bedworth railway station providing services towards Coventry and Nuneaton, and further connections beyond. Journey times to Coventry are typically around 10–15 minutes by train, making this location suitable for those who commute or enjoy regular trips into the city. Local bus routes also serve the area, linking Bedworth with neighbouring towns and retail centres.
Road connections include access to main routes towards Coventry, Nuneaton and the wider Warwickshire road network, offering options for driving to work, shopping or leisure destinations. Council tax is currently band E.
Overall, this detached 4-bedroom property for sale in Bedworth offers a flexible arrangement of three reception rooms and three bathrooms, supported by nearby schools, amenities and public transport links that suit day-to-day family life.
Entrance Hall
9'3" x 13'2" (2.82m x 4.02m)
Study
10'2" x 7'8" (3.10m x 2.34m)
Dining Room
10'7" x 11'10" (3.24m x 3.61m)
Lounge
16'9" x 13'3" (5.09m x 4.03m)
Kitchen
13'10" x 12'8" (4.22m x 3.86m)
Utility Room
6'10" x 5'1" (2.09m x 1.55m)
Master Bedroom
11'1" x 11'10" (3.37m x 3.60m)
Dressing Area
3'11" x 5'11" (1.21m x 1.80m)
Fitted Wardrobes
En-Suite
6'5" x 5'5" (1.97m x 1.65m)
Bedroom
10'12" x 13'8" (3.34m x 4.16m)
En-Suite
7'2" x 5'6" (2.17m x 1.69m)
Bedroom
10'11" x 8'1" (3.34m x 2.47m)
Bedroom
10'0" x 8'5" (3.05m x 2.55m)
Family Bathroom
8'6" x 6'3" (2.60m x 1.90m)
Double Garage
18'8" x 16'10" (5.69m x 5.14m)
Tenure
Freehold
Epc
Grade tbc
Read full description
More properties nearby
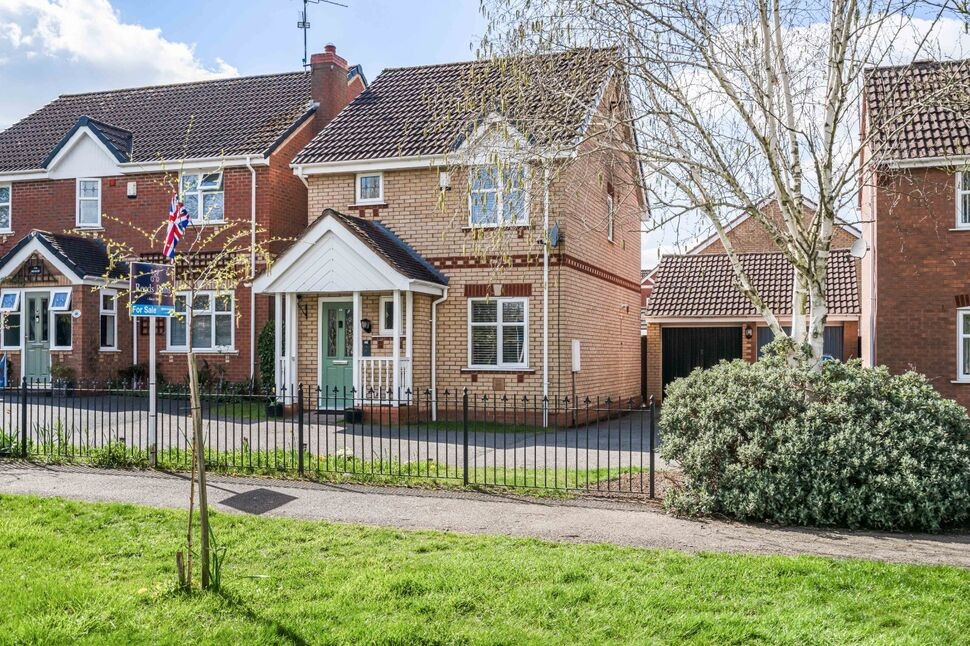
£270,000 Offers over
Bluebell Drive, Bedworth, Warwickshire, CV12
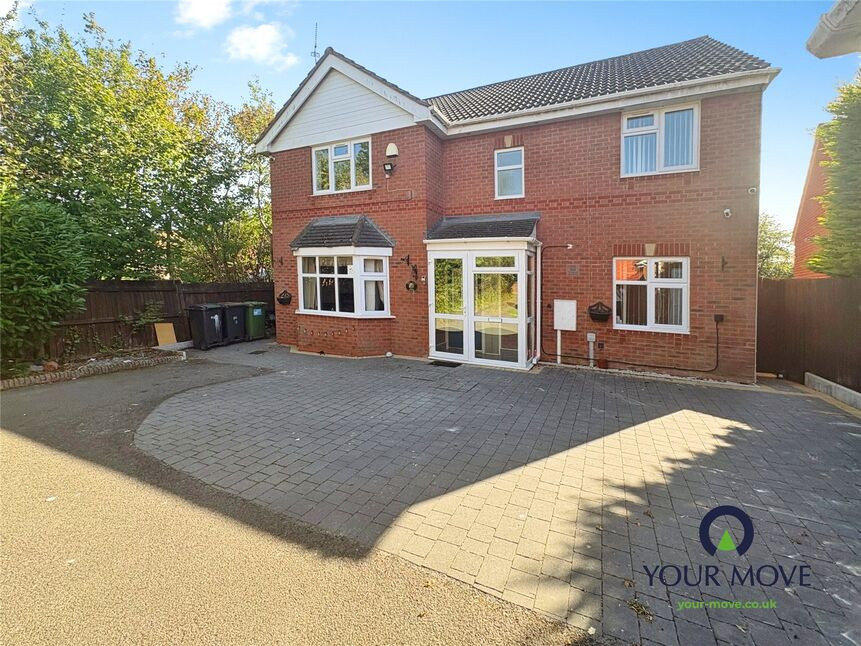
£475,000 Asking price
Foxglove Close, Bedworth, Warwickshire, CV12
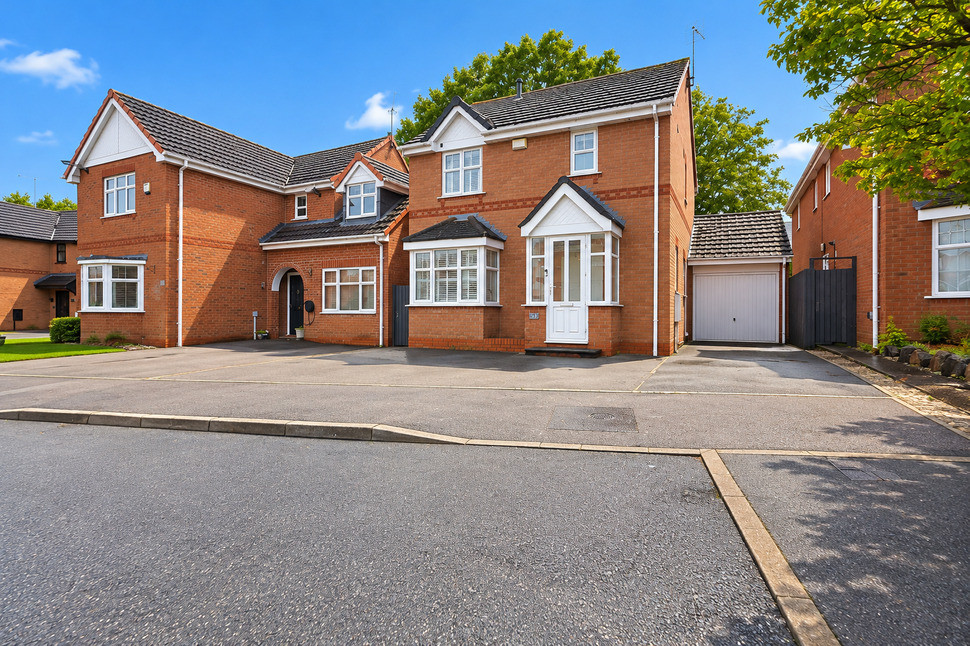
£300,000 Offers over
Columbine Way, Bedworth, Warwickshire, CV12
£230,000
Comments (0)
Log in to like, comment or share to your feed.
Start the conversation about this listing.