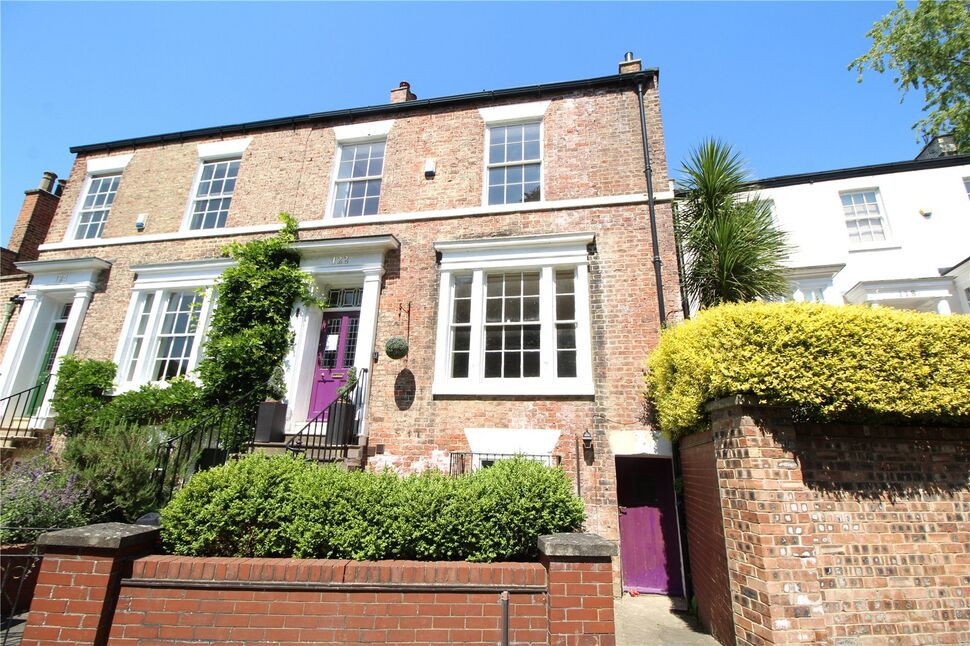
 Available
Photo 1 of 25
£355,000 Asking price
Coniscliffe Road, Darlington, Durham, DL3
Coniscliffe Road, Durham, Darlington, DL3
- 🏠 House
- 📋 For sale
- 🛏 4 beds
- 🛁 2 baths
- 👁 6 views
About this property
Public Notice
Address: 122 Coniscliffe Road Darlington DL3 7RW
We are acting in the sale of the above property and have received an offer of £300,000.
Any interested parties must submit their offer in writing to the selling agent within 14 days of the date of this notice. If no further acceptable offers are received during this period, the property will be marked as Sold Subject to Contract and no further offers will be accepted while under this status.
Date of Notice: 26/10/2026
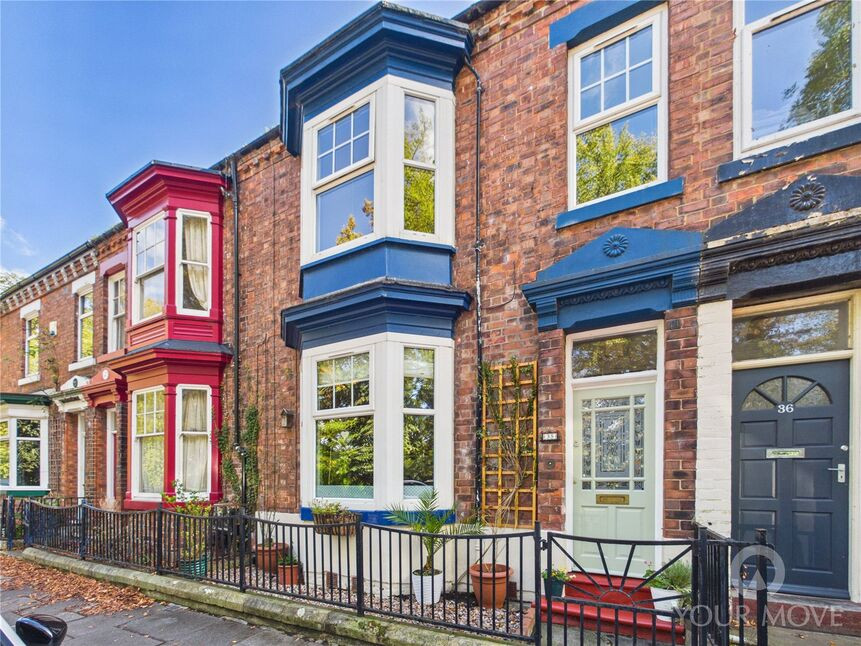
*UPDATING REQUIRED*Rare opportunity to purchase a substantial family townhouse which is Grade II Listed on one of the most popular roads in the West End of town. Short walk to town centre and main Train station. Good access to A1(M). Attention drawn to the well stocked and extensive rear garden with garage and drive.
EPC Rating E. Council Tax Band E. Darlington Borough Council.
Entrance Hall
24'1" x 6'5" (7.34m x 1.96m)
Living Room
15'7" x 15'7" (4.76m x 4.75m)
Dining Room
16'7" x 14'7" (5.05m x 4.45m)
Spiral staircase leading into basement rooms.
Kitchen
15'7" x 9'10" (4.74m x 2.99m)
Range of fully fitted units with integral hob oven and dishwasher. Open plan through to Summer room.
Summer Room
19'9" x 13'8" (6.03m x 4.16m)
Large light room with two double french doors with shutters leading into rear garden. Double doors also leading to inner courtyard.
Family Bathroom
9'8" x 8'6" (2.94m x 2.58m)
Extensive suite comprising of integral twin sink units, large bath tub, W.C and large walk-in shower unit with jetstream fittings.
Main Landing
Storage cupboard and staircase leading to top floor.
Bedroom 4
16'8" x 12'0" (5.07m x 3.67m)
Bathroom
8'3" x 6'9" (2.52m x 2.07m)
Full suite with panel bath, WC, washbasin and corner shower cubicle.
Bedroom 5 / Snug
15'9" x 10'11" (4.79m x 3.32m)
Access via spiral staircase from upper dining room.
WC
11'11" x 6'7" (3.62m x 2.00m)
WC and washbasin.
Games Room / Study
4.65m x 3.33
Access to lower hall and second entrance to street. Window with natural light.
Galley Kitchen
16'3" x 4'5" (4.95m x 1.35m)
Sink unit and fitted units - no natural light.
EXTERNAL
Extensive well stocked rear garden approximately 38 M in length with gazeebo and patio areas. This leads to the SINGLE DEATCHED GARAGE with drive and access from rear lane.Small forecourt front garden.NOTE: Access to Flat roof over rear extension is for maintenance only and is accessible via fixed metal ladder in inner courtyard.
RESTRICTIVE COVENANTS
Note that there is an ongoing dispute in connection with outstanding costs for the maintenance of the access route behind property no. 118. There is nothing in writing to confirm any restriction to access but it does confirm the right is subject to payment of a proportionate part of the cost of maintenance. Please take further advice from your Conveyancer on Enquiries.
AGENTS NOTE
This property is Grade II Listed.
ADDITIONAL INFORMATION
Restrictive Covenants-Yes:Note that there is an ongoing dispute in connection with outstanding costs for the maintenance of the access route behind property no. 118. Please take further advice from your Conveyancer on Enquiries.UPRN 10003081445Floor Area 2,583 ft2/ 240 m2Plot Size 0.12 acresLocal Authority DarlingtonConservation AreaWest EndCouncil Tax Band Band ECouncil Tax Estimate £2,899Flood RiskRivers & Seas-Very lowSurface Water-Very lowTitle Number DU215914Last Sold Date 14/08/2007Tenure FreeholdCoverageMobile (based on calls indoors)O2 -AVERAGEEE-AVERAGE Three-AVERAGE Vodafone-AVERAGEBroadband (estimated speeds)Standard 16 mbpsSuperfast 80 mbpsUltrafast 1800 mbpsSatellite & Cable TV AvailabilityBT Sky Virgin
Read full description
Address: 122 Coniscliffe Road Darlington DL3 7RW
We are acting in the sale of the above property and have received an offer of £300,000.
Any interested parties must submit their offer in writing to the selling agent within 14 days of the date of this notice. If no further acceptable offers are received during this period, the property will be marked as Sold Subject to Contract and no further offers will be accepted while under this status.
Date of Notice: 26/10/2026
*UPDATING REQUIRED*Rare opportunity to purchase a substantial family townhouse which is Grade II Listed on one of the most popular roads in the West End of town. Short walk to town centre and main Train station. Good access to A1(M). Attention drawn to the well stocked and extensive rear garden with garage and drive.
EPC Rating E. Council Tax Band E. Darlington Borough Council.
Entrance Hall
24'1" x 6'5" (7.34m x 1.96m)
Living Room
15'7" x 15'7" (4.76m x 4.75m)
Dining Room
16'7" x 14'7" (5.05m x 4.45m)
Spiral staircase leading into basement rooms.
Kitchen
15'7" x 9'10" (4.74m x 2.99m)
Range of fully fitted units with integral hob oven and dishwasher. Open plan through to Summer room.
Summer Room
19'9" x 13'8" (6.03m x 4.16m)
Large light room with two double french doors with shutters leading into rear garden. Double doors also leading to inner courtyard.
Family Bathroom
9'8" x 8'6" (2.94m x 2.58m)
Extensive suite comprising of integral twin sink units, large bath tub, W.C and large walk-in shower unit with jetstream fittings.
Main Landing
Storage cupboard and staircase leading to top floor.
Bedroom 4
16'8" x 12'0" (5.07m x 3.67m)
Bathroom
8'3" x 6'9" (2.52m x 2.07m)
Full suite with panel bath, WC, washbasin and corner shower cubicle.
Bedroom 5 / Snug
15'9" x 10'11" (4.79m x 3.32m)
Access via spiral staircase from upper dining room.
WC
11'11" x 6'7" (3.62m x 2.00m)
WC and washbasin.
Games Room / Study
4.65m x 3.33
Access to lower hall and second entrance to street. Window with natural light.
Galley Kitchen
16'3" x 4'5" (4.95m x 1.35m)
Sink unit and fitted units - no natural light.
EXTERNAL
Extensive well stocked rear garden approximately 38 M in length with gazeebo and patio areas. This leads to the SINGLE DEATCHED GARAGE with drive and access from rear lane.Small forecourt front garden.NOTE: Access to Flat roof over rear extension is for maintenance only and is accessible via fixed metal ladder in inner courtyard.
RESTRICTIVE COVENANTS
Note that there is an ongoing dispute in connection with outstanding costs for the maintenance of the access route behind property no. 118. There is nothing in writing to confirm any restriction to access but it does confirm the right is subject to payment of a proportionate part of the cost of maintenance. Please take further advice from your Conveyancer on Enquiries.
AGENTS NOTE
This property is Grade II Listed.
ADDITIONAL INFORMATION
Restrictive Covenants-Yes:Note that there is an ongoing dispute in connection with outstanding costs for the maintenance of the access route behind property no. 118. Please take further advice from your Conveyancer on Enquiries.UPRN 10003081445Floor Area 2,583 ft2/ 240 m2Plot Size 0.12 acresLocal Authority DarlingtonConservation AreaWest EndCouncil Tax Band Band ECouncil Tax Estimate £2,899Flood RiskRivers & Seas-Very lowSurface Water-Very lowTitle Number DU215914Last Sold Date 14/08/2007Tenure FreeholdCoverageMobile (based on calls indoors)O2 -AVERAGEEE-AVERAGE Three-AVERAGE Vodafone-AVERAGEBroadband (estimated speeds)Standard 16 mbpsSuperfast 80 mbpsUltrafast 1800 mbpsSatellite & Cable TV AvailabilityBT Sky Virgin
Read full description
What's it like to live here?
Nearby businesses open now
More properties nearby
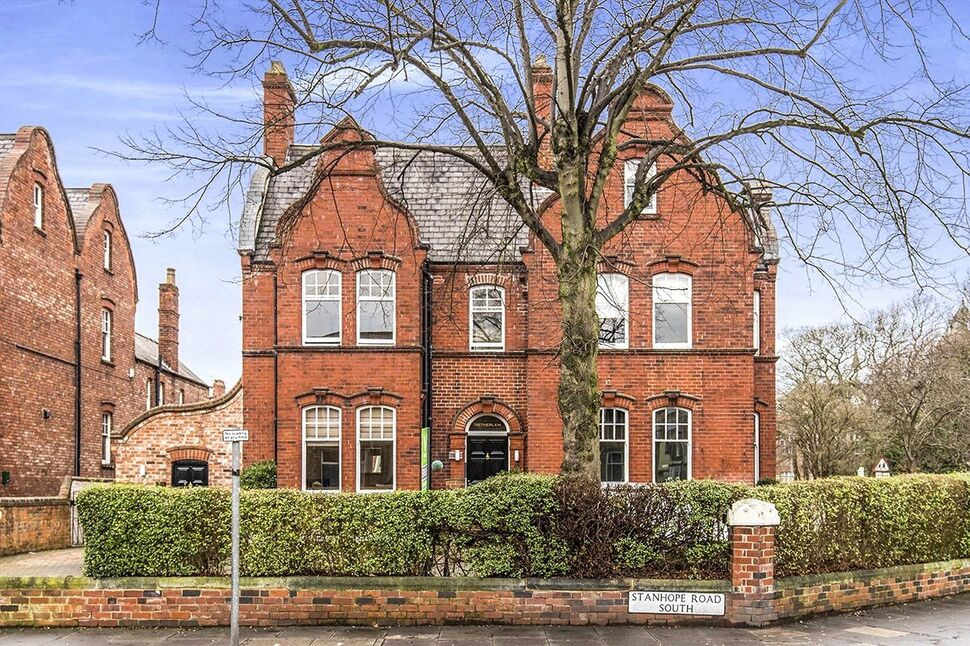
£265,000 Asking price
Stanhope Road South, Darlington, Durham, DL3
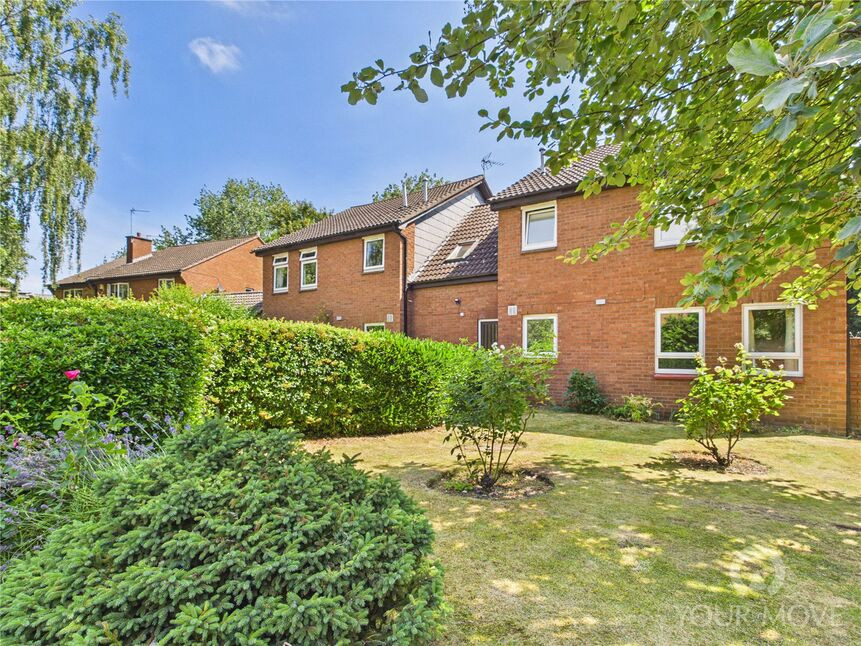
£58,000 Asking price
Quaker Lane, Darlington, Durham, DL1
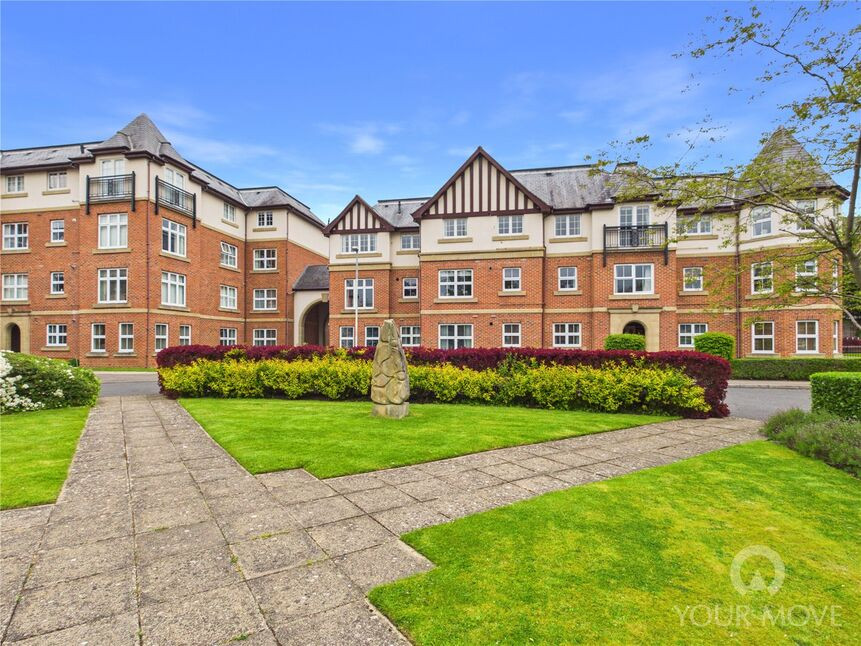
£210,000 Offers over
Trinity Mews, Darlington, Durham, DL3
£220,000 Offers in the region of
Comments (0)
Log in to like, comment or share to your feed.
Start the conversation about this listing.