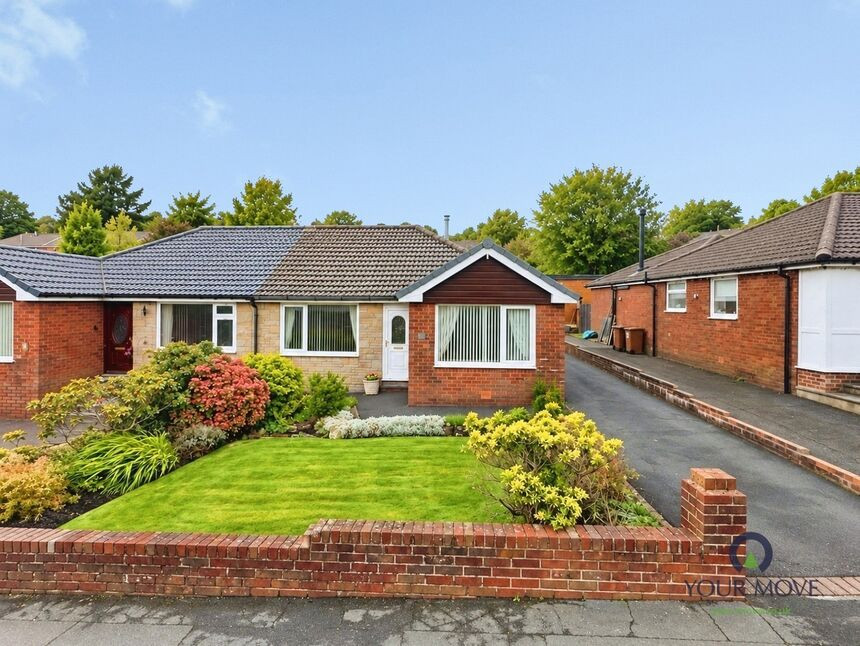
 Available
Photo 1 of 18
£210,000 Offers over
Coniston Drive, Darwen, Lancashire, BB3
Coniston Drive, Lancashire, Darwen, BB3
- 🏠 Bungalow
- 📋 For sale
- 🛏 3 beds
- 🛁 1 bath
- 👁 10 views
About this property
Occupying a superb plot in a sought-after residential location, this attractive three-bedroom semi-detached dormer bungalow offers spacious and versatile accommodation, generous gardens and excellent off-road parking. With a detached garage, multi-car driveway and well-proportioned outdoor space to both the front and rear, this property presents an exciting opportunity for a wide range of buyers looking to make a home in a popular area.
The property offers flexible accommodation arranged over two floors, making it ideally suited to families, couples, downsizers or those seeking additional space to accommodate visiting family members or a home office. The dormer bungalow design provides a practical layout, combining comfortable ground-floor living with further bedroom accommodation.
Internally, the property offers a welcoming living environment with plenty of scope for a purchaser to personalise and adapt the space to suit their own tastes and requirements. The generous proportions and versatile layout provide an excellent foundation for creating a comfortable and contemporary home.
The three bedrooms offer a variety of potential uses, whether as family bedrooms, guest accommodation or a dedicated workspace complimented by a good sized kitchen and sizeable shower room. The flexible nature of the accommodation makes the property particularly appealing to buyers at different stages of life.
Externally, the property truly benefits from its superb plot, with gardens to both the front and rear. The front garden provides an attractive approach to the property, while the generous rear garden offers excellent potential for outdoor entertaining, family activities, relaxing in the warmer months or creating a landscaped garden retreat. The outdoor space provides a valuable extension to the internal accommodation and offers plenty of opportunity for those with a keen interest in gardening.
Further enhancing the property's appeal is a detached garage, providing useful storage or potential space for hobbies, alongside a multi-car driveway offering ample off-road parking for several vehicles. These practical features are particularly desirable for households with multiple cars or those requiring additional storage.
Situated within a highly sought-after location, the property is conveniently placed for access to a range of local amenities, shops, schools and transport links, making it well positioned for everyday living. The surrounding area offers a desirable residential setting, appealing to those looking for a balance of convenience and comfortable home life.
Lounge
15'4" x 14'8" (4.67m x 4.47m)
Carpet flooring, central heating radiator, uPVC double glazed window to front aspect.
Kitchen
10'2" x 9'10" (3.10m x 3.00m)
Fully fitted with a range of wall, base and drawer units with complimentary work surfaces. Integrated oven with hob and extractor hood over. Space for fridge freezer, plumbed for washing machine. Partially tiled elevations, tiled flooring. uPVC double glazed window to rear aspect. uPVC double glazed door to rear aspect.
Bedroom 1
12'3" x 10'1" (3.73m x 3.07m)
Carpet flooring, central heating radiator, uPVC double glazed window to front aspect.
Bedroom 3
11'9" x 10'3" (3.58m x 3.12m)
A versatile space that can be utilised as a 2nd reception room/bedroom/home office. Carpet flooring, central heating radiator, uPVC double glazed window to side aspect.
Shower Room
7'2" x 6'5" (2.18m x 1.96m)
Comprising of shower cubicle, wash hand basin and WC in white. Heated towel rail
Office Space
9'11" x 8'6" (3.02m x 2.60m)
Versatile room with stairs leading to dormer bedroom. Can be utilised as home office/storage/playroom. Carpet flooring uPVC double glazed window to rear aspect.
Bedroom 2
11'9" x 10'3" (3.58m x 3.12m)
Eaves storage/cupboard space. Carpet flooring uPVC double glazed window to rear aspect.
Garage
Detached garage accessible from the driveway and rear garden
Read full description
The property offers flexible accommodation arranged over two floors, making it ideally suited to families, couples, downsizers or those seeking additional space to accommodate visiting family members or a home office. The dormer bungalow design provides a practical layout, combining comfortable ground-floor living with further bedroom accommodation.
Internally, the property offers a welcoming living environment with plenty of scope for a purchaser to personalise and adapt the space to suit their own tastes and requirements. The generous proportions and versatile layout provide an excellent foundation for creating a comfortable and contemporary home.
The three bedrooms offer a variety of potential uses, whether as family bedrooms, guest accommodation or a dedicated workspace complimented by a good sized kitchen and sizeable shower room. The flexible nature of the accommodation makes the property particularly appealing to buyers at different stages of life.
Externally, the property truly benefits from its superb plot, with gardens to both the front and rear. The front garden provides an attractive approach to the property, while the generous rear garden offers excellent potential for outdoor entertaining, family activities, relaxing in the warmer months or creating a landscaped garden retreat. The outdoor space provides a valuable extension to the internal accommodation and offers plenty of opportunity for those with a keen interest in gardening.
Further enhancing the property's appeal is a detached garage, providing useful storage or potential space for hobbies, alongside a multi-car driveway offering ample off-road parking for several vehicles. These practical features are particularly desirable for households with multiple cars or those requiring additional storage.
Situated within a highly sought-after location, the property is conveniently placed for access to a range of local amenities, shops, schools and transport links, making it well positioned for everyday living. The surrounding area offers a desirable residential setting, appealing to those looking for a balance of convenience and comfortable home life.
Lounge
15'4" x 14'8" (4.67m x 4.47m)
Carpet flooring, central heating radiator, uPVC double glazed window to front aspect.
Kitchen
10'2" x 9'10" (3.10m x 3.00m)
Fully fitted with a range of wall, base and drawer units with complimentary work surfaces. Integrated oven with hob and extractor hood over. Space for fridge freezer, plumbed for washing machine. Partially tiled elevations, tiled flooring. uPVC double glazed window to rear aspect. uPVC double glazed door to rear aspect.
Bedroom 1
12'3" x 10'1" (3.73m x 3.07m)
Carpet flooring, central heating radiator, uPVC double glazed window to front aspect.
Bedroom 3
11'9" x 10'3" (3.58m x 3.12m)
A versatile space that can be utilised as a 2nd reception room/bedroom/home office. Carpet flooring, central heating radiator, uPVC double glazed window to side aspect.
Shower Room
7'2" x 6'5" (2.18m x 1.96m)
Comprising of shower cubicle, wash hand basin and WC in white. Heated towel rail
Office Space
9'11" x 8'6" (3.02m x 2.60m)
Versatile room with stairs leading to dormer bedroom. Can be utilised as home office/storage/playroom. Carpet flooring uPVC double glazed window to rear aspect.
Bedroom 2
11'9" x 10'3" (3.58m x 3.12m)
Eaves storage/cupboard space. Carpet flooring uPVC double glazed window to rear aspect.
Garage
Detached garage accessible from the driveway and rear garden
Read full description
What's it like to live here?
Nearby businesses open now
More properties nearby
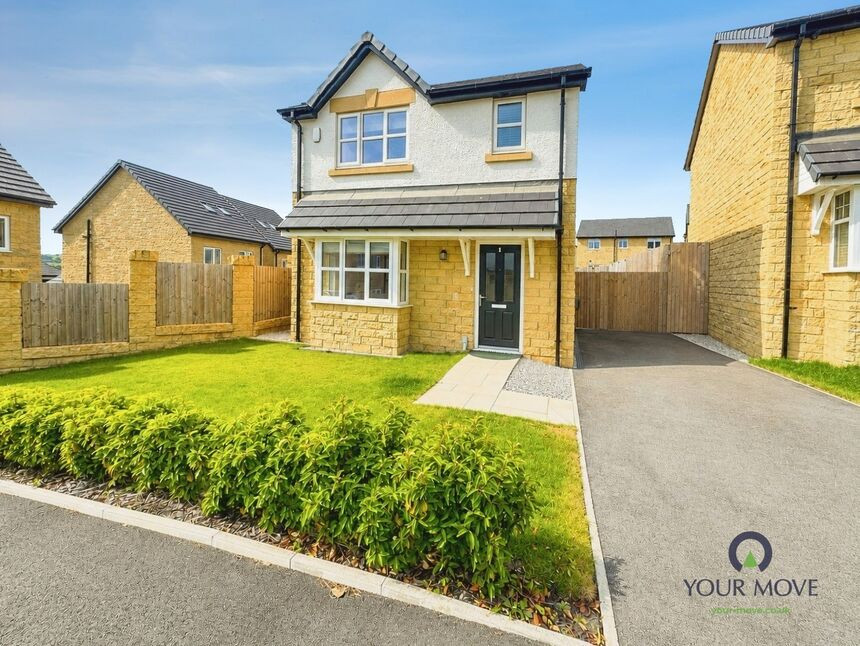
£250,000 Offers over
Fraser Way, Darwen, Lancashire, BB3
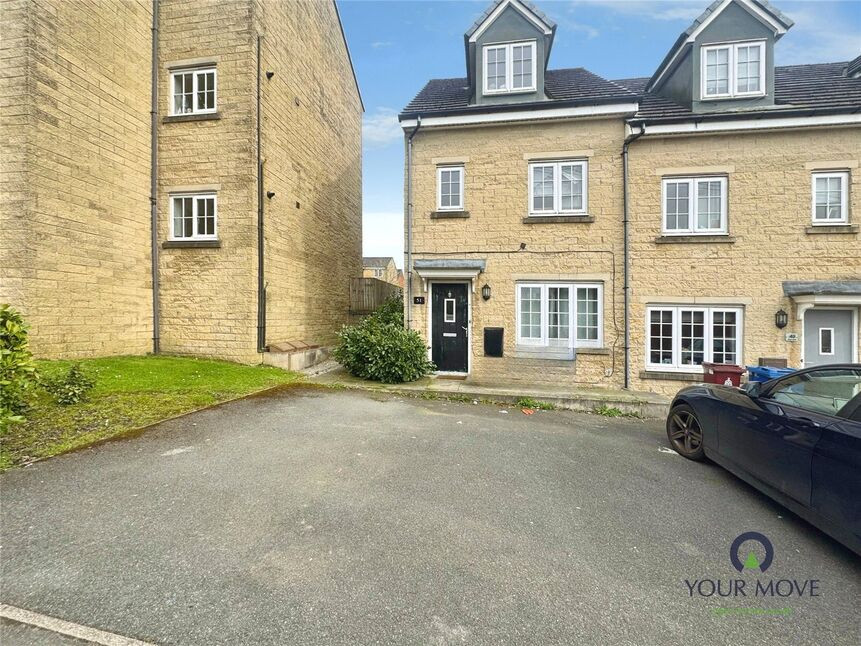
£150,000 Offers over
Anyon Street, Darwen, Lancashire, BB3
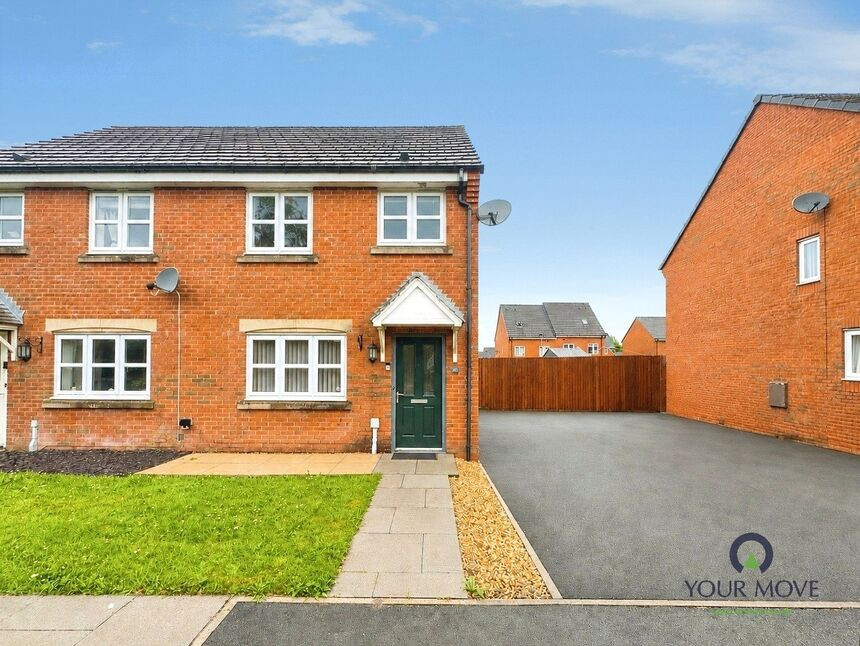
£150,000 Offers over
Westall Gardens, Darwen, Lancashire, BB3
£84,995 Asking price
Comments (0)
Log in to like, comment or share to your feed.
Start the conversation about this listing.