 Available
Photo 1 of 12
£60,000 Offers over
Coniston Drive, Workington, Cumbria, CA14
Coniston Drive, Cumbria, Workington, CA14
- 🏠 House
- 📋 For sale
- 🛏 3 beds
- 🛁 1 bath
- 👁 8 views
About this property
We are acting in the sale of the above property and have received an offer of £55,500 on the above property. Any interested parties must submit any higher offers in writing to the selling agent before exchange of contracts takes place.
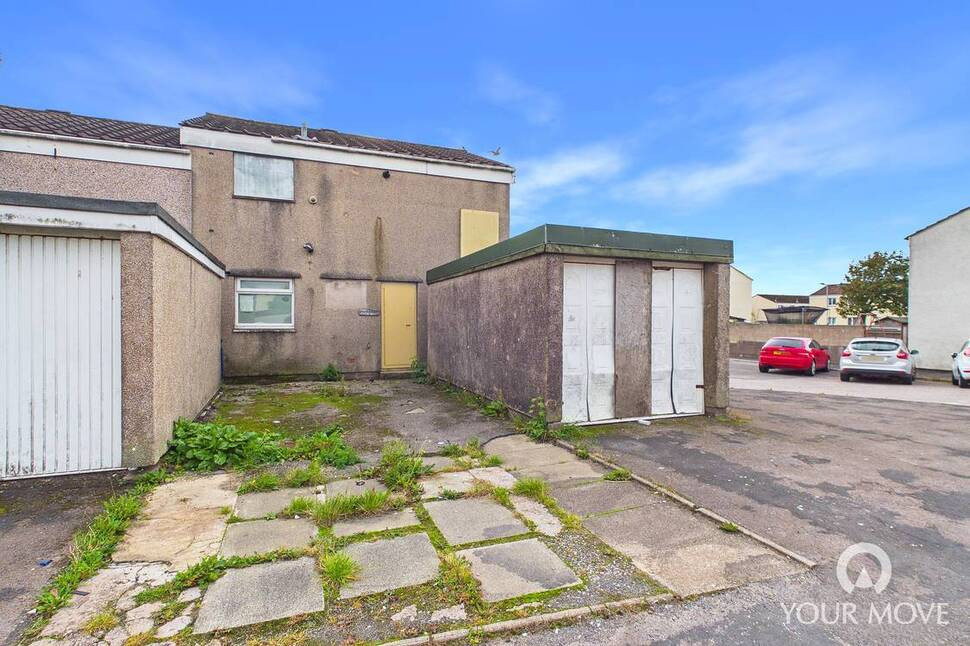
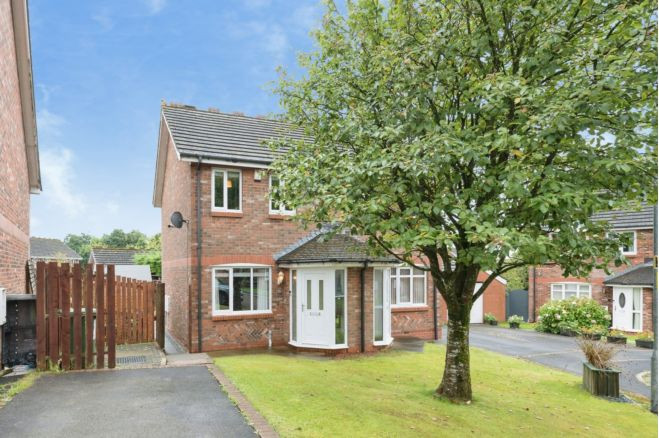
A fantastic renovation opportunity, this spacious three-bedroom end-of-terrace house offers excellent potential for those looking to create a home to their own specification. Requiring full renovation throughout, the property provides well-proportioned accommodation including two reception spaces, a sun room, three bedrooms, a detached garage and garden.
Situated within a popular residential area, the property enjoys convenient access to local schools, shops and transport links. Offered to the market with no onward chain, viewing is highly recommended to appreciate the space and potential on offer.
Entrance Hall
A spacious entrance hall with useful integral storage cupboard, together with a convenient separate under-stairs storage cubby.
Living Room
12'8" x 11'9" (3.85m x 3.59m)
A bright and well-proportioned living room, featuring an open archway leading to the kitchen/dining room.
Kitchen / Dining Room
21'5" x 8'6" (6.52m x 2.58m)
Fitted with a range of wall and base units, complemented by granite-effect worktops and a tiled splashback. The kitchen benefits from a countertop-mounted gas hob, with space for additional integrated appliances. The dining area comfortably accommodates a four-seater dining table, while a large open archway leads through to the sun room.
Sun Room
9'11" x 6'12" (3.01m x 2.13m)
A useful additional reception space, overlooking the garden and an external door providing direct access to the rear.
First Floor
The first-floor landing provides access to all bedrooms and the bathroom, together with a useful integral storage cupboard.
Bedroom 1
15'9" x 8'8" (4.80m x 2.63m)
A spacious double bedroom.
Bedroom 2
15'6" x 6'11" (4.73m x 2.12m)
A further double bedroom.
Bedroom 3
12'8" x 5'8" (3.85m x 1.73m)
A single bedroom, ideal for use as a child’s bedroom, home office or dressing room.
Bathroom
11'1" x 5'8" (3.39m x 1.73m)
Fitted with a corner panelled bath, WC and wash hand basin.
Garage
A single detached garage situated to the front of the property.
Outside
To the rear, the property benefits from a good-sized patio-style garden, providing a pleasant outdoor space. To the front, a tarmac driveway alongside the garage provides off-street parking for one vehicle.
Agents Notes
The property benefits from gas heating and double glazing. Due to the circumstances of the sale, all services to the property have been switched off, and will not be switched on before completion. We have also been unable to obtain detailed information about the property. Buyers are advised to make their own enquiries and satisfy themselves, as well as their mortgage lender, regarding all aspects of the property. Please speak to a member of the team for further clarification.
Read full description
A fantastic renovation opportunity, this spacious three-bedroom end-of-terrace house offers excellent potential for those looking to create a home to their own specification. Requiring full renovation throughout, the property provides well-proportioned accommodation including two reception spaces, a sun room, three bedrooms, a detached garage and garden.
Situated within a popular residential area, the property enjoys convenient access to local schools, shops and transport links. Offered to the market with no onward chain, viewing is highly recommended to appreciate the space and potential on offer.
Entrance Hall
A spacious entrance hall with useful integral storage cupboard, together with a convenient separate under-stairs storage cubby.
Living Room
12'8" x 11'9" (3.85m x 3.59m)
A bright and well-proportioned living room, featuring an open archway leading to the kitchen/dining room.
Kitchen / Dining Room
21'5" x 8'6" (6.52m x 2.58m)
Fitted with a range of wall and base units, complemented by granite-effect worktops and a tiled splashback. The kitchen benefits from a countertop-mounted gas hob, with space for additional integrated appliances. The dining area comfortably accommodates a four-seater dining table, while a large open archway leads through to the sun room.
Sun Room
9'11" x 6'12" (3.01m x 2.13m)
A useful additional reception space, overlooking the garden and an external door providing direct access to the rear.
First Floor
The first-floor landing provides access to all bedrooms and the bathroom, together with a useful integral storage cupboard.
Bedroom 1
15'9" x 8'8" (4.80m x 2.63m)
A spacious double bedroom.
Bedroom 2
15'6" x 6'11" (4.73m x 2.12m)
A further double bedroom.
Bedroom 3
12'8" x 5'8" (3.85m x 1.73m)
A single bedroom, ideal for use as a child’s bedroom, home office or dressing room.
Bathroom
11'1" x 5'8" (3.39m x 1.73m)
Fitted with a corner panelled bath, WC and wash hand basin.
Garage
A single detached garage situated to the front of the property.
Outside
To the rear, the property benefits from a good-sized patio-style garden, providing a pleasant outdoor space. To the front, a tarmac driveway alongside the garage provides off-street parking for one vehicle.
Agents Notes
The property benefits from gas heating and double glazing. Due to the circumstances of the sale, all services to the property have been switched off, and will not be switched on before completion. We have also been unable to obtain detailed information about the property. Buyers are advised to make their own enquiries and satisfy themselves, as well as their mortgage lender, regarding all aspects of the property. Please speak to a member of the team for further clarification.
Read full description
What's it like to live here?
Nearby businesses open now
More properties nearby
£36,000 Asking price
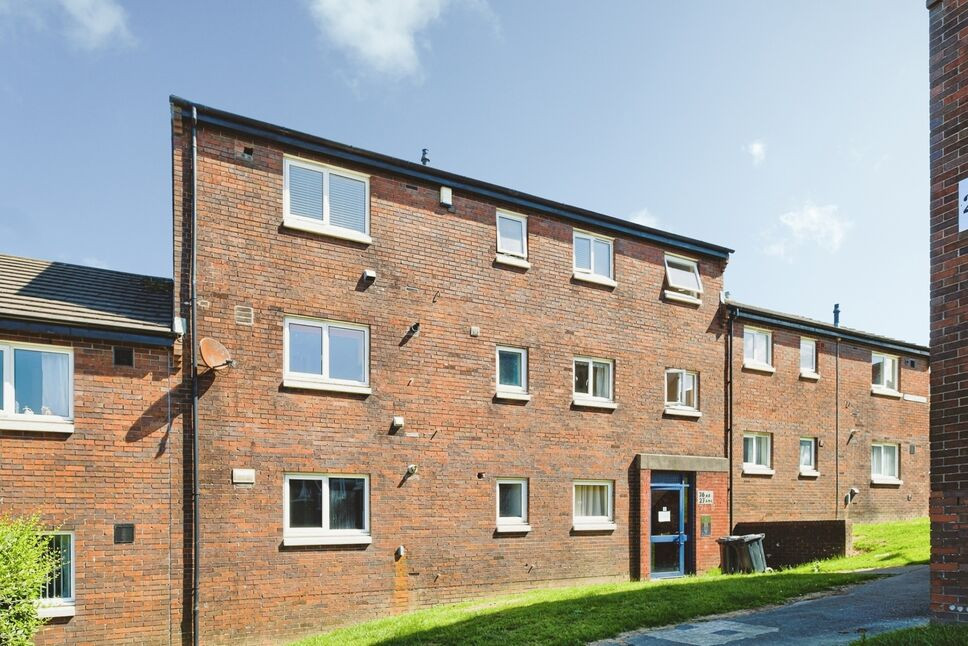
Bowness Court, Workington, Cumbria, CA14
£130,000 Offers over
Comments (0)
Log in to like, comment or share to your feed.
Start the conversation about this listing.