 Available
Photo 1 of 12
£425,000 Asking price
Copthorne Road, Wolverhampton, West Midlands, WV3
Copthorne Road, West Midlands, Wolverhampton, WV3
- 🏠 House
- 📋 For sale
- 🛏 6 beds
- 🛁 4 baths
- 👁 6 views
About this property
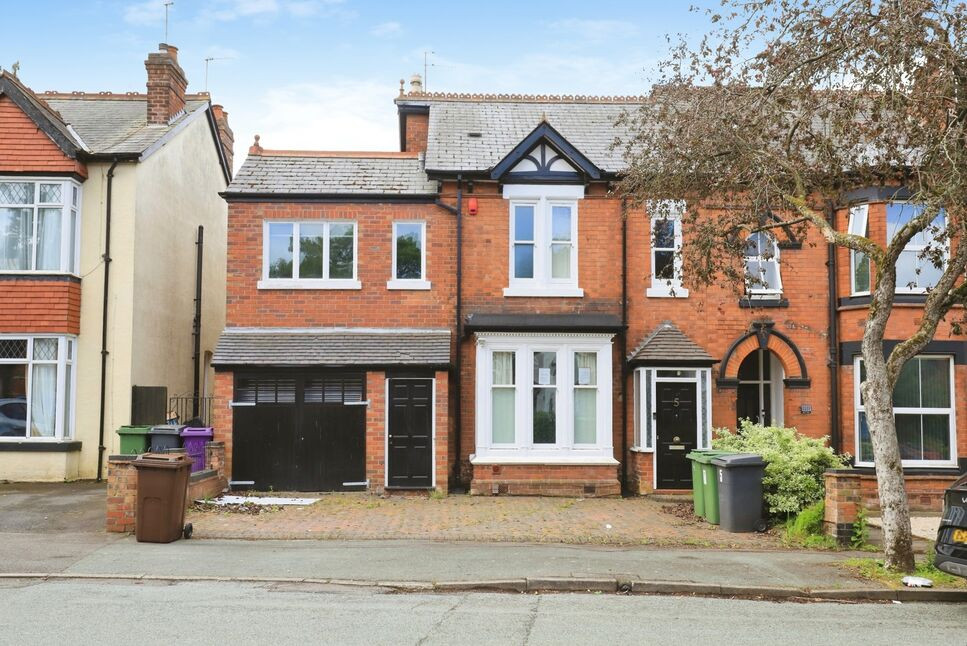
This substantial six-bedroom detached house is offered for sale in a sought-after conservation area of Wolverhampton, well placed for public transport, schools and local amenities.
Neutrally decorated throughout, the property provides four reception rooms, including a main living room with large windows and fireplace, and a series of part open-plan reception spaces, some with fireplaces and direct access to the large rear garden. The open-plan kitchen features contemporary units, a central island, generous natural light and a defined breakfast area, supported by a useful utility room.
Bedroom accommodation is arranged to suit larger families or buyers looking for space. There are five double bedrooms and one single which could be used as a dressing room for the main bedroom. The principal bedroom is dual-aspect with a built-in wardrobe, while further doubles include built-in wardrobes and two with en-suite shower rooms. The remaining bathrooms offer a mix of separate bath and shower, three-piece shower suites and heated towel rail.
To the rear, the large garden includes several outbuildings. These provide a garden office, home gym and workshop, as well as a large garage and additional parking. A generous utility/sun room with adjoining shower room further enhances flexibility.
The property sits within easy reach of Wolverhampton city centre, with local shops, cafés and amenities accessible nearby. There are several well-regarded schools in the surrounding area, along with nearby parks and established cycling routes.
Public transport links are strong: Wolverhampton railway station offers regular services to Birmingham (around 20 minutes) and London (from approximately 1 hour 45 minutes), with local bus routes connecting the neighbourhood to the wider city.
Entrance Porch
1.45m x 1.14m max.
With panelled entrance door, windows to front and side, and door to entrance hall.
Entrance Hall
6.55m x 1.78m max.
With original panelled entrance door with inset coloured and leaded lights and complementary transom, minton-tiled floor, part-panelled walls, stairs rising to first-floor accommodation, and doors to lounge, dining room, and to rear hallway,and having a door to the cellar.
Cellar
3.86m x 2.6m max.
With power and light and providing useful storage.
Lounge
4.3m x 3.5m max.
With double-glazed window to front and feature fireplace, plate rack, and coving.
Dining Room
4.01m x 3.8m max.
With twin glazed French doors with complementary transoms leading to the garden room, part-panelled walls, plate rack, beamed ceiling, and ornamental fire surround and hearth with inset pebble-effect fire.
Family Room
3.78m x 2.92m max.
With doorway to kitchen/breakfast room, doorway to garden room, and Regency-style fire surround formerly housing a log-burner (now removed), and having Carrara marble-effect tiles.
Garden Room
4.37m x 3.4m max.
Semi-open-plan to the family room, with two lantern windows, and with double-glazed bi-fold doors opening to the garden and having Carrara marble-effect tiling to the floor.
Kitchen / Breakfast room
6.43m x 4m max.
Having a double glazed door to the garden, two double glazed windows to the side elevation and door into the utility/sun room, and fitted with a range of wall and base units with complementary work surfaces, inset one and a half bowl sink-drainer with mixer tap, central island incorporating a breakfast bar and additional storage, space for fridge, freezer and Range style oven, fitted extractor, space for wine cooler and integrated dishwasher, spotlights, storage cupboard with hanging rail, and the whole having Carrara marble-effect tiled flooring.
Utility / Sun Room
3.86m x 2.87m max.
With extensive double-glazed windows to side and rear, two lantern windows, track lighting, door to shower room / W.C, and Carrara marble-effect tiling to the floor.
Shower / WC
1.75m x 1.37m max.
With three-piece modern shower suite comprising corner shower cubicle with tempered-glass enclosure, close-coupled W.C/ cistern, and pedestal wash-basin,and having part-tiled walls.
Bedroom 1
5.18m x 3.94m max.
With double-glazed windows to side and rear, built-in wardrobe, and corner fireplace with inset electric fire.
Dressing Room / Bedroom 6
2.44m x 2.03m max.
With double-glazed window to the side.
Bathroom / Shower Room / WC
2.84m x 1.6m max.
With obscure double-glazed widow to side and fitted with a four-piece bathroom suite including panelled bath, separate shower, wash-basin, and W.C, and having part-tiled walls.
Bedroom 2
3.58m x 3.5m max.
With two double-glazed windows to front and door to en-suite shower/ W.C.
En-Suite Shower / WC
1.5m x 0.94m max.
Fitted with a three-piece shower suite comprising shower cubicle, wash-basin, and W.C.
Bedroom 3
3.6m x 2.87m max.
With two double-glazed windows to front and door to shower room/ W.C.
Bedroom 4
3.84m x 2.67m max.
With double-glazed window to rear and fitted furniture.
Bedroom 5
2.67m x 2.62m max.
With double-glazed window to rear and fitted furniture.
Shower Room / WC
2.5m x 1.73m max.
With obscured double-glazed window to front, door to bedroom three, and fitted with a contemporary three-piece shower suite comprising shower cubicle with tempered glass screen, wash basin set into storage cupboard, and a close-coupled W.C/ cistern, modern centrally-heated radiator/towel rail, and the whole having part-tiled walls and vinyl flooring.
Garage
8.15m x 3.48m max.
With twin garage doors and personal door to front, power and light, and door to rear garden.
Gym
3.02m x 2.2m max.
With twin doors to front.
Room 2
3.02m x 2.8m max.
With twin doors to side.
Outbuiding Two / Store
3.12m x 1.88m max.
With door to side.
Frontage
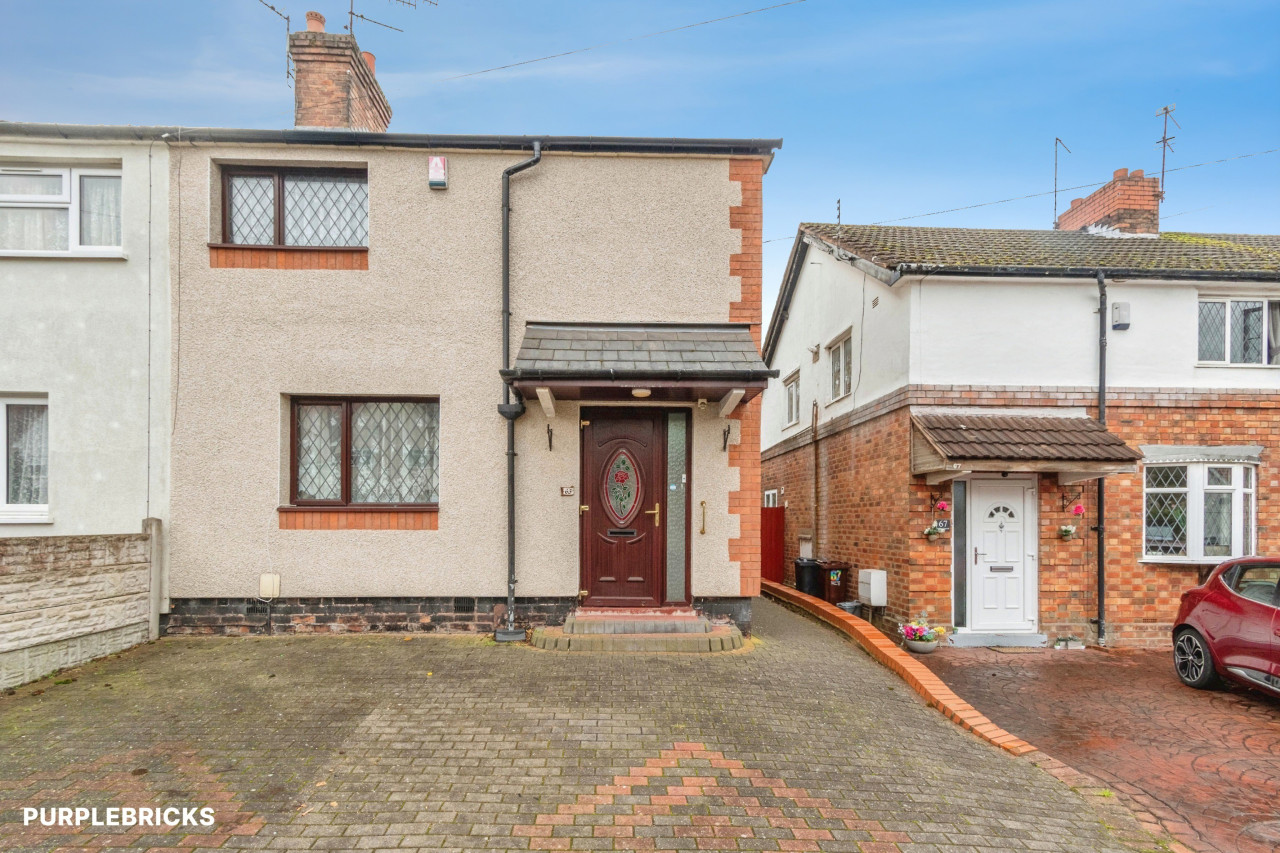
There is q block-paved driveway providing off-road parking for several vehicles, access to garage, and dwarf wall to side.
Rear Garden
The property has a very extensive rear garden, with a large seating area, a generous lawn, and various plants and shrubs and borders,, offering a good degree of privacy. There are two outbuildings one providing a home gym and separate office, and the other offering a workshop/store. The whole garden offers a good degree of privacy and has fenced boundaries with access to the front through the garage.
Read full description
Neutrally decorated throughout, the property provides four reception rooms, including a main living room with large windows and fireplace, and a series of part open-plan reception spaces, some with fireplaces and direct access to the large rear garden. The open-plan kitchen features contemporary units, a central island, generous natural light and a defined breakfast area, supported by a useful utility room.
Bedroom accommodation is arranged to suit larger families or buyers looking for space. There are five double bedrooms and one single which could be used as a dressing room for the main bedroom. The principal bedroom is dual-aspect with a built-in wardrobe, while further doubles include built-in wardrobes and two with en-suite shower rooms. The remaining bathrooms offer a mix of separate bath and shower, three-piece shower suites and heated towel rail.
To the rear, the large garden includes several outbuildings. These provide a garden office, home gym and workshop, as well as a large garage and additional parking. A generous utility/sun room with adjoining shower room further enhances flexibility.
The property sits within easy reach of Wolverhampton city centre, with local shops, cafés and amenities accessible nearby. There are several well-regarded schools in the surrounding area, along with nearby parks and established cycling routes.
Public transport links are strong: Wolverhampton railway station offers regular services to Birmingham (around 20 minutes) and London (from approximately 1 hour 45 minutes), with local bus routes connecting the neighbourhood to the wider city.
Entrance Porch
1.45m x 1.14m max.
With panelled entrance door, windows to front and side, and door to entrance hall.
Entrance Hall
6.55m x 1.78m max.
With original panelled entrance door with inset coloured and leaded lights and complementary transom, minton-tiled floor, part-panelled walls, stairs rising to first-floor accommodation, and doors to lounge, dining room, and to rear hallway,and having a door to the cellar.
Cellar
3.86m x 2.6m max.
With power and light and providing useful storage.
Lounge
4.3m x 3.5m max.
With double-glazed window to front and feature fireplace, plate rack, and coving.
Dining Room
4.01m x 3.8m max.
With twin glazed French doors with complementary transoms leading to the garden room, part-panelled walls, plate rack, beamed ceiling, and ornamental fire surround and hearth with inset pebble-effect fire.
Family Room
3.78m x 2.92m max.
With doorway to kitchen/breakfast room, doorway to garden room, and Regency-style fire surround formerly housing a log-burner (now removed), and having Carrara marble-effect tiles.
Garden Room
4.37m x 3.4m max.
Semi-open-plan to the family room, with two lantern windows, and with double-glazed bi-fold doors opening to the garden and having Carrara marble-effect tiling to the floor.
Kitchen / Breakfast room
6.43m x 4m max.
Having a double glazed door to the garden, two double glazed windows to the side elevation and door into the utility/sun room, and fitted with a range of wall and base units with complementary work surfaces, inset one and a half bowl sink-drainer with mixer tap, central island incorporating a breakfast bar and additional storage, space for fridge, freezer and Range style oven, fitted extractor, space for wine cooler and integrated dishwasher, spotlights, storage cupboard with hanging rail, and the whole having Carrara marble-effect tiled flooring.
Utility / Sun Room
3.86m x 2.87m max.
With extensive double-glazed windows to side and rear, two lantern windows, track lighting, door to shower room / W.C, and Carrara marble-effect tiling to the floor.
Shower / WC
1.75m x 1.37m max.
With three-piece modern shower suite comprising corner shower cubicle with tempered-glass enclosure, close-coupled W.C/ cistern, and pedestal wash-basin,and having part-tiled walls.
Bedroom 1
5.18m x 3.94m max.
With double-glazed windows to side and rear, built-in wardrobe, and corner fireplace with inset electric fire.
Dressing Room / Bedroom 6
2.44m x 2.03m max.
With double-glazed window to the side.
Bathroom / Shower Room / WC
2.84m x 1.6m max.
With obscure double-glazed widow to side and fitted with a four-piece bathroom suite including panelled bath, separate shower, wash-basin, and W.C, and having part-tiled walls.
Bedroom 2
3.58m x 3.5m max.
With two double-glazed windows to front and door to en-suite shower/ W.C.
En-Suite Shower / WC
1.5m x 0.94m max.
Fitted with a three-piece shower suite comprising shower cubicle, wash-basin, and W.C.
Bedroom 3
3.6m x 2.87m max.
With two double-glazed windows to front and door to shower room/ W.C.
Bedroom 4
3.84m x 2.67m max.
With double-glazed window to rear and fitted furniture.
Bedroom 5
2.67m x 2.62m max.
With double-glazed window to rear and fitted furniture.
Shower Room / WC
2.5m x 1.73m max.
With obscured double-glazed window to front, door to bedroom three, and fitted with a contemporary three-piece shower suite comprising shower cubicle with tempered glass screen, wash basin set into storage cupboard, and a close-coupled W.C/ cistern, modern centrally-heated radiator/towel rail, and the whole having part-tiled walls and vinyl flooring.
Garage
8.15m x 3.48m max.
With twin garage doors and personal door to front, power and light, and door to rear garden.
Gym
3.02m x 2.2m max.
With twin doors to front.
Room 2
3.02m x 2.8m max.
With twin doors to side.
Outbuiding Two / Store
3.12m x 1.88m max.
With door to side.
Frontage
There is q block-paved driveway providing off-road parking for several vehicles, access to garage, and dwarf wall to side.
Rear Garden
The property has a very extensive rear garden, with a large seating area, a generous lawn, and various plants and shrubs and borders,, offering a good degree of privacy. There are two outbuildings one providing a home gym and separate office, and the other offering a workshop/store. The whole garden offers a good degree of privacy and has fenced boundaries with access to the front through the garage.
Read full description
Comments (0)
Log in to like, comment or share to your feed.
Start the conversation about this listing.