 Available
Photo 1 of 19
£400,000 Offers over
Cotes Road, Burbage, Leicestershire, LE10
Cotes Road, Leicestershire, Burbage, LE10
- 🏠 House
- 📋 For sale
- 🛏 4 beds
- 🛁 3 baths
- 👁 8 views
About this property
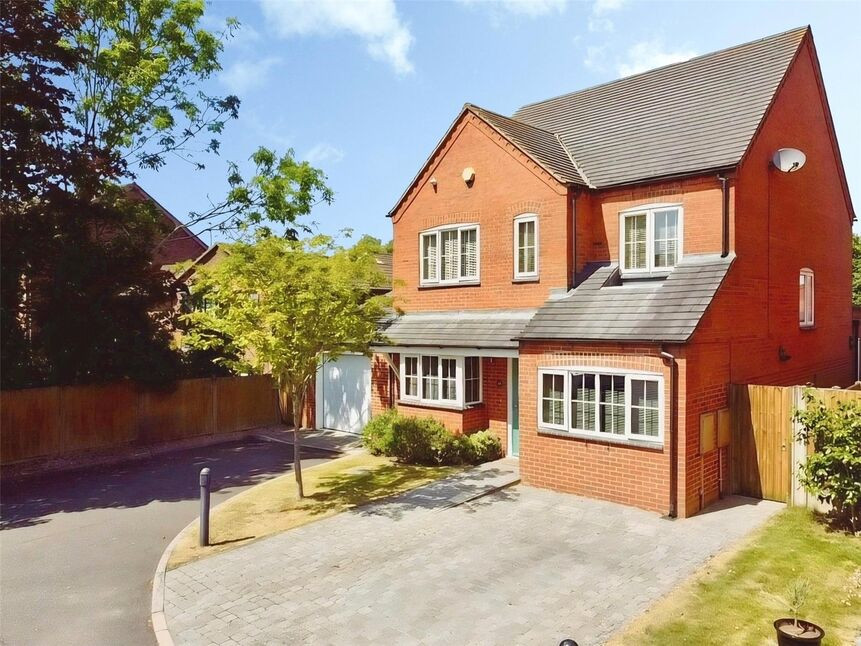
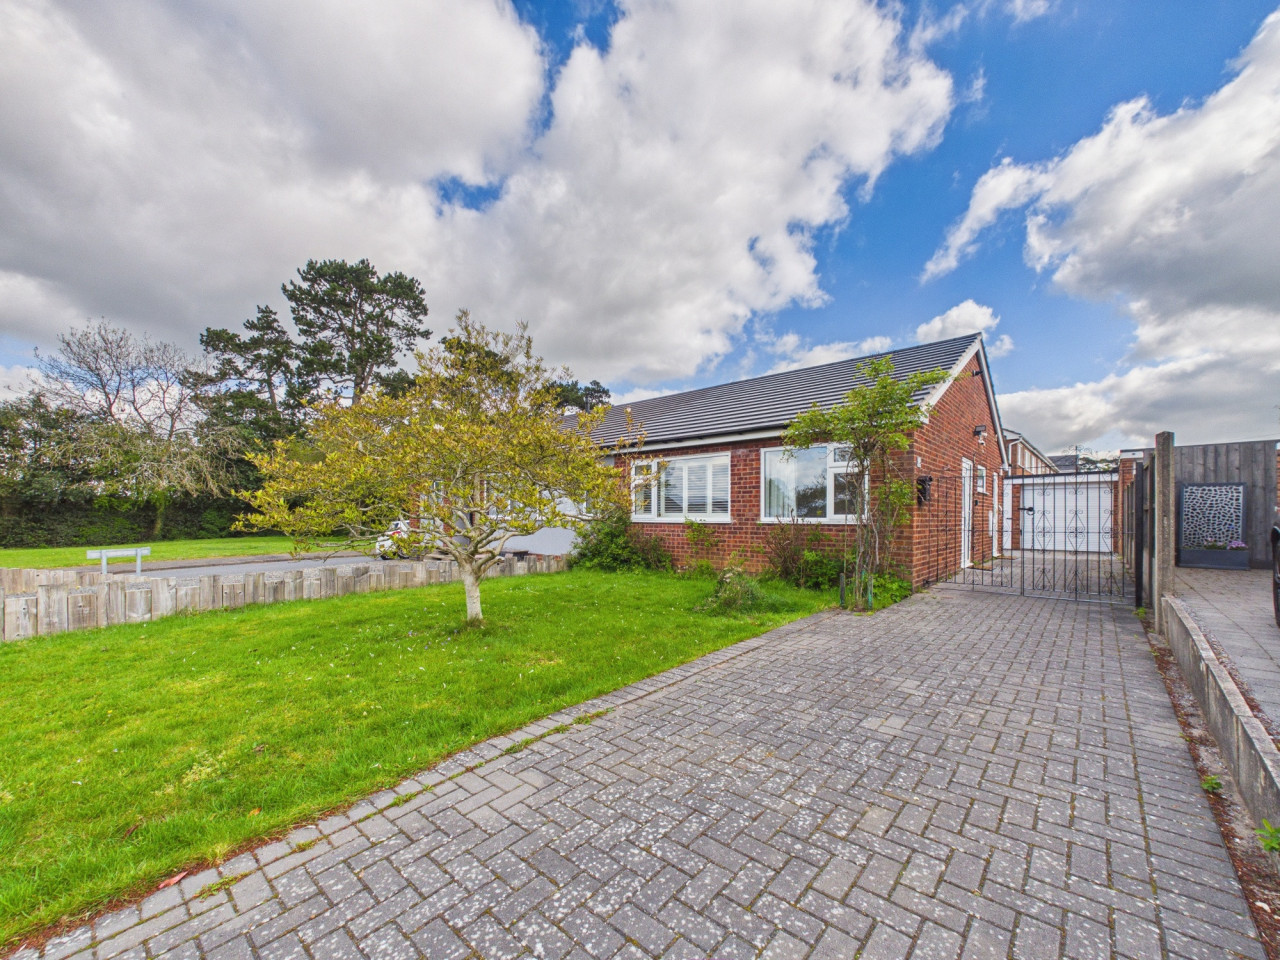
Modern Executive detached home situated on a small exclusive development in the heart of old Burbage. This beautiful home has benefitted from many improvements by the current owner with existing garage converted to a large two person office and a new Garage large enough to park a SUV built to side. To the rear a fabulous sun room/orangery with it's large and impressive roof light adds yet more space to this already expansive home. Locations don't get much better than this and properties certainly don't in this price range so hurry to book your viewing before you miss out on this exceptional offering.
Property
Accommodation comprises Reception Hall, Cloakroom/WC, Lounge, Sun Room, Home Office, Breakfast Kitchen, Landing, Master Bedroom with En-Suite, Bedroom Two, Bedroom Three, Bedroom Four and Family Bathroom. Externally the property has Driveway for two cars to front leading to the garage with electric up and over door and Utility area within. Mature gardens to front and side access leading to the mature private Garden to rear to include porcelain tiled patio (ideal for a barbeque) and low maintenance artificial turf.
Cloakroom / WC
7'4" x 3'1" (2.24m x 0.94m)
Lounge
21'9" x 12'11" (6.64m x 3.94m)
Sun Room
10'11" x 8'9" (3.33m x 2.66m)
Home Office
7'6" x 15'8" (2.29m x 4.77m)
Breakfast Kitchen
9'9" x 14'8" (2.97m x 4.48m)
Master Bedroom
13'7" x 12'6" (4.15m x 3.81m)
Bedroom 2
12'12" x 9'5" (3.95m x 2.86m)
Bedroom 3
9'0" x 9'5" (2.75m x 2.86m)
Bedroom 4
8'4" x 10'0" (2.55m x 3.06m)
Garage
11'7" x 22'6" (3.54m x 6.87m)
Read full description
Property
Accommodation comprises Reception Hall, Cloakroom/WC, Lounge, Sun Room, Home Office, Breakfast Kitchen, Landing, Master Bedroom with En-Suite, Bedroom Two, Bedroom Three, Bedroom Four and Family Bathroom. Externally the property has Driveway for two cars to front leading to the garage with electric up and over door and Utility area within. Mature gardens to front and side access leading to the mature private Garden to rear to include porcelain tiled patio (ideal for a barbeque) and low maintenance artificial turf.
Cloakroom / WC
7'4" x 3'1" (2.24m x 0.94m)
Lounge
21'9" x 12'11" (6.64m x 3.94m)
Sun Room
10'11" x 8'9" (3.33m x 2.66m)
Home Office
7'6" x 15'8" (2.29m x 4.77m)
Breakfast Kitchen
9'9" x 14'8" (2.97m x 4.48m)
Master Bedroom
13'7" x 12'6" (4.15m x 3.81m)
Bedroom 2
12'12" x 9'5" (3.95m x 2.86m)
Bedroom 3
9'0" x 9'5" (2.75m x 2.86m)
Bedroom 4
8'4" x 10'0" (2.55m x 3.06m)
Garage
11'7" x 22'6" (3.54m x 6.87m)
Read full description
What's it like to live here?
Nearby businesses open now
More properties nearby
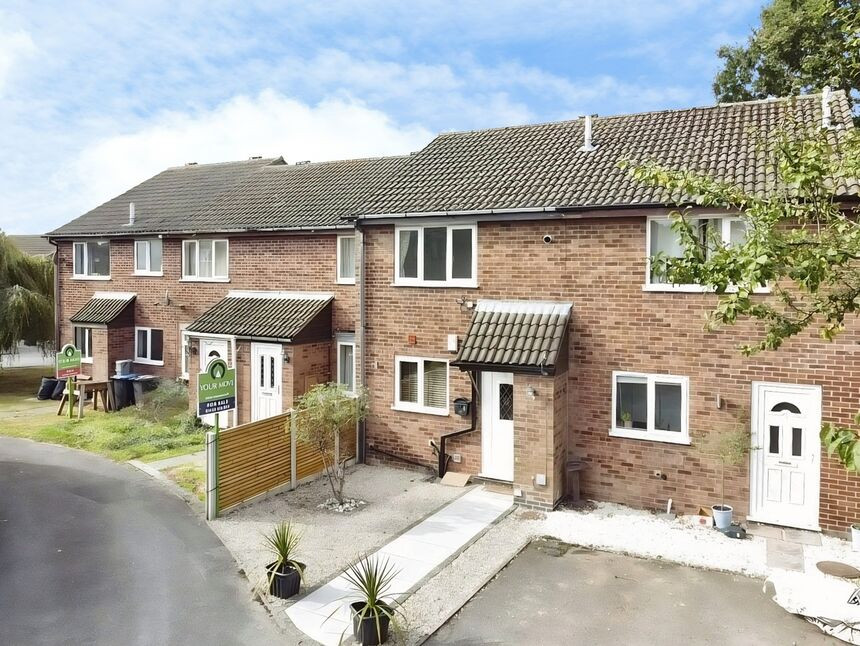
£210,000 Offers over
Willow Close, Burbage, Leicestershire, LE10
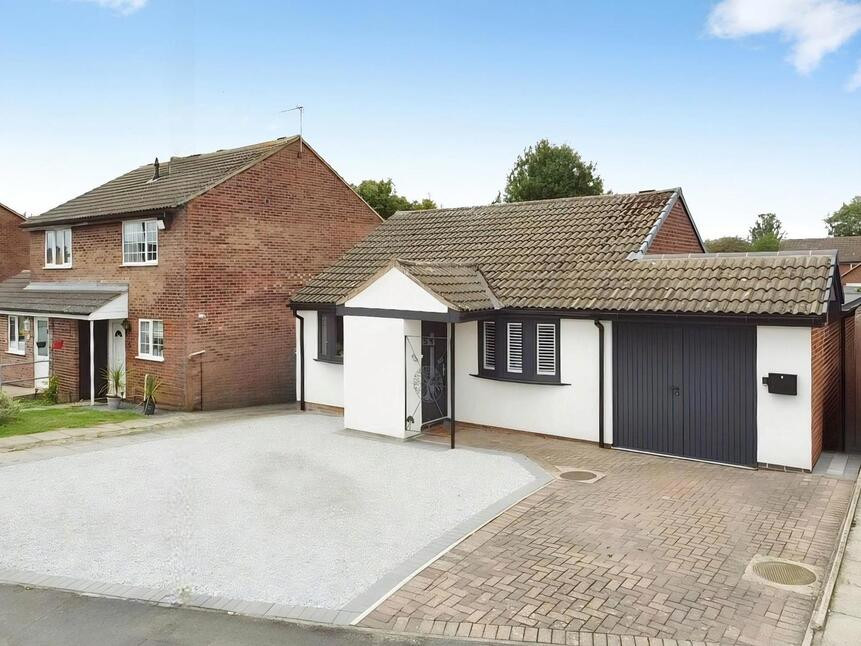
£350,000 Offers over
Grange Drive, Burbage, Leicestershire, LE10
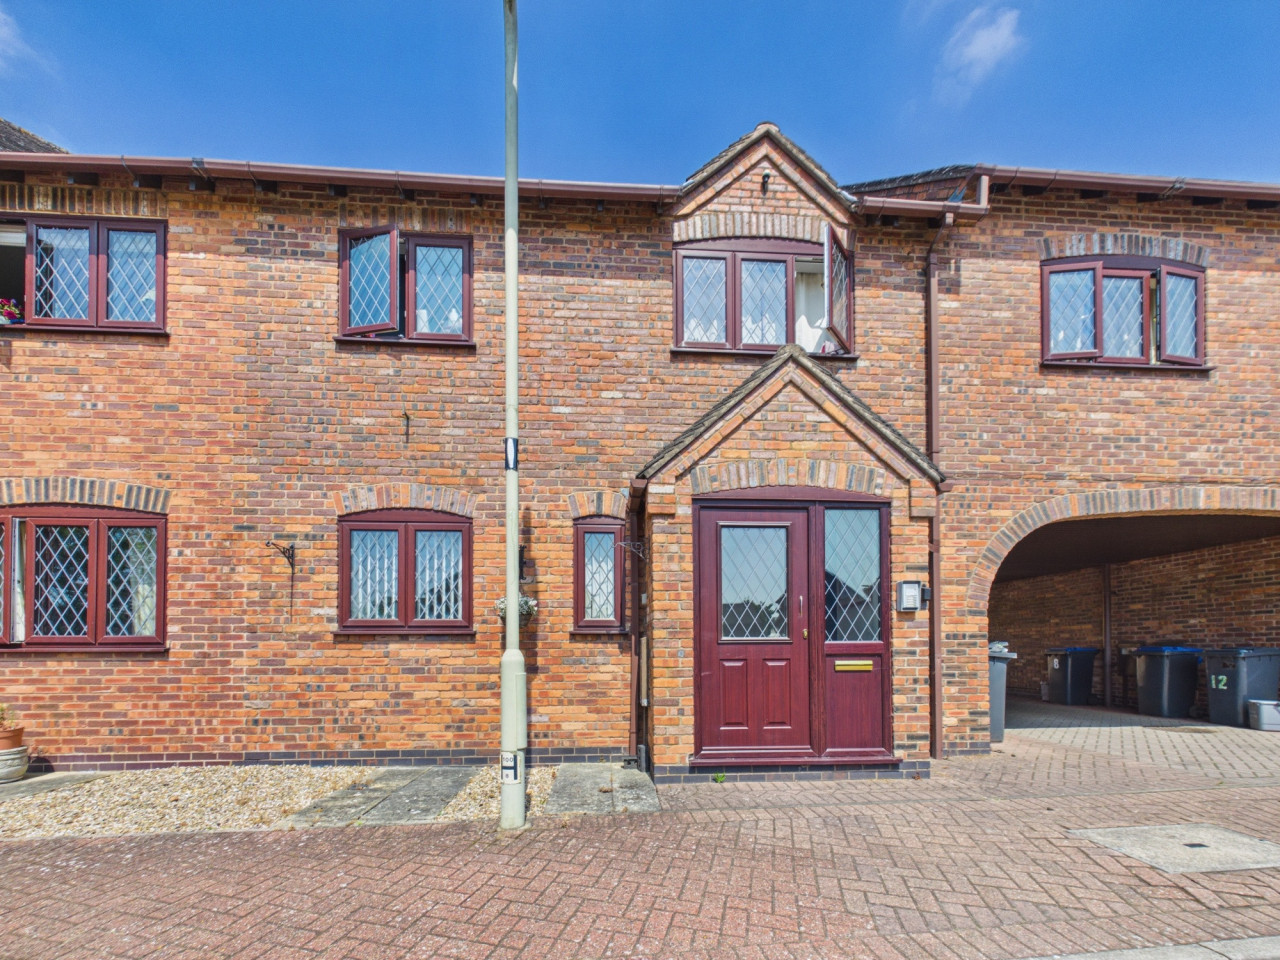
£132,000
Windsor Court, Burbage, LE10
£255,000
Comments (0)
Log in to like, comment or share to your feed.
Start the conversation about this listing.