 Available
Photo 1 of 43
£625,000 Offers over
Crocketford, Dumfries, Dumfries and Galloway, DG2
Crocketford, Dumfries and Galloway, Dumfries, DG2
- 🏠 House
- 📋 For sale
- 🛏 6 beds
- 🛁 7 baths
- 👁 6 views
About this property
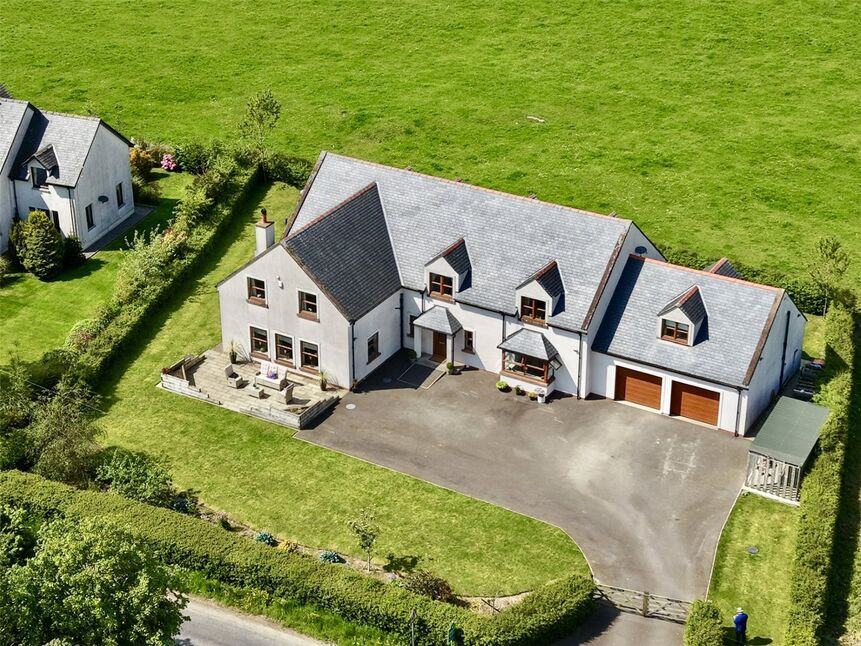
Set within the charming rural hamlet of Milton, this outstanding detached family home offers an exceptional level of accommodation. With open countryside views, the property provides the perfect balance of peaceful country living and modern family comfort.
The accommodation has been thoughtfully designed to create spacious and versatile living areas, ideal for both family life and entertaining. A welcoming reception hall leads to a magnificent living room with feature fireplace and wood-burning stove, whilst an adjoining reception room offers flexibility as a family room, games room or home office. The impressive dining room is perfectly suited to formal entertaining and is complemented by a substantial open-plan kitchen with ample space for family dining and day-to-day living.
Practicality is equally well catered for with a utility room, back kitchen, laundry room, storage room and ground floor shower room. Upstairs, the home boasts six generously proportioned double bedrooms, all benefiting from en-suite facilities, together with a luxurious family bathroom. The sixth bedroom is positioned above the garage, creating an ideal guest suite, teenage retreat or potential home office space.
Externally, the property enjoys extensive driveway parking, a double garage and beautifully maintained garden grounds bordered by open countryside. The elevated position and rural setting provide an enviable degree of privacy whilst still offering excellent accessibility.
Milton is ideally placed for access to the nearby village of Crocketford and the market towns of Castle Douglas and Dumfries, all of which provide a comprehensive range of shops, services, schooling and leisure facilities. The location offers excellent road connections via the A75, making it an ideal base for commuting throughout Dumfries & Galloway and beyond. Crocketford lies approximately midway between Dumfries and Castle Douglas, with both towns offering a wide range of amenities and secondary schooling options
Accommodation
Ground FloorEntrance Hall – 7.12m x 4.17m (23'4" x 13'8")A magnificent welcoming reception hall with feature staircase and access to the principal ground floor accommodation.Living Room – 7.32m x 7.73m (24'0" x 25'4")An impressive dual-aspect family living space centred around a feature fireplace and wood-burning stove.Reception Room / Family Room – 4.39m x 4.26m (14'5" x 13'11")A versatile room suitable as a snug, games room, office or additional sitting room.Dining Room – 6.46m x 4.28m (21'2" x 14'1")Perfect for formal dining and entertaining with ample space for a large dining suite.Kitchen / Family Dining Area – 5.40m x 7.04m (17'9" x 23'1")A superb open-plan kitchen offering extensive worktop space, storage and informal dining.Back Kitchen / Utility Area – 4.24m x 2.24m (14'1" x 7'4")Practical secondary kitchen and utility space.Double Garage – 6.88m x 5.78m (22'7" x 18'11")Substantial double garage with excellent storage and workshop potential.First FloorMain Bedroom Suite – 7.82m x 4.26m (25'8" x 14'0")A luxurious principal suite with dressing area, en-suite bathroom and countryside views.Bedroom 2 – 3.51m x 5.13m (11'6" x 16'10")Double bedroom with en-suite shower room.Bedroom 3 (Garage Wing) – 4.87m x 4.51m (16'0" x 14'10")Private guest suite above the garage with en-suite bathroom.Bedroom 4 – 4.71m x 4.38m (15'5" x 14'4")Generous double bedroom.Bedroom 5 – 4.76m x 4.14m (15'7" x 13'7")Double bedroom with en-suite facilities.Bedroom 6 – 3.44m x 5.09m (11'4" x 16'8")Further spacious double bedroom with en-suite.Family Bathroom – 4.06m x 3.19m (13'4" x 10'6")En-Suite FacilitiesMultiple en-suite shower rooms and bathrooms serving the bedrooms.
Read full description
The accommodation has been thoughtfully designed to create spacious and versatile living areas, ideal for both family life and entertaining. A welcoming reception hall leads to a magnificent living room with feature fireplace and wood-burning stove, whilst an adjoining reception room offers flexibility as a family room, games room or home office. The impressive dining room is perfectly suited to formal entertaining and is complemented by a substantial open-plan kitchen with ample space for family dining and day-to-day living.
Practicality is equally well catered for with a utility room, back kitchen, laundry room, storage room and ground floor shower room. Upstairs, the home boasts six generously proportioned double bedrooms, all benefiting from en-suite facilities, together with a luxurious family bathroom. The sixth bedroom is positioned above the garage, creating an ideal guest suite, teenage retreat or potential home office space.
Externally, the property enjoys extensive driveway parking, a double garage and beautifully maintained garden grounds bordered by open countryside. The elevated position and rural setting provide an enviable degree of privacy whilst still offering excellent accessibility.
Milton is ideally placed for access to the nearby village of Crocketford and the market towns of Castle Douglas and Dumfries, all of which provide a comprehensive range of shops, services, schooling and leisure facilities. The location offers excellent road connections via the A75, making it an ideal base for commuting throughout Dumfries & Galloway and beyond. Crocketford lies approximately midway between Dumfries and Castle Douglas, with both towns offering a wide range of amenities and secondary schooling options
Accommodation
Ground FloorEntrance Hall – 7.12m x 4.17m (23'4" x 13'8")A magnificent welcoming reception hall with feature staircase and access to the principal ground floor accommodation.Living Room – 7.32m x 7.73m (24'0" x 25'4")An impressive dual-aspect family living space centred around a feature fireplace and wood-burning stove.Reception Room / Family Room – 4.39m x 4.26m (14'5" x 13'11")A versatile room suitable as a snug, games room, office or additional sitting room.Dining Room – 6.46m x 4.28m (21'2" x 14'1")Perfect for formal dining and entertaining with ample space for a large dining suite.Kitchen / Family Dining Area – 5.40m x 7.04m (17'9" x 23'1")A superb open-plan kitchen offering extensive worktop space, storage and informal dining.Back Kitchen / Utility Area – 4.24m x 2.24m (14'1" x 7'4")Practical secondary kitchen and utility space.Double Garage – 6.88m x 5.78m (22'7" x 18'11")Substantial double garage with excellent storage and workshop potential.First FloorMain Bedroom Suite – 7.82m x 4.26m (25'8" x 14'0")A luxurious principal suite with dressing area, en-suite bathroom and countryside views.Bedroom 2 – 3.51m x 5.13m (11'6" x 16'10")Double bedroom with en-suite shower room.Bedroom 3 (Garage Wing) – 4.87m x 4.51m (16'0" x 14'10")Private guest suite above the garage with en-suite bathroom.Bedroom 4 – 4.71m x 4.38m (15'5" x 14'4")Generous double bedroom.Bedroom 5 – 4.76m x 4.14m (15'7" x 13'7")Double bedroom with en-suite facilities.Bedroom 6 – 3.44m x 5.09m (11'4" x 16'8")Further spacious double bedroom with en-suite.Family Bathroom – 4.06m x 3.19m (13'4" x 10'6")En-Suite FacilitiesMultiple en-suite shower rooms and bathrooms serving the bedrooms.
Read full description
More properties nearby
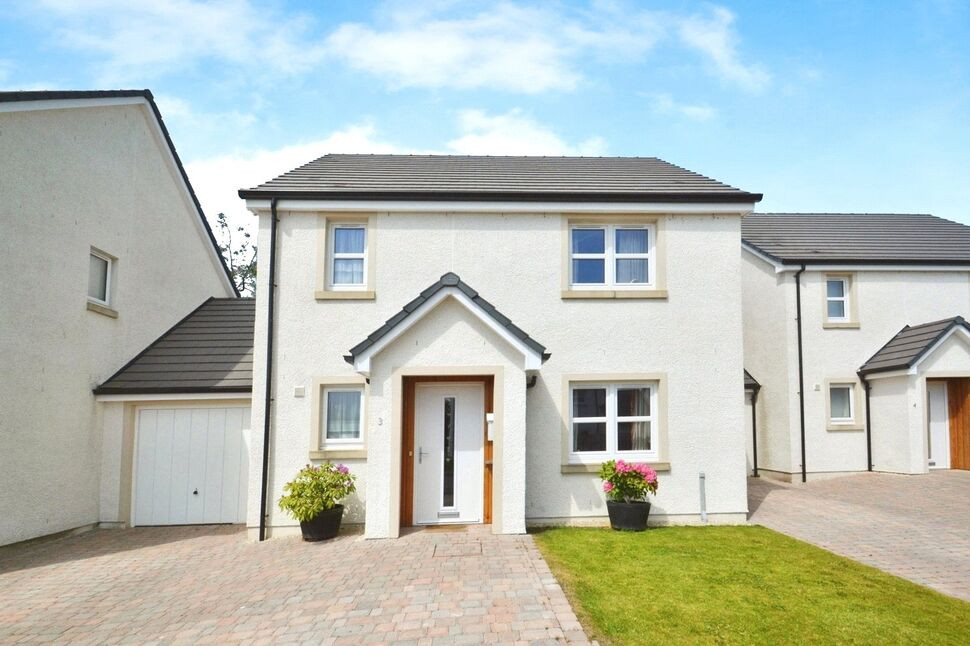
£235,000 Offers in the region of
Glenburn Gardens, Crocketford, Dumfries and Galloway, DG2
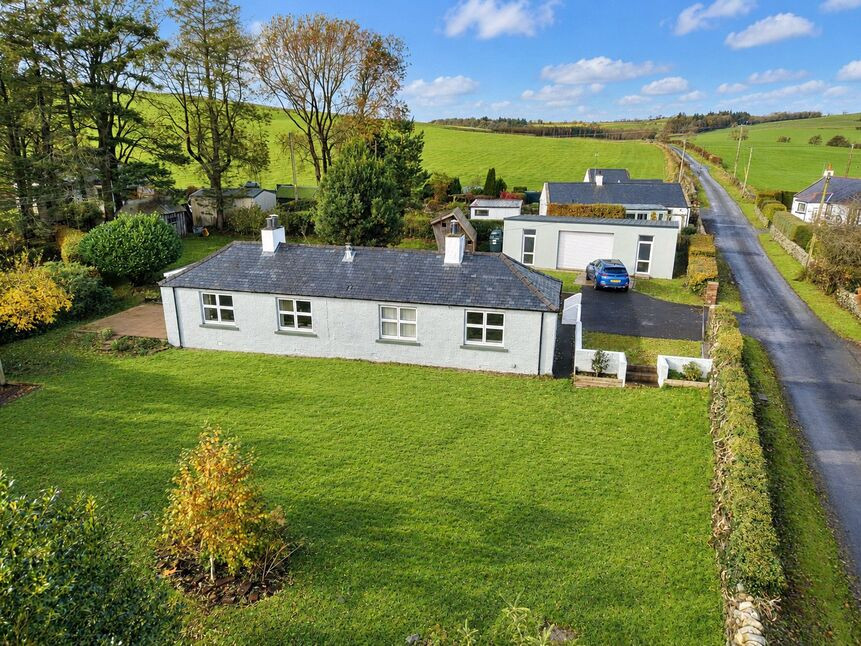
£325,000 Offers over
Comments (0)
Log in to like, comment or share to your feed.
Start the conversation about this listing.