 Available
Photo 1 of 18
£200,000 Offers in the region of
Cromwell Drive, Shavington, Cheshire, CW2
Cromwell Drive, Cheshire, Shavington, CW2
- 🏠 House
- 📋 For sale
- 🛏 2 beds
- 🛁 1 bath
- 👁 10 views
About this property
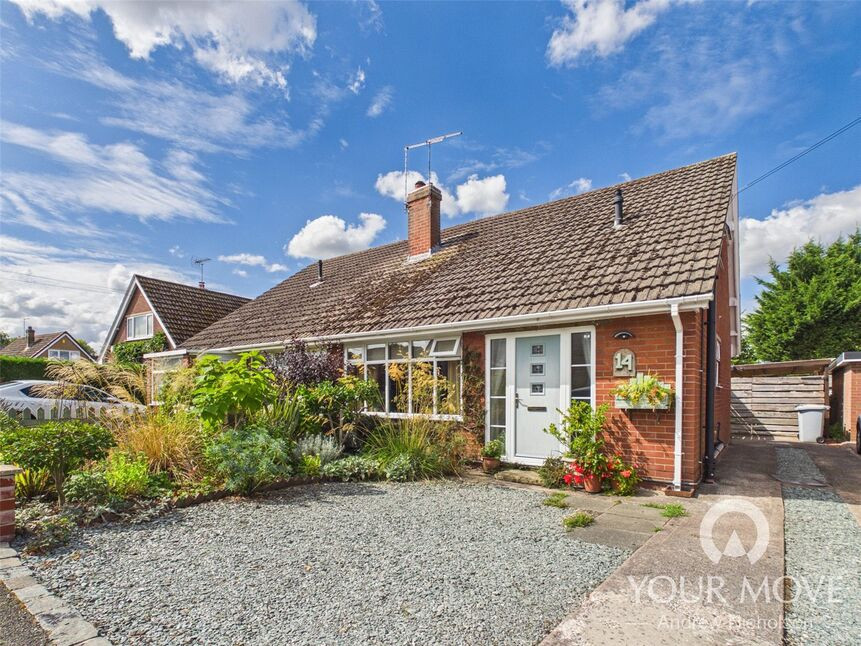
YOUR MOVE ANDREW NICHOLSON ARE PLEASED TO HAVE BEEN INSTRUCTED TO OFFER TO THE MARKET THIS CHARMING SEMI DETACHED DORMER STYLE RESIDENCE THAT IS LOCATED WITHIN THE HEART OF THE SOUGHT AFTER SHAVINGTON AREA.
This home will be sure to suit the needs of a variety of different buyers, from young professionals looking for their first home, to those who may be looking to downsize from a larger property to one that is more manageable.
These homes provided well proportioned rooms, with flexibility as to how the property could be laid out to suit an individual buyers needs.
Accessed via an entrance hallway, the ground floor includes a spacious lounge with front outlook, separate dining room, that could be used as a third bedroom if required, kitchen and bathroom.
To the first floor, there are two good sized bedrooms, whilst the original cupboard space on the landing has been cleverly altered to provide an useful first floor wc.
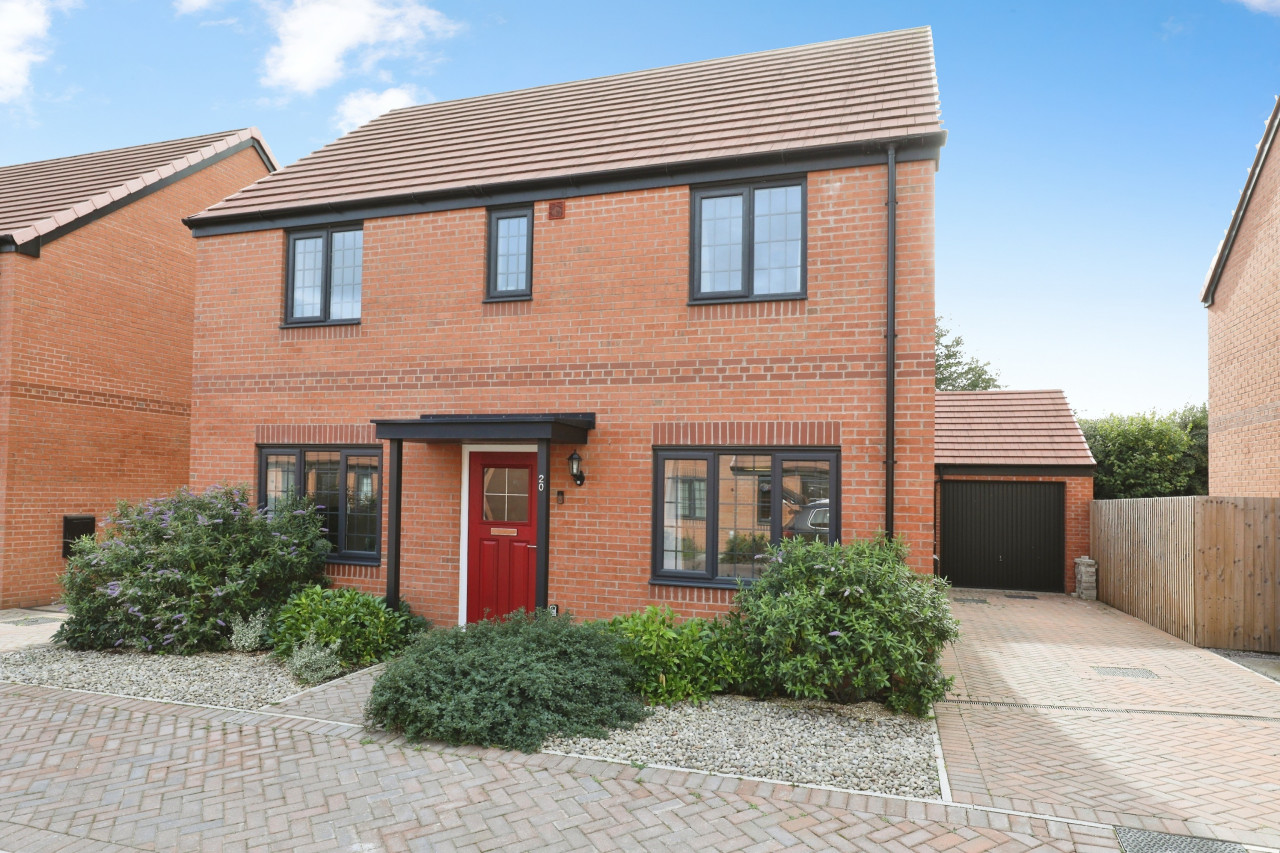
The rear garden is certainly one of the property's most charming features, with a lovely and good sized low maintenance and well cared for garden. To the front ample off road parking is offered by the driveway that extends along the side of the house.
All in all, we feel that this is a property that thoroughly merits an early internal inspection, so call us now to arrange yours.
Agents Notes
YOUR MOVE ANDREW NICHOLSON ARE PLEASED TO HAVE BEEN INSTRUCTED TO OFFER TO THE MARKET THIS CHARMING SEMI DETACHED DORMER STYLE RESIDENCE THAT IS LOCATED WITHIN THE HEART OF THE SOUGHT AFTER SHAVINGTON AREA. This home will be sure to suit the needs of a variety of different buyers, from young professionals looking for their first home, to those who may be looking to downsize from a larger property to one that is more manageable. These homes provided well proportioned rooms, with flexibility as to how the property could be laid out to suit an individual buyers needs. Accessed via an entrance hallway, the ground floor includes a spacious lounge with front outlook, separate dining room, that could be used as a third bedroom if required, kitchen and bathroom. To the first floor there are two good sized bedrooms, whilst the original cupboard space on the landing has been cleverly altered to provide an useful first floor wc. The rear garden is certainly one of the property's most charming features, with a lovely and good sized low maintenance and well cared for garden. To the front ample off road parking is offered by the driveway that extends along the side of the house. All in all, we feel that this is a property that thoroughly merits an early internal inspection, so call us now to arrange yours.
Hallway
Double glazed entrance door, stairs leading to first floor, ceramic tiled wood effect flooring, radiator, understairs storage.
Lounge
Double glazed windows to front, gas fire, radiator.
Dining Room
Double glazed window to rear, ceramic tiled wood effect flooring, radiator.
Kitchen
Fitted with a single drainer sink unit and a range of base and drawer and wall cupboards. Space for fridge and freezer. Space for cooker. Space and plumbing for washing machine and for dishwasher. Double glazed window to rear. Double glazed door into the garden.
Bathroom
Fitted with a white three piece suite that includes: panelled bath with shower over and folding screen, wash hand basin with cupboard below and low level wc, ceramic tiled wood effect flooring, double glazed window to side, slimline radiator.
Landing
Double glazed window to side.
First Floor Wc
Having a low level wc and wash hand basin, eaves storage cupboard, extractor fan, decorative cupboard housing gas fired combination boiler.
Bedroom 1
Double glazed window to rear, radiator.
Bedroom 2
Double glazed window to rear, radiator, eaves storage cupboard, access to loft area.
Front Garden
To the front there is a driveway that extends along the side of the property, offering off road parking for several cars. To the side there is an outside tap and outside light. To the front there is a chipped slate garden with a well stocked flower bed to the side.
Rear Garden
To the rear, the garden has a lovely westerly aspect and is low maintenance with the added feature of notbeing directly overlooked. The current owner has taken great care to create a tranquil outdoor space, which provides individual areas throughout the garden.These include gravelled areas with cottage garden planting, seating areas and a paved patio area for entertaining. Additionally there is a large car port that could also double as a covered seating area. Along with this there is a storage shed, small potting shed and three external double power points.
Read full description
This home will be sure to suit the needs of a variety of different buyers, from young professionals looking for their first home, to those who may be looking to downsize from a larger property to one that is more manageable.
These homes provided well proportioned rooms, with flexibility as to how the property could be laid out to suit an individual buyers needs.
Accessed via an entrance hallway, the ground floor includes a spacious lounge with front outlook, separate dining room, that could be used as a third bedroom if required, kitchen and bathroom.
To the first floor, there are two good sized bedrooms, whilst the original cupboard space on the landing has been cleverly altered to provide an useful first floor wc.
The rear garden is certainly one of the property's most charming features, with a lovely and good sized low maintenance and well cared for garden. To the front ample off road parking is offered by the driveway that extends along the side of the house.
All in all, we feel that this is a property that thoroughly merits an early internal inspection, so call us now to arrange yours.
Agents Notes
YOUR MOVE ANDREW NICHOLSON ARE PLEASED TO HAVE BEEN INSTRUCTED TO OFFER TO THE MARKET THIS CHARMING SEMI DETACHED DORMER STYLE RESIDENCE THAT IS LOCATED WITHIN THE HEART OF THE SOUGHT AFTER SHAVINGTON AREA. This home will be sure to suit the needs of a variety of different buyers, from young professionals looking for their first home, to those who may be looking to downsize from a larger property to one that is more manageable. These homes provided well proportioned rooms, with flexibility as to how the property could be laid out to suit an individual buyers needs. Accessed via an entrance hallway, the ground floor includes a spacious lounge with front outlook, separate dining room, that could be used as a third bedroom if required, kitchen and bathroom. To the first floor there are two good sized bedrooms, whilst the original cupboard space on the landing has been cleverly altered to provide an useful first floor wc. The rear garden is certainly one of the property's most charming features, with a lovely and good sized low maintenance and well cared for garden. To the front ample off road parking is offered by the driveway that extends along the side of the house. All in all, we feel that this is a property that thoroughly merits an early internal inspection, so call us now to arrange yours.
Hallway
Double glazed entrance door, stairs leading to first floor, ceramic tiled wood effect flooring, radiator, understairs storage.
Lounge
Double glazed windows to front, gas fire, radiator.
Dining Room
Double glazed window to rear, ceramic tiled wood effect flooring, radiator.
Kitchen
Fitted with a single drainer sink unit and a range of base and drawer and wall cupboards. Space for fridge and freezer. Space for cooker. Space and plumbing for washing machine and for dishwasher. Double glazed window to rear. Double glazed door into the garden.
Bathroom
Fitted with a white three piece suite that includes: panelled bath with shower over and folding screen, wash hand basin with cupboard below and low level wc, ceramic tiled wood effect flooring, double glazed window to side, slimline radiator.
Landing
Double glazed window to side.
First Floor Wc
Having a low level wc and wash hand basin, eaves storage cupboard, extractor fan, decorative cupboard housing gas fired combination boiler.
Bedroom 1
Double glazed window to rear, radiator.
Bedroom 2
Double glazed window to rear, radiator, eaves storage cupboard, access to loft area.
Front Garden
To the front there is a driveway that extends along the side of the property, offering off road parking for several cars. To the side there is an outside tap and outside light. To the front there is a chipped slate garden with a well stocked flower bed to the side.
Rear Garden
To the rear, the garden has a lovely westerly aspect and is low maintenance with the added feature of notbeing directly overlooked. The current owner has taken great care to create a tranquil outdoor space, which provides individual areas throughout the garden.These include gravelled areas with cottage garden planting, seating areas and a paved patio area for entertaining. Additionally there is a large car port that could also double as a covered seating area. Along with this there is a storage shed, small potting shed and three external double power points.
Read full description
What's it like to live here?
Nearby businesses open now
More properties nearby
£255,000 Asking price
Stock Lane, Wybunbury, Cheshire, CW5
£290,000 Asking price
Comments (0)
Log in to like, comment or share to your feed.
Start the conversation about this listing.