 Available
Photo 1 of 16
£210,000 Asking price
Crown Rise, Woodville, Derbyshire, DE11
Crown Rise, Derbyshire, Woodville, DE11
- 🏠 House
- 📋 For sale
- 🛏 3 beds
- 🛁 2 baths
- 👁 9 views
About this property
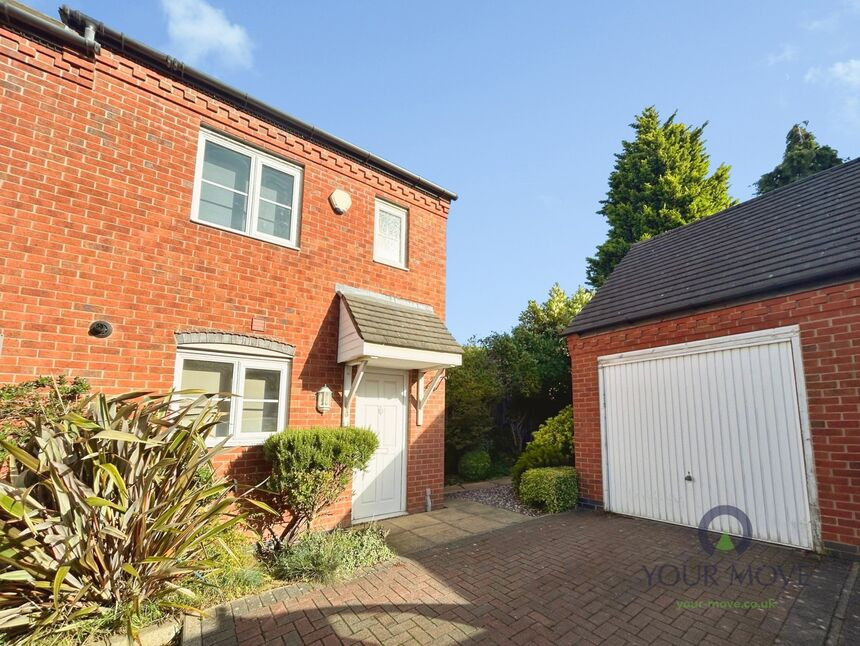
For sale: a three-bedroom semi-detached house arranged over three storeys, with driveway and garage, located in Woodville, near Swadlincote. Offered with no chain delay, the property is in good condition throughout.
On the ground floor, the main reception room opens onto the rear garden via glazed doors, providing good natural light and a practical layout for everyday living and entertaining. The modern fitted kitchen includes ample storage, worktop space and integrated cooking appliances, with room for a breakfast table.
Across the upper floors are three well-proportioned bedrooms, including top-floor accommodation with skylight window and generous floor space, offering flexibility for use as bedrooms, home office or hobby room. There are two bathrooms, comprising a family bathroom and an additional shower room, both finished in a clean, neutral style.
Outside, the property benefits from a private rear garden with lawn and raised borders, plus a block-paved driveway leading to a single garage.
Crown Rise is well placed for local amenities in Woodville and nearby Swadlincote, where you will find supermarkets, high street shops, cafés and leisure facilities, including Swadlincote Snowsports Centre and Eureka Park. Families are served by several local primary and secondary schools in the Woodville and Swadlincote area.
Transport links are convenient, with bus routes towards Swadlincote, Burton upon Trent and Derby. Burton-on-Trent railway station is around 15–20 minutes’ drive, offering services to Birmingham in approximately 25 minutes and Derby in around 20 minutes, making this a practical base for commuters.
Entrance Hall
14'0" x 5'7" (4.27m x 1.70m)
Entrance hallway with stairs leading off to the first floor and a useful under stair storage area.
Cloakroom / Wc
6'1" x 2'8" (1.85m x 0.81m)
Appointed with a wash basin and a low flush wc.
Kitchen
10'8" x 7'6" (3.25m x 2.29m)
The kitchen is fitted with a range of white wall and base units with contrasting work surfaces. There is an integrated gas hob and oven with space for additional appliances. Of note: there is a washing machine and fridge which can be included in the sale.
Lounge
13'6" x 11'6" (4.11m x 3.50m)
Bright and airy lounge with French doors leading out to the garden.
Bedroom 2
12'0" x 11'5" (3.66m x 3.48m)
Spacious double bedroom complete with fitted wardobes.
Bedroom 3
10'0" x 7'5" (3.05m x 2.26m)
A generous third bedroom.
Bathroom
7'2" x 5'8" (2.18m x 1.73m)
The bathroom is appointed with a white three piece suite.
Main Bedroom
13'6" x 8'4" (4.11m x 2.54m)
With eaves storage and a skylight window.
En-Suite
4'9" x 4'5" (1.45m x 1.35m)
Appointed with a single shower enclosure, pedestal wash stand and a lush wc.
Outside
The property is accessed down a private driveway off Swadlincote Road and leads to the parking and garage.
Garden
The garden is private and enclosed, partially walled with a lawn, and garden shrubs.
Read full description
On the ground floor, the main reception room opens onto the rear garden via glazed doors, providing good natural light and a practical layout for everyday living and entertaining. The modern fitted kitchen includes ample storage, worktop space and integrated cooking appliances, with room for a breakfast table.
Across the upper floors are three well-proportioned bedrooms, including top-floor accommodation with skylight window and generous floor space, offering flexibility for use as bedrooms, home office or hobby room. There are two bathrooms, comprising a family bathroom and an additional shower room, both finished in a clean, neutral style.
Outside, the property benefits from a private rear garden with lawn and raised borders, plus a block-paved driveway leading to a single garage.
Crown Rise is well placed for local amenities in Woodville and nearby Swadlincote, where you will find supermarkets, high street shops, cafés and leisure facilities, including Swadlincote Snowsports Centre and Eureka Park. Families are served by several local primary and secondary schools in the Woodville and Swadlincote area.
Transport links are convenient, with bus routes towards Swadlincote, Burton upon Trent and Derby. Burton-on-Trent railway station is around 15–20 minutes’ drive, offering services to Birmingham in approximately 25 minutes and Derby in around 20 minutes, making this a practical base for commuters.
Entrance Hall
14'0" x 5'7" (4.27m x 1.70m)
Entrance hallway with stairs leading off to the first floor and a useful under stair storage area.
Cloakroom / Wc
6'1" x 2'8" (1.85m x 0.81m)
Appointed with a wash basin and a low flush wc.
Kitchen
10'8" x 7'6" (3.25m x 2.29m)
The kitchen is fitted with a range of white wall and base units with contrasting work surfaces. There is an integrated gas hob and oven with space for additional appliances. Of note: there is a washing machine and fridge which can be included in the sale.
Lounge
13'6" x 11'6" (4.11m x 3.50m)
Bright and airy lounge with French doors leading out to the garden.
Bedroom 2
12'0" x 11'5" (3.66m x 3.48m)
Spacious double bedroom complete with fitted wardobes.
Bedroom 3
10'0" x 7'5" (3.05m x 2.26m)
A generous third bedroom.
Bathroom
7'2" x 5'8" (2.18m x 1.73m)
The bathroom is appointed with a white three piece suite.
Main Bedroom
13'6" x 8'4" (4.11m x 2.54m)
With eaves storage and a skylight window.
En-Suite
4'9" x 4'5" (1.45m x 1.35m)
Appointed with a single shower enclosure, pedestal wash stand and a lush wc.
Outside
The property is accessed down a private driveway off Swadlincote Road and leads to the parking and garage.
Garden
The garden is private and enclosed, partially walled with a lawn, and garden shrubs.
Read full description
Comments (0)
Log in to like, comment or share to your feed.
Start the conversation about this listing.