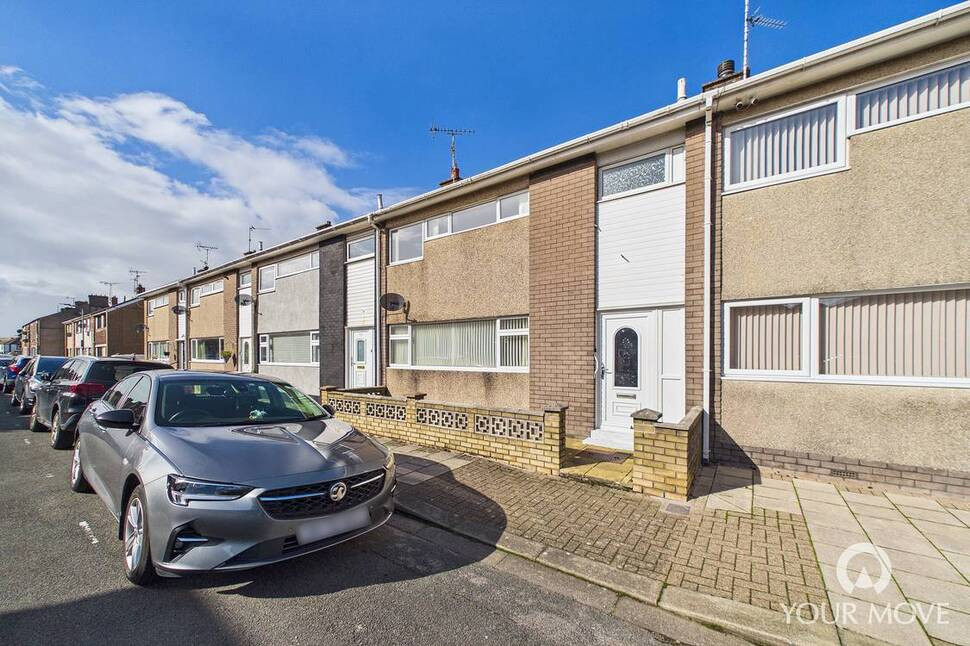
 Available
Photo 1 of 15
£130,000
Cumberland Street, Workington, Cumbria, CA14
Cumberland Street, Cumbria, Workington, CA14
- 🏠 House
- 📋 For sale
- 🛏 3 beds
- 🛁 1 bath
- 👁 10 views
About this property
Beautifully presented and deceptively spacious, this three-bedroom family home is ready to move straight into and offers light-filled, well-proportioned accommodation throughout.
The property provides a welcoming entrance hall, bright and airy living room centred around a feature fireplace, separate dining room and a well-equipped kitchen with direct access to the rear garden and off-street parking. To the first floor are three generous bedrooms, together with a fully tiled family bathroom and useful integrated storage.
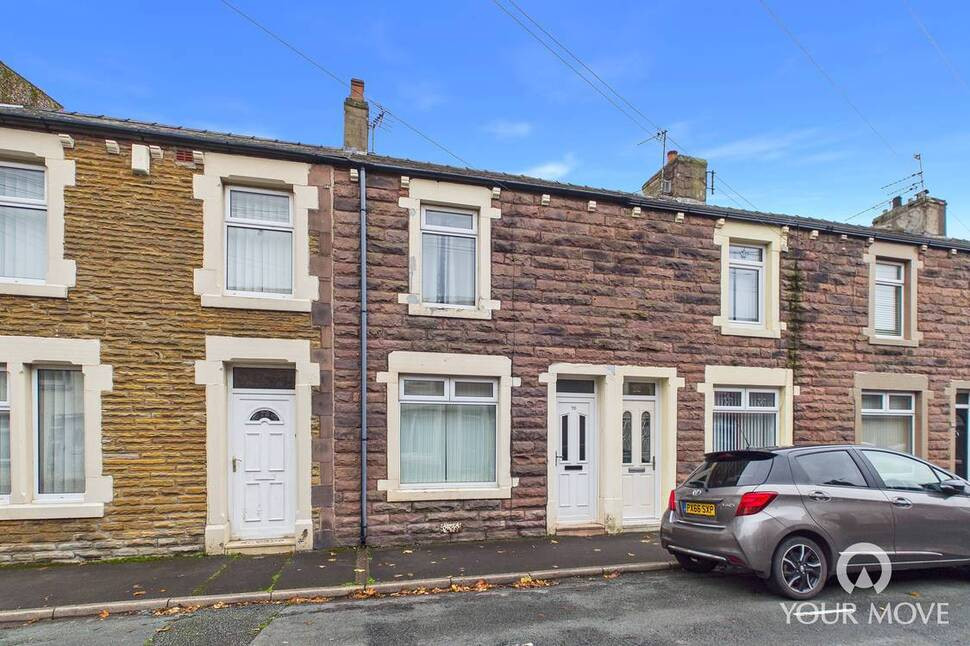
Outside, the low-maintenance rear garden has been thoughtfully arranged to provide a pleasant outdoor space alongside off-street parking for one vehicle, while the front offers a further flagged patio garden.
Conveniently positioned within walking distance of local schools and Workington town centre, the property is ideally placed for a range of shops, local amenities and excellent transport links.
An ideal family home offering space, convenience and easy modern living. Early viewing is highly recommended to fully appreciate what this property has to offer.
Entrance Hall
14'3" x 7'11" (4.34m x 2.42m)
A light and spacious entrance hall with stairs leading to the first floor. Access to the useful under-stairs cupboard provides convenient additional storage.
Living Room
14'6" x 14'3" (4.42m x 4.34m)
A bright and airy reception room featuring a large front-aspect window, allowing plenty of natural light into the space. Centred around a feature fireplace, the room provides a cosy and welcoming setting for relaxing and entertaining.
Dining Room
10'11" x 8'1" (3.33m x 2.46m)
A separate dining room offering ample space for a four to six-seater dining table.
Kitchen
11'6" x 8'0" (3.51m x 2.44m)
Fitted with a range of wall and base units, complemented by granite-effect worktops and a tiled backsplash. The kitchen benefits from an integrated gas oven and countertop-mounted gas hob. An external door provides direct access to the rear garden and parking area.
First Floor
3.01m x1.03m
A landing providing access to the bedrooms and family bathroom, together with a useful integrated storage cupboard.
Bedroom 1
14'6" x 9'12" (4.41m x 3.04m)
A spacious primary bedroom with ample room to accommodate a double bed and additional bedroom furniture.
Bedroom 2
12'6" x 10'10" (3.80m x 3.29m)
A generous double bedroom.
Bedroom 3
11'10" x 8'11" (3.61m x 2.71m)
A well-proportioned double bedroom.
Bathroom
2.88m x 1.47m
Fully tiled and featuring recessed lighting, the family bathroom comprises a bath with shower over, WC, wash hand basin and heated towel rail.
Outside
To the rear is a low-maintenance garden, predominantly laid to gravel with a hardstanding path. The space provides an ideal area for potted plants, outdoor seating and relaxing during the warmer months. The garden has been thoughtfully divided to create off-street parking for one vehicle.To the front is a further low-maintenance flagged patio garden, providing a welcoming approach to the property.
Agents Notes
The property benefits from gas central heating and double glazing.The property benefits from a rear driveway, providing off-street parking for one vehicle. Additional on-street parking is available to the front of the property via a residents’ permit, which can be obtained from Cumberland Council.The title includes restrictive covenants, including but not limited to restrictions relating to the erection of non-domestic buildings. A copy of the Land Registry documentation is available to interested parties from the branch.
Read full description
The property provides a welcoming entrance hall, bright and airy living room centred around a feature fireplace, separate dining room and a well-equipped kitchen with direct access to the rear garden and off-street parking. To the first floor are three generous bedrooms, together with a fully tiled family bathroom and useful integrated storage.
Outside, the low-maintenance rear garden has been thoughtfully arranged to provide a pleasant outdoor space alongside off-street parking for one vehicle, while the front offers a further flagged patio garden.
Conveniently positioned within walking distance of local schools and Workington town centre, the property is ideally placed for a range of shops, local amenities and excellent transport links.
An ideal family home offering space, convenience and easy modern living. Early viewing is highly recommended to fully appreciate what this property has to offer.
Entrance Hall
14'3" x 7'11" (4.34m x 2.42m)
A light and spacious entrance hall with stairs leading to the first floor. Access to the useful under-stairs cupboard provides convenient additional storage.
Living Room
14'6" x 14'3" (4.42m x 4.34m)
A bright and airy reception room featuring a large front-aspect window, allowing plenty of natural light into the space. Centred around a feature fireplace, the room provides a cosy and welcoming setting for relaxing and entertaining.
Dining Room
10'11" x 8'1" (3.33m x 2.46m)
A separate dining room offering ample space for a four to six-seater dining table.
Kitchen
11'6" x 8'0" (3.51m x 2.44m)
Fitted with a range of wall and base units, complemented by granite-effect worktops and a tiled backsplash. The kitchen benefits from an integrated gas oven and countertop-mounted gas hob. An external door provides direct access to the rear garden and parking area.
First Floor
3.01m x1.03m
A landing providing access to the bedrooms and family bathroom, together with a useful integrated storage cupboard.
Bedroom 1
14'6" x 9'12" (4.41m x 3.04m)
A spacious primary bedroom with ample room to accommodate a double bed and additional bedroom furniture.
Bedroom 2
12'6" x 10'10" (3.80m x 3.29m)
A generous double bedroom.
Bedroom 3
11'10" x 8'11" (3.61m x 2.71m)
A well-proportioned double bedroom.
Bathroom
2.88m x 1.47m
Fully tiled and featuring recessed lighting, the family bathroom comprises a bath with shower over, WC, wash hand basin and heated towel rail.
Outside
To the rear is a low-maintenance garden, predominantly laid to gravel with a hardstanding path. The space provides an ideal area for potted plants, outdoor seating and relaxing during the warmer months. The garden has been thoughtfully divided to create off-street parking for one vehicle.To the front is a further low-maintenance flagged patio garden, providing a welcoming approach to the property.
Agents Notes
The property benefits from gas central heating and double glazing.The property benefits from a rear driveway, providing off-street parking for one vehicle. Additional on-street parking is available to the front of the property via a residents’ permit, which can be obtained from Cumberland Council.The title includes restrictive covenants, including but not limited to restrictions relating to the erection of non-domestic buildings. A copy of the Land Registry documentation is available to interested parties from the branch.
Read full description
What's it like to live here?
Nearby businesses open now
More properties nearby
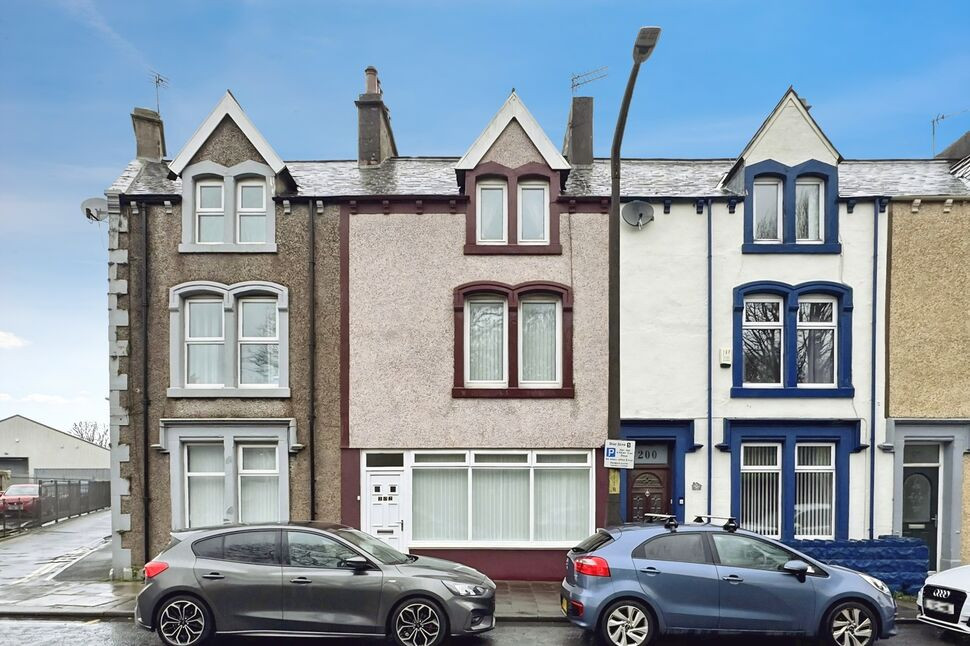
£110,000 Asking price
Harrington Road, Workington, Cumbria, CA14
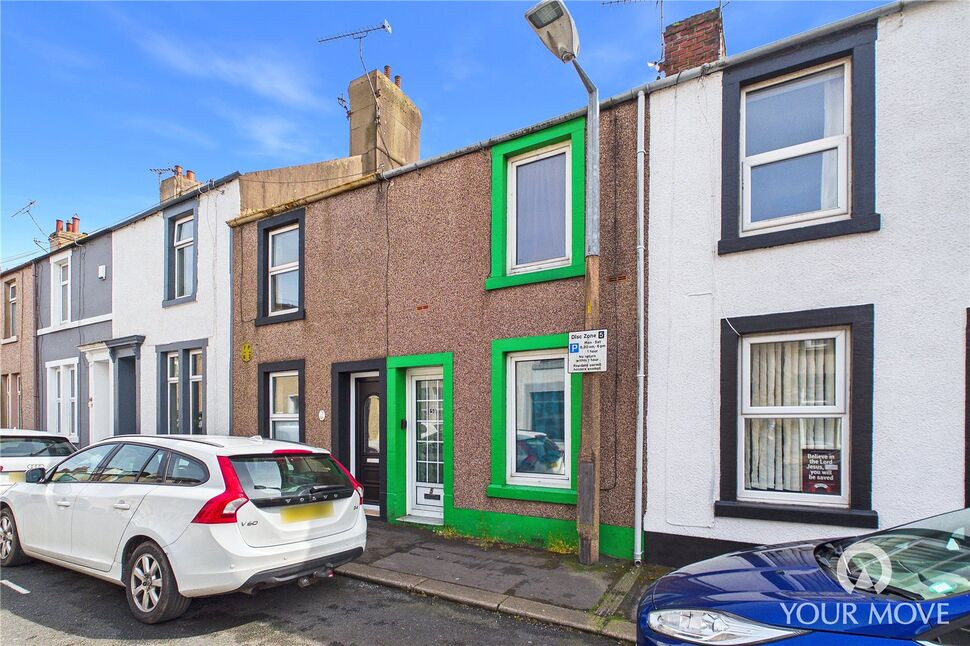
£75,000 Asking price
Darcy Street, Workington, Cumbria, CA14
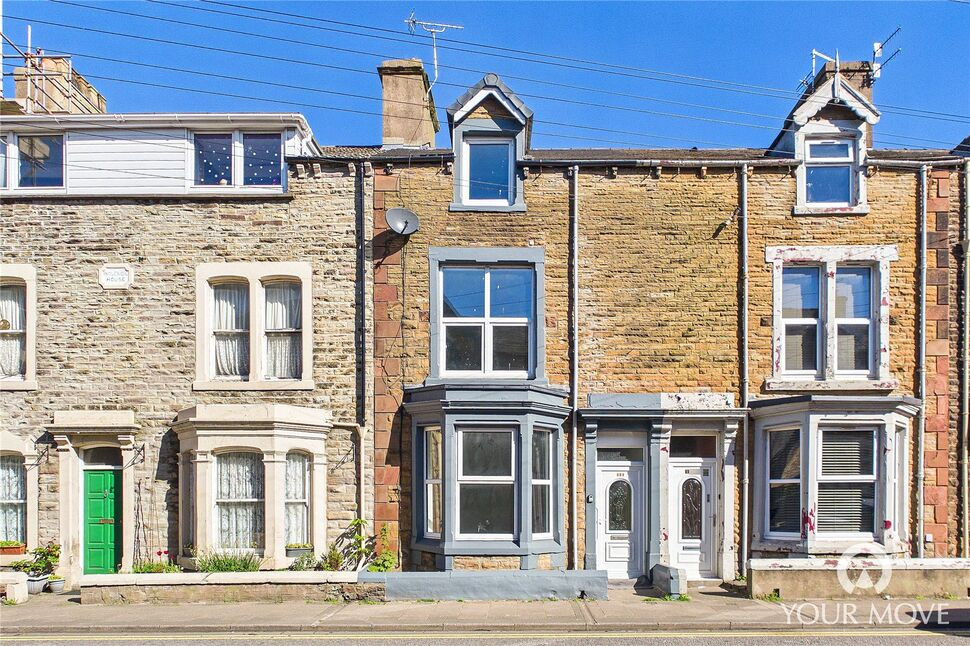
£165,000 Asking price
Harrington Road, Workington, Cumbria, CA14
£90,000 Asking price
Comments (0)
Log in to like, comment or share to your feed.
Start the conversation about this listing.