 Available
Photo 1 of 37
£380,000 Offers over
Cumming Street, Nairn, Highland, IV12
Cumming Street, Highland, Nairn, IV12
- 🏠 House
- 📋 For sale
- 🛏 7 beds
- 🛁 3 baths
- 👁 8 views
About this property
Space on an exceptional scale, character throughout and Nairn’s coastline almost on the doorstep – this is a home that offers considerably more than first meets the eye.
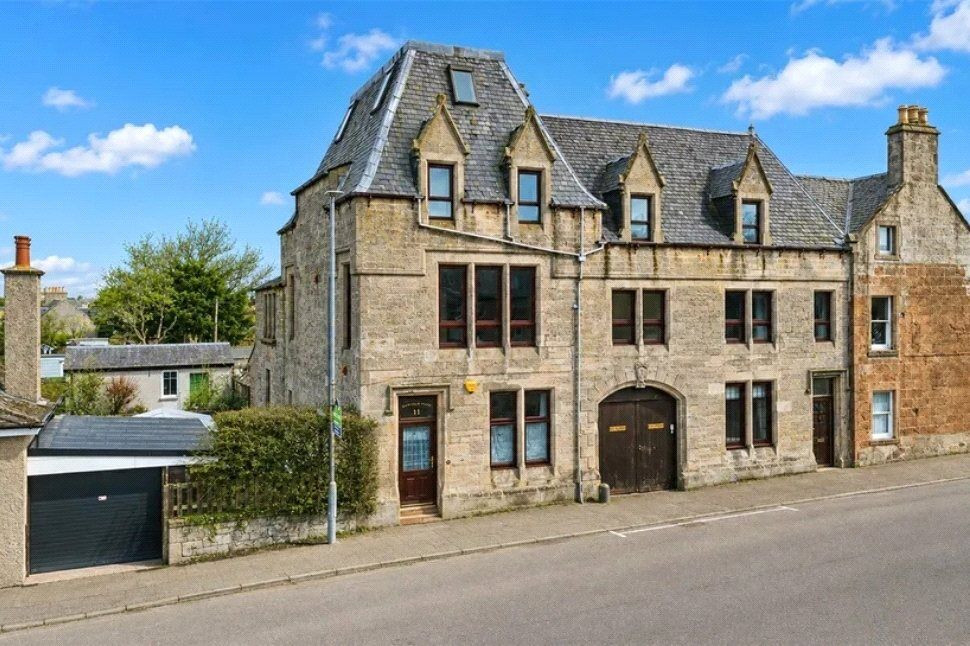
Occupying an enviable position beside Nairn Links, with far-reaching views towards the Moray Firth, this substantial end-terrace home extends to approximately 3,145 sq ft (292 sq m) and offers an exceptional degree of flexibility across four floors.
The accommodation can provide up to seven bedrooms, complemented by multiple reception spaces and five bath, shower and WC facilities, making this an exciting proposition for larger families, multi-generational living or buyers simply looking for the freedom that comes with having significantly more space.
The ground floor includes a comfortable lounge, impressive separate dining room and a generous 19'4" kitchen/diner, together with a useful utility room and WC.
On the first floor, the spacious sitting room is a particular highlight. Large windows take advantage of the property's position overlooking the Links, while a fireplace and decorative period detailing add character. Two substantial double bedrooms are also located on this level, including a bedroom with a generous en-suite bathroom featuring both a bath and separate shower, alongside a further bedroom/home office and WC.
Four further bedrooms occupy the second floor and are served by both a family bathroom and separate shower room.
Perhaps the property's most distinctive feature can be found on the third floor, where two characterful tower rooms enjoy elevated outlooks across Nairn and towards the Moray Firth. These unusual and versatile spaces could make excellent home offices, studios, hobby rooms or peaceful retreats from which to enjoy the coastal outlook.
Period features are evident throughout the home, including decorative cornicing and ceiling roses, fireplaces, substantial windows and timber detailing, while the flexible layout provides considerable scope for a new owner to make the accommodation their own.
Externally, there is a private walled rear garden, while Nairn Links lies immediately opposite and the town's beautiful sandy beach is only moments away.
Nairn offers an excellent range of shops, cafés, restaurants, schools and everyday amenities, together with its renowned beaches, marina and golf courses. Road and rail connections provide convenient access towards Inverness and Elgin, with Inverness Airport also readily accessible.
Offering approximately 3,145 sq ft of remarkably versatile accommodation in a superb coastal setting, this is a property whose true scale and potential really need to be experienced in person.
Hallway
Welcoming entrance hall with access to the principal ground-floor rooms and staircase to the upper levels.
Lounge
10'7" x 13'1" (3.23m x 4.00m)
Comfortable front-facing reception room with decorative cornicing, fireplace and good natural light.
Dining Room
15'11" x 13'1" (4.86m x 4.00m)
Generously proportioned separate dining room with attractive period detailing and ample space for family dining and entertaining.
Kitchen / Diner
10'10" x 18'11" (3.31m x 5.77m)
Spacious kitchen/diner fitted with a range of units and offering excellent space for everyday dining.
Utility
9'1" x 4'5" (2.78m x 1.34m)
Useful separate utility area with WC and rear access.
Landing
Spacious landing providing access to the accommodation on this level and staircase to the second floor.
Sitting Room
17'2" x 14'2" (5.24m x 4.31m)
An impressive additional reception room with decorative features, fireplace and large windows enjoying views across Nairn Links towards the Moray Firth.
Bedroom 1
15'3" x 13'2" (4.65m x 4.02m)
Generous double bedroom with direct access to a spacious en-suite bathroom.
En-Suite
10'8" x 7'5" (3.24m x 2.25m)
Fitted with a bath, separate shower enclosure, WC, wash hand basin and bidet.
Bedroom 2
15'10" x 19'0" (4.83m x 5.80m)
An exceptionally spacious double bedroom with ample room for freestanding furniture.
WC
6'8" x 5'7" (2.02m x 1.71m)
A well positioned WC on the first floor, providing added convenience for family living and guest use.
Bedroom 7
6'2" x 8'11" (1.87m x 2.72m)
A versatile room suitable as a single bedroom, study, nursery or home office.
Landing 2
The second landing providing access to four bedrooms, the family bathroom and separate shower room.
Bedroom 3
14'8" x 13'5" (4.48m x 4.10m)
A generous double bedroom with excellent space for bedroom furniture.
Bathroom
5'7" x 7'7" (1.70m x 2.32m)
Fitted with a bath, WC and wash hand basin.
Bedroom 4
9'7" x 13'6" (2.93m x 4.12m)
A further well-proportioned bedroom offering flexible accommodation.
Bedroom 5
9'7" x 11'5" (2.92m x 3.48m)
Comfortable bedroom with elevated outlooks towards Nairn Links.
Bedroom 6
10'2" x 7'5" (3.11m x 2.25m)
Light and bright single bedroom, equally suited to a home office.
Shower Room
7'6" x 3'9" (2.29m x 1.14m)
Separate shower room providing valuable additional facilities.
Tower Room 1
11'12" x 8'4" (3.65m x 2.53m)
A distinctive and characterful room enjoying elevated outlooks and offering excellent potential as a home office, studio or hobby space.
Tower Room 2
7'6" x 14'3" (2.29m x 4.34m)
A further versatile tower room, complementing the adjoining space and adding to the property’s unusual character.
External
A private walled garden sits to the rear of the property, offering excellent potential for landscaping, outdoor entertaining or further developments. To the front, the beautiful Nairn Links parkland is quite literally on the doorstep, creating a wonderful sense of space and greenery.
Additional
Extending to approximately 3,145 sq ft (292 sq m), the property offers highly flexible accommodation over four floors, with up to seven bedrooms, multiple reception spaces, five bath/shower/WC facilities and two distinctive tower rooms. Cumming Street enjoys a superb position close to Nairn town centre, the Links and beach. Nairn offers a wide range of shops, cafés, restaurants, schools, golf courses and transport links, with Inverness and Inverness Airport readily accessible.
Read full description
Occupying an enviable position beside Nairn Links, with far-reaching views towards the Moray Firth, this substantial end-terrace home extends to approximately 3,145 sq ft (292 sq m) and offers an exceptional degree of flexibility across four floors.
The accommodation can provide up to seven bedrooms, complemented by multiple reception spaces and five bath, shower and WC facilities, making this an exciting proposition for larger families, multi-generational living or buyers simply looking for the freedom that comes with having significantly more space.
The ground floor includes a comfortable lounge, impressive separate dining room and a generous 19'4" kitchen/diner, together with a useful utility room and WC.
On the first floor, the spacious sitting room is a particular highlight. Large windows take advantage of the property's position overlooking the Links, while a fireplace and decorative period detailing add character. Two substantial double bedrooms are also located on this level, including a bedroom with a generous en-suite bathroom featuring both a bath and separate shower, alongside a further bedroom/home office and WC.
Four further bedrooms occupy the second floor and are served by both a family bathroom and separate shower room.
Perhaps the property's most distinctive feature can be found on the third floor, where two characterful tower rooms enjoy elevated outlooks across Nairn and towards the Moray Firth. These unusual and versatile spaces could make excellent home offices, studios, hobby rooms or peaceful retreats from which to enjoy the coastal outlook.
Period features are evident throughout the home, including decorative cornicing and ceiling roses, fireplaces, substantial windows and timber detailing, while the flexible layout provides considerable scope for a new owner to make the accommodation their own.
Externally, there is a private walled rear garden, while Nairn Links lies immediately opposite and the town's beautiful sandy beach is only moments away.
Nairn offers an excellent range of shops, cafés, restaurants, schools and everyday amenities, together with its renowned beaches, marina and golf courses. Road and rail connections provide convenient access towards Inverness and Elgin, with Inverness Airport also readily accessible.
Offering approximately 3,145 sq ft of remarkably versatile accommodation in a superb coastal setting, this is a property whose true scale and potential really need to be experienced in person.
Hallway
Welcoming entrance hall with access to the principal ground-floor rooms and staircase to the upper levels.
Lounge
10'7" x 13'1" (3.23m x 4.00m)
Comfortable front-facing reception room with decorative cornicing, fireplace and good natural light.
Dining Room
15'11" x 13'1" (4.86m x 4.00m)
Generously proportioned separate dining room with attractive period detailing and ample space for family dining and entertaining.
Kitchen / Diner
10'10" x 18'11" (3.31m x 5.77m)
Spacious kitchen/diner fitted with a range of units and offering excellent space for everyday dining.
Utility
9'1" x 4'5" (2.78m x 1.34m)
Useful separate utility area with WC and rear access.
Landing
Spacious landing providing access to the accommodation on this level and staircase to the second floor.
Sitting Room
17'2" x 14'2" (5.24m x 4.31m)
An impressive additional reception room with decorative features, fireplace and large windows enjoying views across Nairn Links towards the Moray Firth.
Bedroom 1
15'3" x 13'2" (4.65m x 4.02m)
Generous double bedroom with direct access to a spacious en-suite bathroom.
En-Suite
10'8" x 7'5" (3.24m x 2.25m)
Fitted with a bath, separate shower enclosure, WC, wash hand basin and bidet.
Bedroom 2
15'10" x 19'0" (4.83m x 5.80m)
An exceptionally spacious double bedroom with ample room for freestanding furniture.
WC
6'8" x 5'7" (2.02m x 1.71m)
A well positioned WC on the first floor, providing added convenience for family living and guest use.
Bedroom 7
6'2" x 8'11" (1.87m x 2.72m)
A versatile room suitable as a single bedroom, study, nursery or home office.
Landing 2
The second landing providing access to four bedrooms, the family bathroom and separate shower room.
Bedroom 3
14'8" x 13'5" (4.48m x 4.10m)
A generous double bedroom with excellent space for bedroom furniture.
Bathroom
5'7" x 7'7" (1.70m x 2.32m)
Fitted with a bath, WC and wash hand basin.
Bedroom 4
9'7" x 13'6" (2.93m x 4.12m)
A further well-proportioned bedroom offering flexible accommodation.
Bedroom 5
9'7" x 11'5" (2.92m x 3.48m)
Comfortable bedroom with elevated outlooks towards Nairn Links.
Bedroom 6
10'2" x 7'5" (3.11m x 2.25m)
Light and bright single bedroom, equally suited to a home office.
Shower Room
7'6" x 3'9" (2.29m x 1.14m)
Separate shower room providing valuable additional facilities.
Tower Room 1
11'12" x 8'4" (3.65m x 2.53m)
A distinctive and characterful room enjoying elevated outlooks and offering excellent potential as a home office, studio or hobby space.
Tower Room 2
7'6" x 14'3" (2.29m x 4.34m)
A further versatile tower room, complementing the adjoining space and adding to the property’s unusual character.
External
A private walled garden sits to the rear of the property, offering excellent potential for landscaping, outdoor entertaining or further developments. To the front, the beautiful Nairn Links parkland is quite literally on the doorstep, creating a wonderful sense of space and greenery.
Additional
Extending to approximately 3,145 sq ft (292 sq m), the property offers highly flexible accommodation over four floors, with up to seven bedrooms, multiple reception spaces, five bath/shower/WC facilities and two distinctive tower rooms. Cumming Street enjoys a superb position close to Nairn town centre, the Links and beach. Nairn offers a wide range of shops, cafés, restaurants, schools, golf courses and transport links, with Inverness and Inverness Airport readily accessible.
Read full description
Comments (0)
Log in to like, comment or share to your feed.
Start the conversation about this listing.