 Available
Photo 1 of 17
£215,000 Asking price
Curzon Close, Rainworth, Nottinghamshire, NG21
Curzon Close, Nottinghamshire, Rainworth, NG21
- 🏠 House
- 📋 For sale
- 🛏 3 beds
- 🛁 1 bath
- 👁 5 views
About this property
This three-bedroom detached house in Rainworth, Mansfield is **for sale** and offers a practical layout in a location known for its local amenities and lovely countryside walks.
On the ground floor, an entrance hall with stairs off leads to a lounge currently used as an office, a convenient ground floor W.C, and an extended open-plan kitchen/day room. The kitchen features a central island, wood countertops, integrated appliances, dining space and a lounge area, with bi-fold doors opening onto the rear garden. Upstairs are two double bedrooms, including a master bedroom, plus a good sized single bedroom. The modern bathroom includes a free-standing bath, vanity sink and W.C. The property is in good condition, with an EPC rating of D and council tax band C.
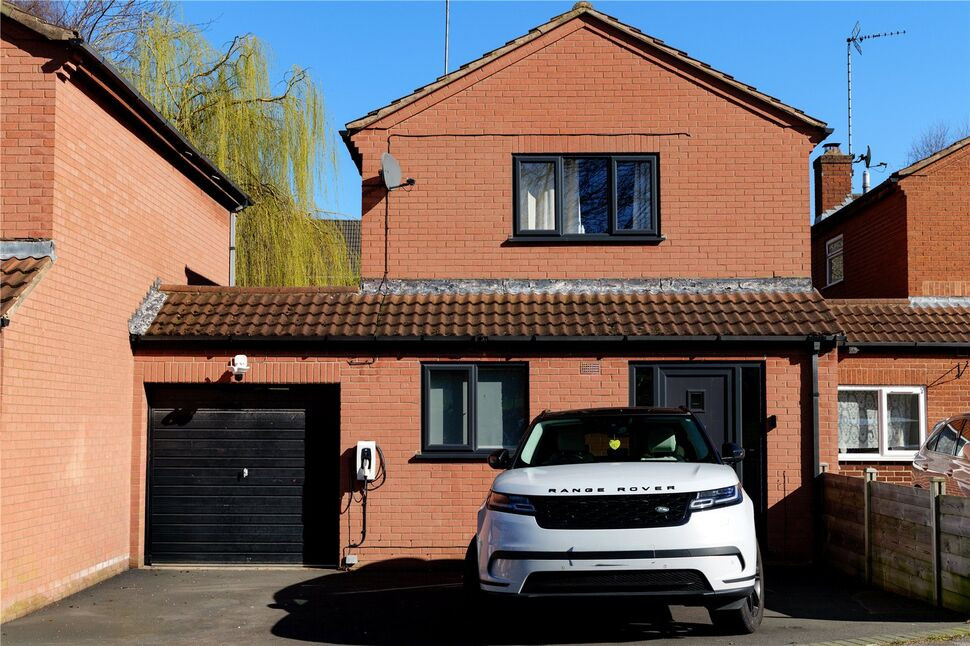
Outside, the rear garden offers a feature decked area, raised established borders, a modern paved patio and a BBQ area. To the front there is a double driveway, EV charging and access to a single garage at the side.
Rainworth provides nearby schools, local amenities and access to walking and cycling routes, including paths towards local woodland and open green spaces. Mansfield town centre is within easy reach by bus or car for a wider choice of shops, cafés and leisure facilities. Mansfield train station offers services towards Nottingham in around 30–40 minutes, connecting further to Derby, Leicester and beyond. This home may suit first-time buyers, families and investors looking for a property in a sought-after residential setting.
Entrance Hall
Having a upvc double glazed door to the front elevation & stairs off to the first floor.
Lounge
8'9" x 12'12" (2.67m x 3.96m)
Having a media wall & a upvc double glazed window to the front elevation & is currently used as a home office.
Kitchen Day Room
27'1" x 14'3" (8.26m x 4.34m)
The WOW Factor & Hub of this lovely home!!! You will be drawn to the island which has oak worktops, Bi-folding doors to the garden, high level electric oven & an induction hob & integrated dishwasher, space for a table & chairs & lounge area.
Bedroom 1
8'11" x 12'2" (2.72m x 3.70m)
A double room with a upvc double window to the front elevation.
Bedroom 2
10'9" x 7'1" (3.28m x 2.16m)
A double room with a upvc double glazed window to the rear elevation.
Bedroom 3
8'3" x 10'2" (2.51m x 3.10m)
A small double with a upvc double glazed window to the rear elevation.
Family Bathroom
5'5" x 6'4" (1.65m x 1.93m)
Offering a white suite comprising of a stand alone bath, a vanity unit housing the inset sink & low flush W.C, part tiled walls & a upvc double glazed window to the side elevation.
Frontage
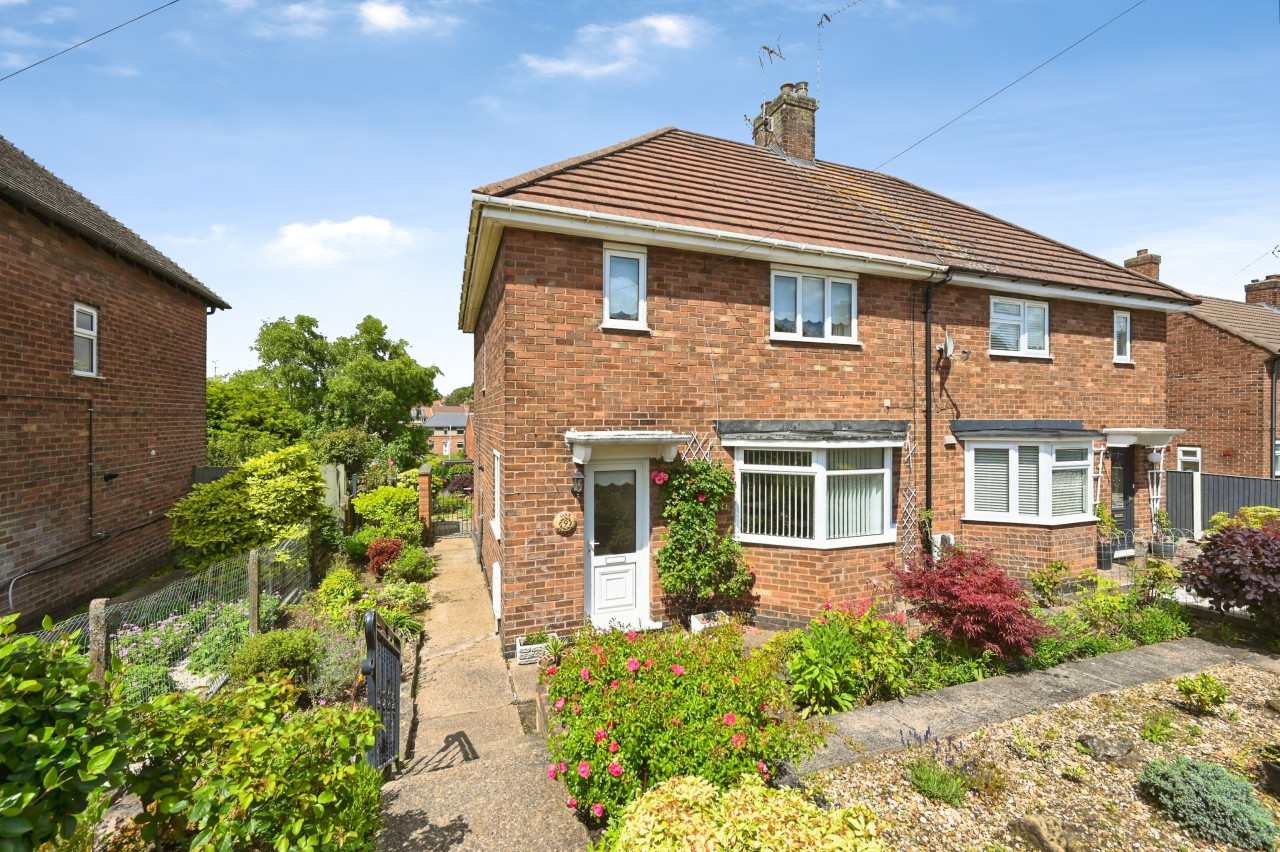
To the front of the property is a double driveway & access to the garage & an EV charging point.
Garage
7'10" x 16'10" (2.40m x 5.13m)
Having an up & over door, power & light, a wall mounted gas boiler & open access to the rear garden.
Rear Garden
There is a wonderful rear garden a paved patio & a feature decked area with pergola & garden shed.
Read full description
On the ground floor, an entrance hall with stairs off leads to a lounge currently used as an office, a convenient ground floor W.C, and an extended open-plan kitchen/day room. The kitchen features a central island, wood countertops, integrated appliances, dining space and a lounge area, with bi-fold doors opening onto the rear garden. Upstairs are two double bedrooms, including a master bedroom, plus a good sized single bedroom. The modern bathroom includes a free-standing bath, vanity sink and W.C. The property is in good condition, with an EPC rating of D and council tax band C.
Outside, the rear garden offers a feature decked area, raised established borders, a modern paved patio and a BBQ area. To the front there is a double driveway, EV charging and access to a single garage at the side.
Rainworth provides nearby schools, local amenities and access to walking and cycling routes, including paths towards local woodland and open green spaces. Mansfield town centre is within easy reach by bus or car for a wider choice of shops, cafés and leisure facilities. Mansfield train station offers services towards Nottingham in around 30–40 minutes, connecting further to Derby, Leicester and beyond. This home may suit first-time buyers, families and investors looking for a property in a sought-after residential setting.
Entrance Hall
Having a upvc double glazed door to the front elevation & stairs off to the first floor.
Lounge
8'9" x 12'12" (2.67m x 3.96m)
Having a media wall & a upvc double glazed window to the front elevation & is currently used as a home office.
Kitchen Day Room
27'1" x 14'3" (8.26m x 4.34m)
The WOW Factor & Hub of this lovely home!!! You will be drawn to the island which has oak worktops, Bi-folding doors to the garden, high level electric oven & an induction hob & integrated dishwasher, space for a table & chairs & lounge area.
Bedroom 1
8'11" x 12'2" (2.72m x 3.70m)
A double room with a upvc double window to the front elevation.
Bedroom 2
10'9" x 7'1" (3.28m x 2.16m)
A double room with a upvc double glazed window to the rear elevation.
Bedroom 3
8'3" x 10'2" (2.51m x 3.10m)
A small double with a upvc double glazed window to the rear elevation.
Family Bathroom
5'5" x 6'4" (1.65m x 1.93m)
Offering a white suite comprising of a stand alone bath, a vanity unit housing the inset sink & low flush W.C, part tiled walls & a upvc double glazed window to the side elevation.
Frontage
To the front of the property is a double driveway & access to the garage & an EV charging point.
Garage
7'10" x 16'10" (2.40m x 5.13m)
Having an up & over door, power & light, a wall mounted gas boiler & open access to the rear garden.
Rear Garden
There is a wonderful rear garden a paved patio & a feature decked area with pergola & garden shed.
Read full description
Comments (0)
Log in to like, comment or share to your feed.
Start the conversation about this listing.