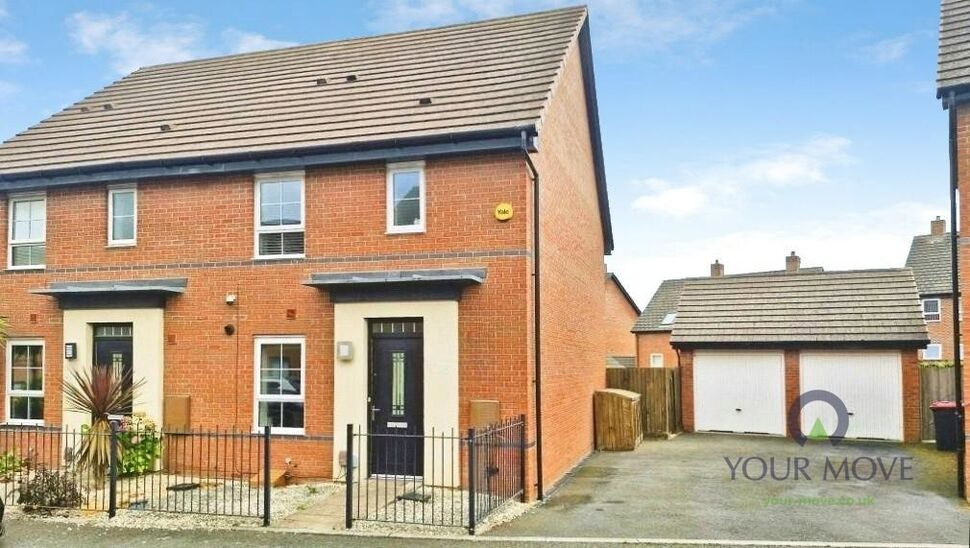
 Available
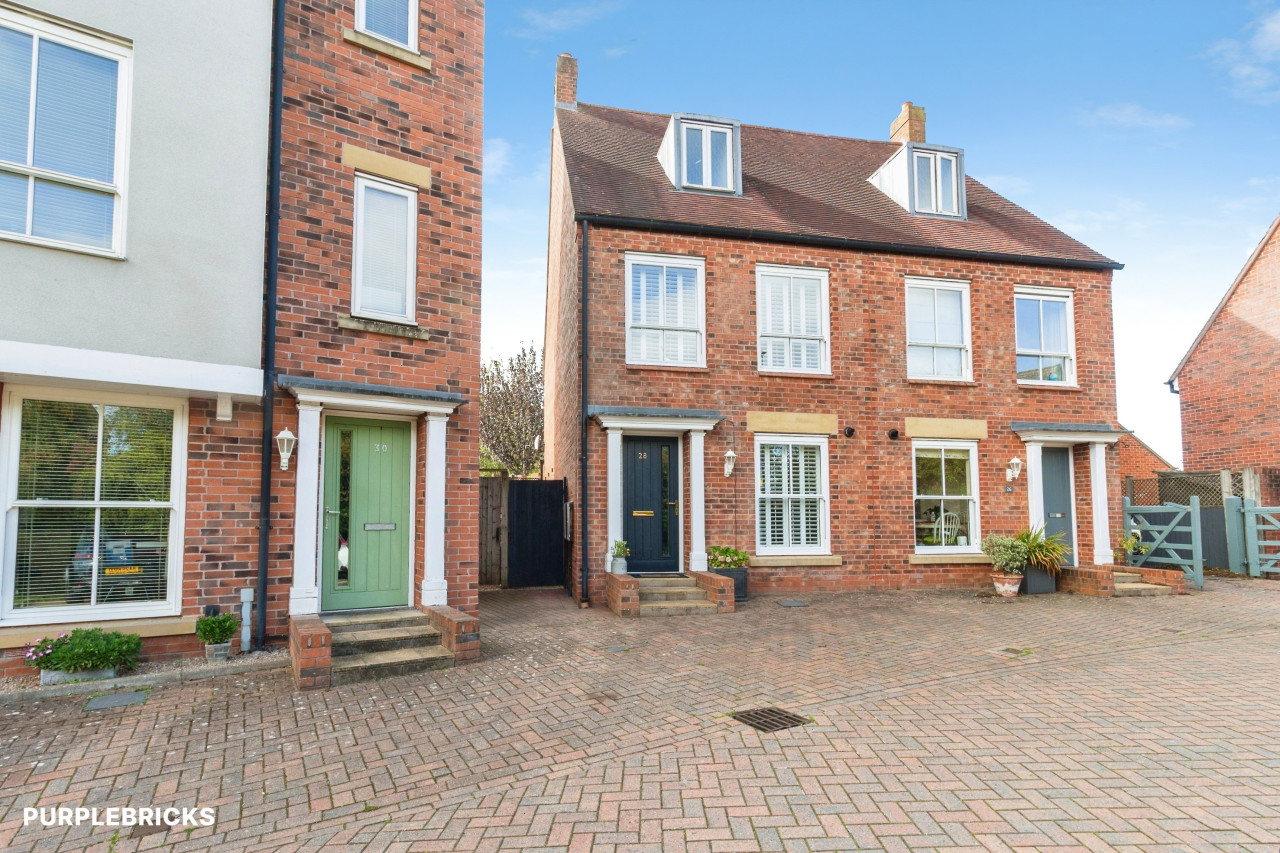
Photo 1 of 14
£220,000 Asking price
Daker Row, Lawley Village, Shropshire, TF4
Daker Row, Shropshire, Lawley Village, TF4
- 🏠 House
- 📋 For sale
- 🛏 3 beds
- 🛁 2 baths
- 👁 12 views
About this property
For sale: an immaculate three-bedroom semi-detached house set in the heart of popular Lawley Village, Telford.
The property offers a bright front aspect living room with contemporary décor, feature media wall and French doors opening directly onto the rear garden, creating a sociable flow for everyday living and entertaining. The garden is attractively landscaped with a large paved terrace and raised planting, providing low-maintenance outdoor space with ample room for seating and dining.
A modern fitted kitchen presents sleek white units, integrated appliances and subway-style tiling, with space for a breakfast table. There is also a ground-floor WC. Upstairs are three well-presented bedrooms, including a generous main bedroom with stylish wall finishes, plus a family bathroom with white suite and shower over bath, complemented by a separate shower room, giving flexible options for a growing household or visiting guests.
Location
Lawley Village offers a range of on-hand amenities including a supermarket, gym, primary school, nursery, medical centre and a choice of cafés and eateries around the village centre. Further shops, restaurants and leisure facilities are available in Telford town centre, approximately 10 minutes away by car.
For commuters, Telford Central station provides regular services to Shrewsbury, Wolverhampton and Birmingham New Street, with journey times to Birmingham of around 35–40 minutes. Road links are excellent, with convenient access to the M54 and wider motorway network.
Entrance Hall
Stairs off , doors into..
Cloakroom
Low level w/c, wash hand basin.
Kitchen
12'2" x 7'3" (3.70m x 2.20m)
Range of wall and base units, space and plumbing for appliances, integrated gas hob, electric oven, extractor hood, sink, drainer, mixer tap.
Lounge
14'9" x 14'5" (4.50m x 4.40m)
Double doors leading into garden, built in storage cupboard.
Landing
Loft access above, doors to all rooms.
Bedroom 3
8'6" x 6'3" (2.60m x 1.90m)
Main Bedroom
10'2" x 8'2" (3.10m x 2.50m)
Door into..
En-Suite
8'2" x 4'3" (2.50m x 1.30m)
Shower cubicle, wash hand basin, low level w/c.
Bedroom 2
10'2" x 8'2" (3.10m x 2.50m)
Bathroom
7'10" x 6'3" (2.40m x 1.90m)
Panel bath, low level w/c, wash hand basin.
Agents Note*
Council tax band is Band BCouncil is Telford & WrekinTenure is FreeholdEstate charge is £238 p.a.
Read full description
The property offers a bright front aspect living room with contemporary décor, feature media wall and French doors opening directly onto the rear garden, creating a sociable flow for everyday living and entertaining. The garden is attractively landscaped with a large paved terrace and raised planting, providing low-maintenance outdoor space with ample room for seating and dining.
A modern fitted kitchen presents sleek white units, integrated appliances and subway-style tiling, with space for a breakfast table. There is also a ground-floor WC. Upstairs are three well-presented bedrooms, including a generous main bedroom with stylish wall finishes, plus a family bathroom with white suite and shower over bath, complemented by a separate shower room, giving flexible options for a growing household or visiting guests.
Location
Lawley Village offers a range of on-hand amenities including a supermarket, gym, primary school, nursery, medical centre and a choice of cafés and eateries around the village centre. Further shops, restaurants and leisure facilities are available in Telford town centre, approximately 10 minutes away by car.
For commuters, Telford Central station provides regular services to Shrewsbury, Wolverhampton and Birmingham New Street, with journey times to Birmingham of around 35–40 minutes. Road links are excellent, with convenient access to the M54 and wider motorway network.
Entrance Hall
Stairs off , doors into..
Cloakroom
Low level w/c, wash hand basin.
Kitchen
12'2" x 7'3" (3.70m x 2.20m)
Range of wall and base units, space and plumbing for appliances, integrated gas hob, electric oven, extractor hood, sink, drainer, mixer tap.
Lounge
14'9" x 14'5" (4.50m x 4.40m)
Double doors leading into garden, built in storage cupboard.
Landing
Loft access above, doors to all rooms.
Bedroom 3
8'6" x 6'3" (2.60m x 1.90m)
Main Bedroom
10'2" x 8'2" (3.10m x 2.50m)
Door into..
En-Suite
8'2" x 4'3" (2.50m x 1.30m)
Shower cubicle, wash hand basin, low level w/c.
Bedroom 2
10'2" x 8'2" (3.10m x 2.50m)
Bathroom
7'10" x 6'3" (2.40m x 1.90m)
Panel bath, low level w/c, wash hand basin.
Agents Note*
Council tax band is Band BCouncil is Telford & WrekinTenure is FreeholdEstate charge is £238 p.a.
Read full description
What's it like to live here?
Nearby businesses open now
More properties nearby
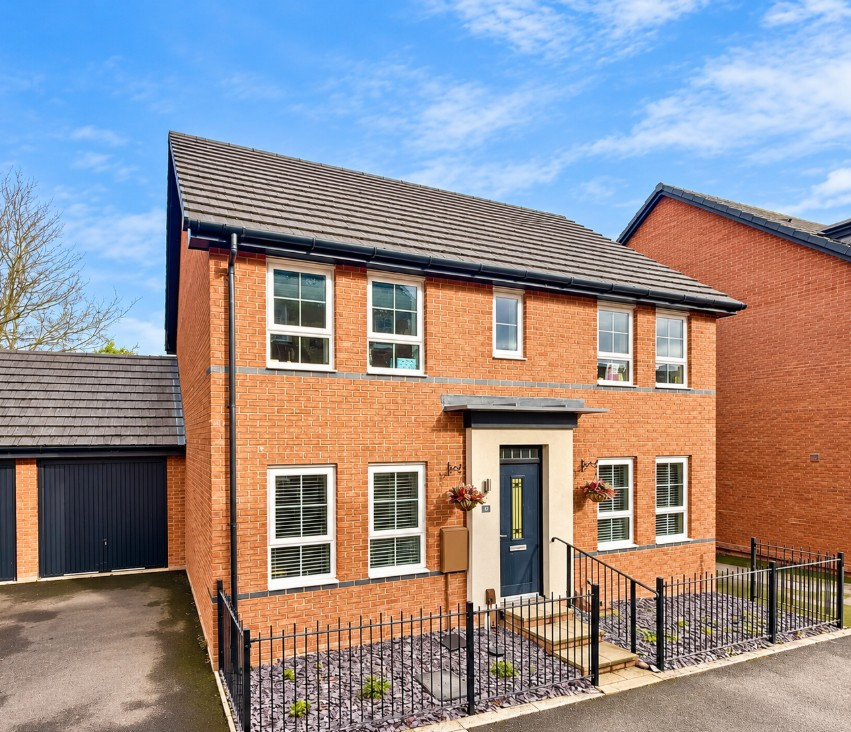
£1,750 PCM
Rees Way, Lawley, Telford, TF4
£235,000 Asking price
Comments (0)
Log in to like, comment or share to your feed.
Start the conversation about this listing.