 Available
Photo 1 of 11
£320,000 Offers over
Darbys Hill Road, Tividale, West Midlands, B69
Darbys Hill Road, West Midlands, Tividale, B69
- 🏠 House
- 📋 For sale
- 🛏 4 beds
- 🛁 3 baths
- 👁 10 views
About this property
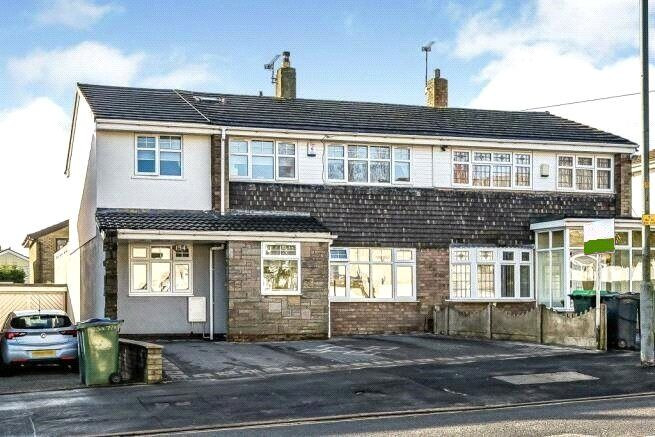
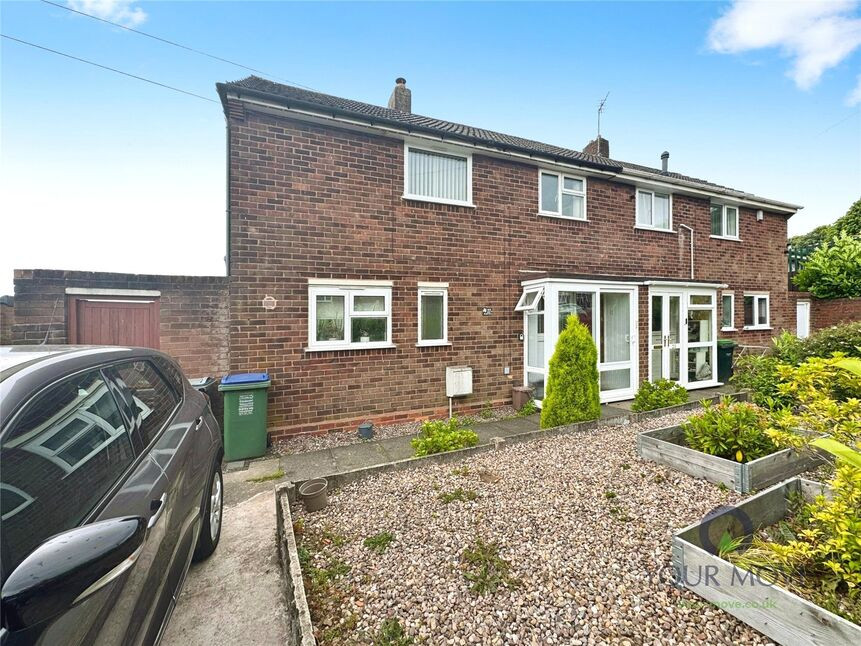
Presenting this considerably extended five-bedroom semi-detached house, offered for sale in a highly desirable area benefiting from excellent public transport links, nearby schools, and plentiful local amenities. This impressive property is ideally suited to families seeking ample living space combined with a convenient location.
Upon entering, you are greeted by two reception rooms. The main lounge provides a relaxing setting, while the second reception room opens into a charming sunroom, offering a bright and welcoming environment perfect for entertaining or unwinding with family.
The modern open-plan kitchen features a dedicated dining space, creating an inviting hub ideal for both everyday meals and more formal gatherings.
Upstairs, the property boasts four bedrooms. The principal bedroom is a generous double, extended for added comfort, and includes the privacy of an en-suite facility. A further double bedroom offers ample space for family or guests, while a fifth bedroom is conveniently situated on the ground floor, catering to a variety of needs.
There is a well-maintained family bathroom, ensuring convenience for a growing household. The property also benefits from a drive, providing off-street parking.
With an EPC rating of D and a council tax band B, this property combines efficient living with affordable outgoings. Offering versatility, space, and a sought-after location, this extended family home represents an outstanding opportunity for discerning purchasers. Early viewing is highly recommended.
Living Room
6.76m max x 4.39m max
Dining Room / Reception Room
9'1" x 7'4" (2.77m x 2.24m)
Kitchen / Diner
6.96m max x 5.11m max
Bedroom 1
16'4" x 7'9" (4.98m x 2.36m)
Bedroom 2
3.33m max x 3.10m max
Bedroom 3
10'3" x 10'8" (3.12m x 3.25m)
Bedroom 4
7'8" x 6'9" (2.34m x 2.06m)
Ground Floor Bedroom 5
13'6" x 7'5" (4.11m x 2.26m)
Read full description
Upon entering, you are greeted by two reception rooms. The main lounge provides a relaxing setting, while the second reception room opens into a charming sunroom, offering a bright and welcoming environment perfect for entertaining or unwinding with family.
The modern open-plan kitchen features a dedicated dining space, creating an inviting hub ideal for both everyday meals and more formal gatherings.
Upstairs, the property boasts four bedrooms. The principal bedroom is a generous double, extended for added comfort, and includes the privacy of an en-suite facility. A further double bedroom offers ample space for family or guests, while a fifth bedroom is conveniently situated on the ground floor, catering to a variety of needs.
There is a well-maintained family bathroom, ensuring convenience for a growing household. The property also benefits from a drive, providing off-street parking.
With an EPC rating of D and a council tax band B, this property combines efficient living with affordable outgoings. Offering versatility, space, and a sought-after location, this extended family home represents an outstanding opportunity for discerning purchasers. Early viewing is highly recommended.
Living Room
6.76m max x 4.39m max
Dining Room / Reception Room
9'1" x 7'4" (2.77m x 2.24m)
Kitchen / Diner
6.96m max x 5.11m max
Bedroom 1
16'4" x 7'9" (4.98m x 2.36m)
Bedroom 2
3.33m max x 3.10m max
Bedroom 3
10'3" x 10'8" (3.12m x 3.25m)
Bedroom 4
7'8" x 6'9" (2.34m x 2.06m)
Ground Floor Bedroom 5
13'6" x 7'5" (4.11m x 2.26m)
Read full description
What's it like to live here?
Nearby businesses open now
More properties nearby
£365,000 Offers over
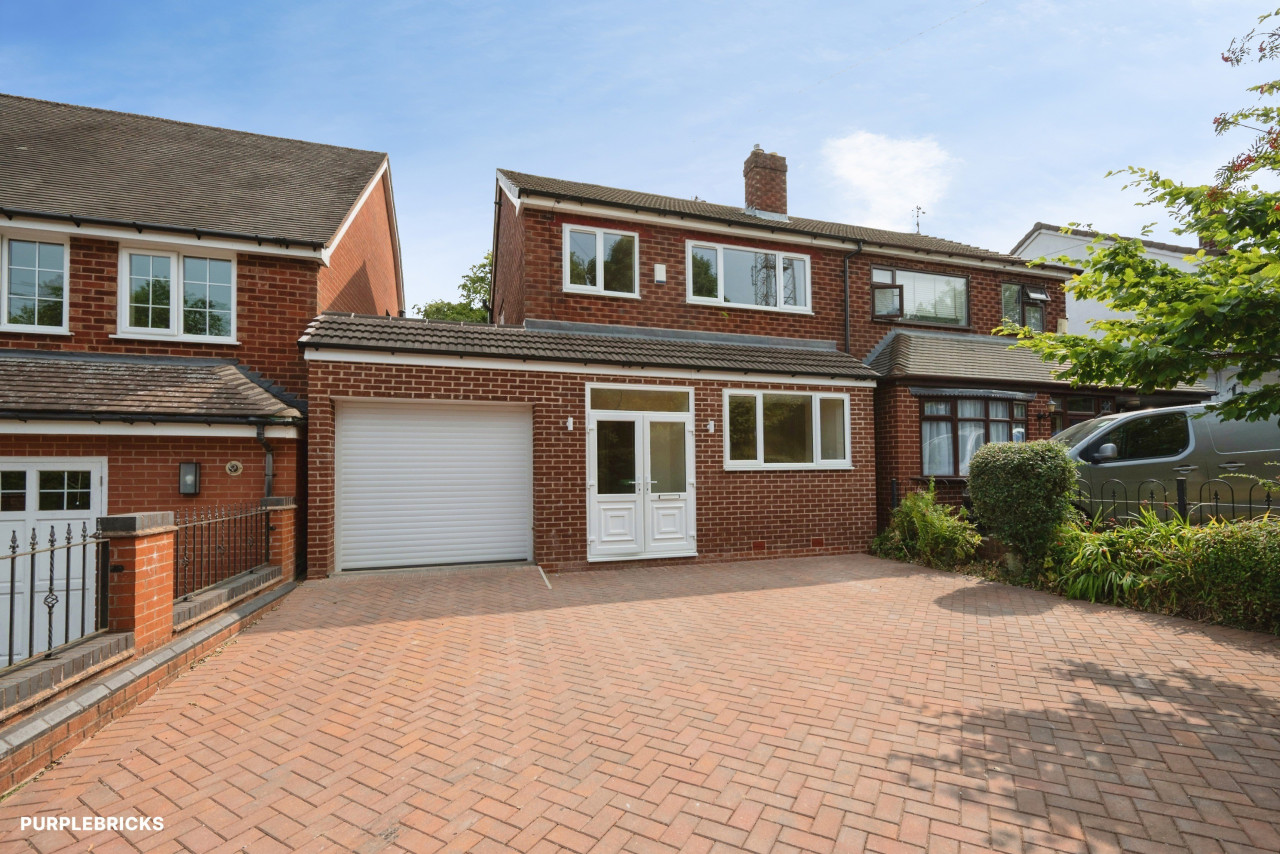
Hoylake Drive, Tividale, West Midlands, B69
£210,000 Offers over
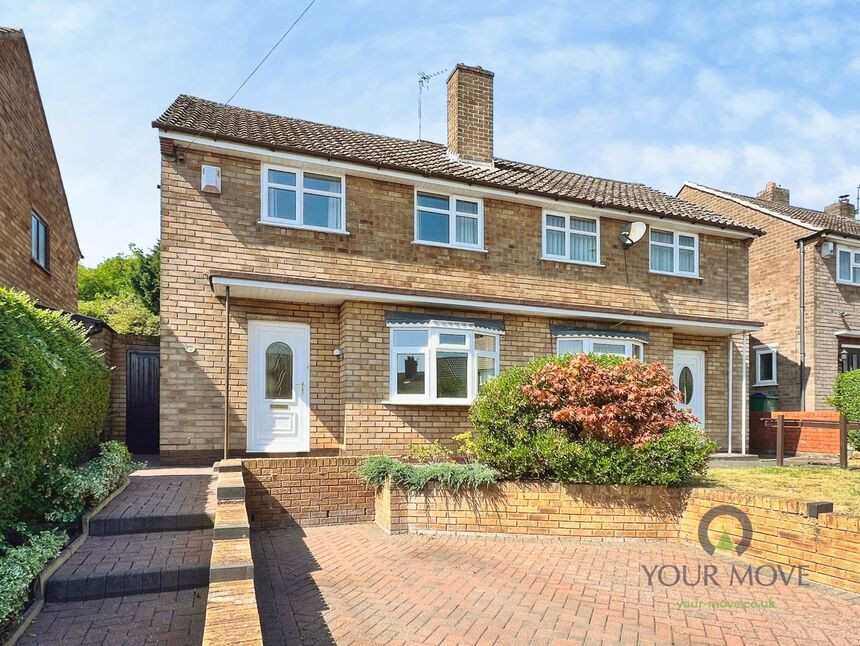
Tower Rise, Tividale, West Midlands, B69
£210,000 Offers over
Comments (0)
Log in to like, comment or share to your feed.
Start the conversation about this listing.