 Available
Photo 1 of 12
£190,000 Asking price
Dario Gradi Drive, Crewe, Cheshire, CW2
Dario Gradi Drive, Cheshire, Crewe, CW2
- 🏠 House
- 📋 For sale
- 🛏 3 beds
- 🛁 2 baths
- 👁 8 views
About this property
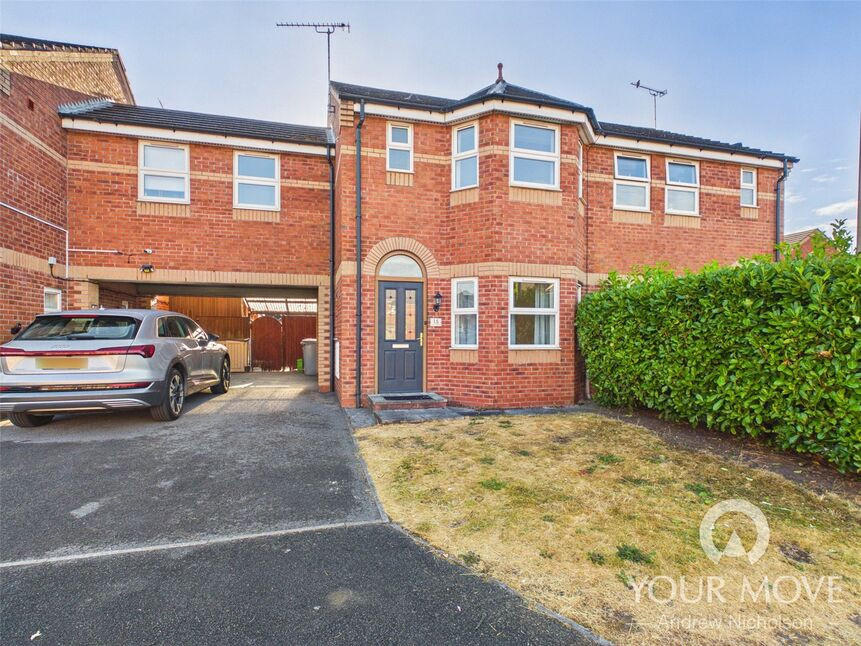
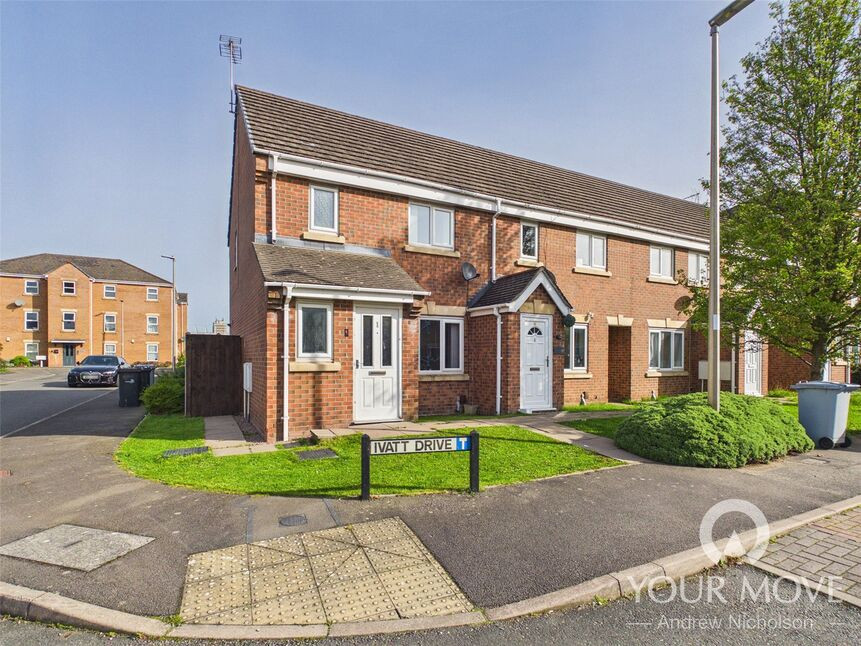
Offered onto the market with no ongoing buying chain being involved, this modern style semi detached property is situated within a close proximity to Crewe mainline railway station and also having access to the A500 giving great accessibility to the local motorway network.
This is a home that will be sure to appeal to those buyers who are looking to take their first steps on the property ladder, as it offers three well proportioned bedrooms, with the added advantage of having an ensuite shower room in addition to the family bathroom, whilst there is also a useful downstairs wc.
To the ground floor, the living space is provided by a lounge and an open plan kitchen/diner, whilst there is also a very handy cloakroom/wc. Externally there is an enclosed rear lawned garden with gated access to the driveway which is found to the side of the property.
Viewings are highly advised so call us now to arrange yours.
Agents Notes
Offered onto the market with no ongoing buying chain being involved, this modern style semi detached property is situated within a close proximity to Crewe mainline railway station and also having access to the A500 giving great accessibility to the local motorway network.This is a home that will be sure to appeal to those buyers who are looking to take their first steps on the property ladder, as it offers three well proportioned bedrooms, with the added advantage of having an ensuite shower room in addition to the family bathroom, whilst there is also a useful downstairs wc. To the ground floor the living space is provided by a lounge and an open plan kitchen/diner, whilst there is also a very handy cloakroom/wc. Externally there is an enclosed rear lawned garden with gated access to the driveway which is found to the side of the property.Viewings are highly advised so call us now to arrange yours.
Entrance Hall
Stairs leading to first floor landing, double glazed window to side, radiator.
Lounge
Double glazed bay window to front, radiator, coved ceiling.
Kitchen / Diner
Fitted with a single drainer sink unit and a range of base, drawer and wall cupboards. Space and plumbing for washing machine. Space for fridge freezer. Built in electric oven with a four ring gas hob over and cooker hood above with stainless steel splashback. Gas fired combination boiler. Radiator. Partially tiled walls. Double glazed window to rear. Double glazed patio doors into the garden.
Downstairs wc
Having a white two piece suite that includes: low level wc and wash hand basin with tiled splashback, radiator, extractor fan, double glazed window to side.
Landing
Access to loft area, radiator, overstairs storage cupboard, further storage cupboard.
Bedroom 1
Double glazed bay window to front, radiator, coved ceiling.
En-Suite Shower Room
Having a white three piece suite that includes: tiled shower cubicle, pedestal wash hand basin with tiled splashback and low level wc, extractor fan, radiator, double glazed window to front.
Bedroom 2
Double glazed window to rear, radiator.
Bedroom 3
Double glazed window to front, radiator.
Bathroom
Fitted with a white three piece suite that includes: panelled bath with tiled surrounds, pedestal wash hand basin and low level wc, partially tiled walls, radiator, extractor fan, double glazed window to rear.
Outside
The property stands behind a front lawn that has a taramc driveway extending along the side of the house. Gated access takes you to the rear garden that comprises of a lawn, flagged patio and chipped slate display bed and has fenced boundaries
Read full description
This is a home that will be sure to appeal to those buyers who are looking to take their first steps on the property ladder, as it offers three well proportioned bedrooms, with the added advantage of having an ensuite shower room in addition to the family bathroom, whilst there is also a useful downstairs wc.
To the ground floor, the living space is provided by a lounge and an open plan kitchen/diner, whilst there is also a very handy cloakroom/wc. Externally there is an enclosed rear lawned garden with gated access to the driveway which is found to the side of the property.
Viewings are highly advised so call us now to arrange yours.
Agents Notes
Offered onto the market with no ongoing buying chain being involved, this modern style semi detached property is situated within a close proximity to Crewe mainline railway station and also having access to the A500 giving great accessibility to the local motorway network.This is a home that will be sure to appeal to those buyers who are looking to take their first steps on the property ladder, as it offers three well proportioned bedrooms, with the added advantage of having an ensuite shower room in addition to the family bathroom, whilst there is also a useful downstairs wc. To the ground floor the living space is provided by a lounge and an open plan kitchen/diner, whilst there is also a very handy cloakroom/wc. Externally there is an enclosed rear lawned garden with gated access to the driveway which is found to the side of the property.Viewings are highly advised so call us now to arrange yours.
Entrance Hall
Stairs leading to first floor landing, double glazed window to side, radiator.
Lounge
Double glazed bay window to front, radiator, coved ceiling.
Kitchen / Diner
Fitted with a single drainer sink unit and a range of base, drawer and wall cupboards. Space and plumbing for washing machine. Space for fridge freezer. Built in electric oven with a four ring gas hob over and cooker hood above with stainless steel splashback. Gas fired combination boiler. Radiator. Partially tiled walls. Double glazed window to rear. Double glazed patio doors into the garden.
Downstairs wc
Having a white two piece suite that includes: low level wc and wash hand basin with tiled splashback, radiator, extractor fan, double glazed window to side.
Landing
Access to loft area, radiator, overstairs storage cupboard, further storage cupboard.
Bedroom 1
Double glazed bay window to front, radiator, coved ceiling.
En-Suite Shower Room
Having a white three piece suite that includes: tiled shower cubicle, pedestal wash hand basin with tiled splashback and low level wc, extractor fan, radiator, double glazed window to front.
Bedroom 2
Double glazed window to rear, radiator.
Bedroom 3
Double glazed window to front, radiator.
Bathroom
Fitted with a white three piece suite that includes: panelled bath with tiled surrounds, pedestal wash hand basin and low level wc, partially tiled walls, radiator, extractor fan, double glazed window to rear.
Outside
The property stands behind a front lawn that has a taramc driveway extending along the side of the house. Gated access takes you to the rear garden that comprises of a lawn, flagged patio and chipped slate display bed and has fenced boundaries
Read full description
What's it like to live here?
Nearby businesses open now
More properties nearby
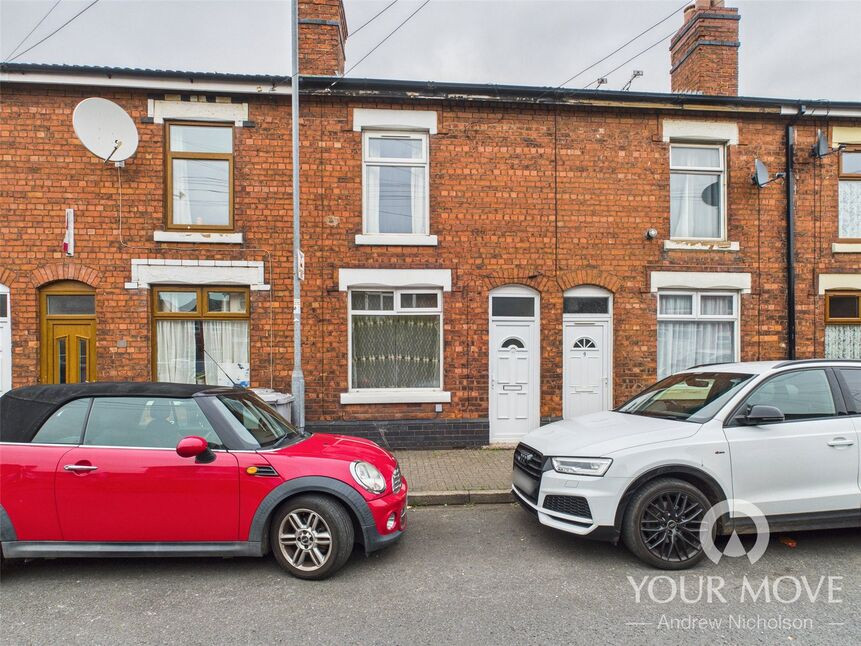
£795 pcm
Bedford Street, Crewe, CW2
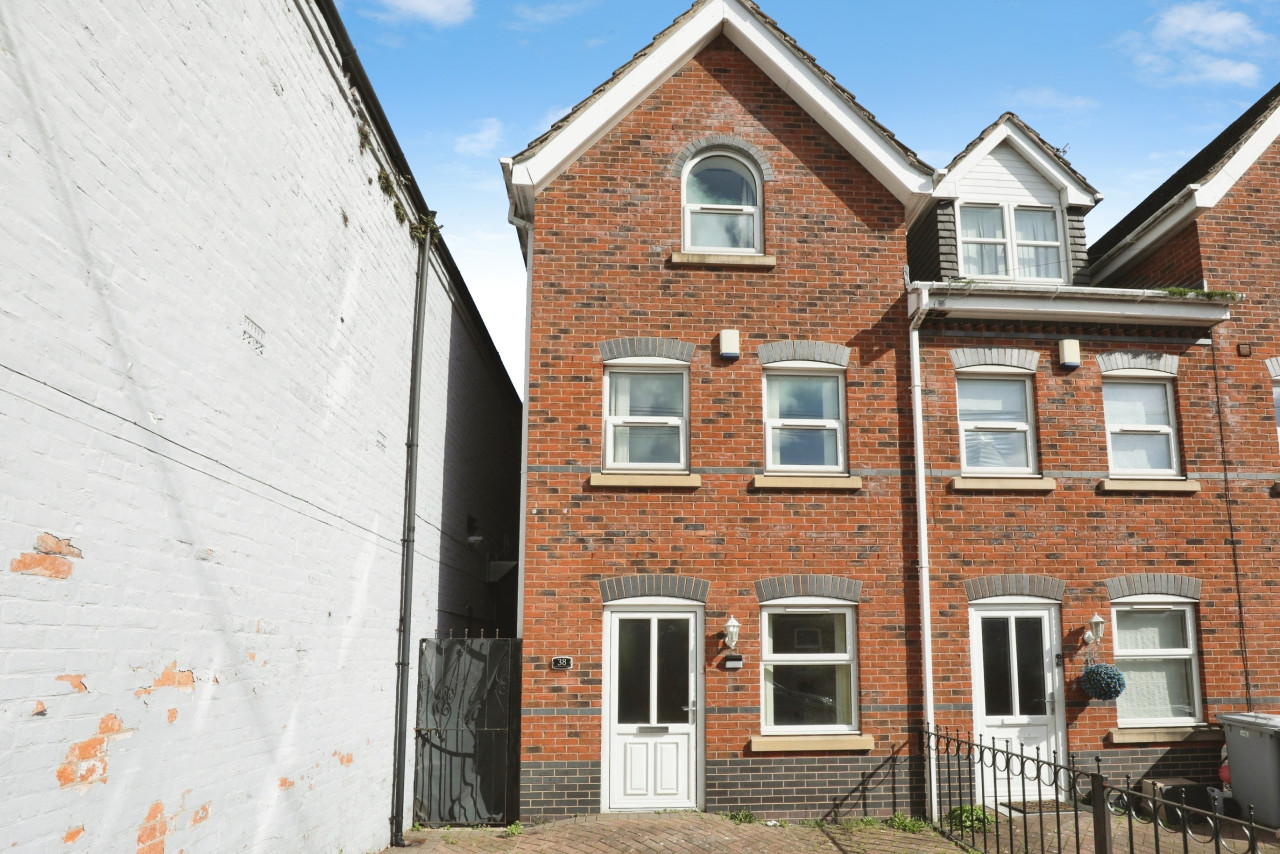
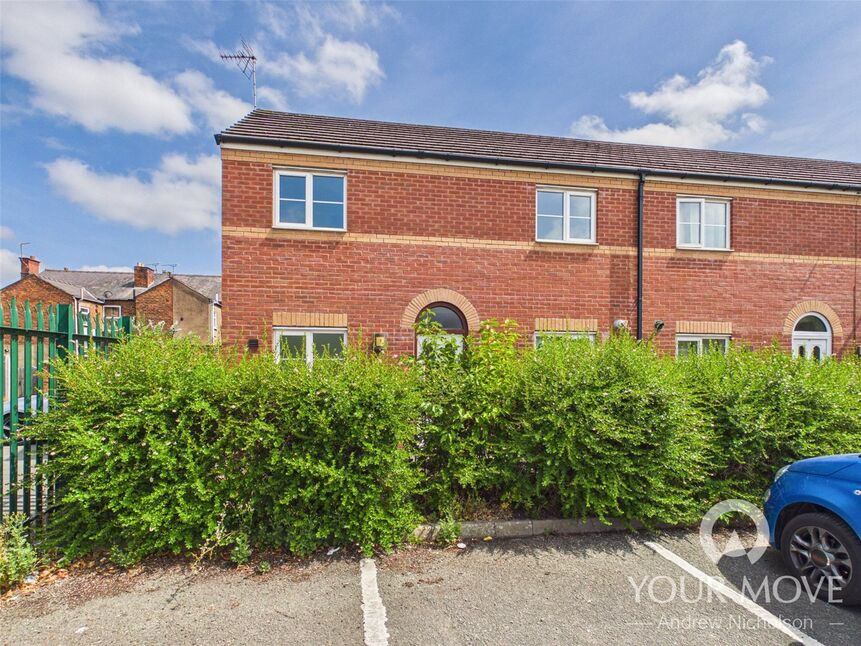
£145,000 Asking price
Wood Street, Crewe, Cheshire, CW2
£140,000 Offers in the region of
Comments (0)
Log in to like, comment or share to your feed.
Start the conversation about this listing.