 Available
Photo 1 of 31
£350,000 Offers in the region of
Davenport Close, Armthorpe, South Yorkshire, DN3
Davenport Close, South Yorkshire, Armthorpe, DN3
- 🏠 House
- 📋 For sale
- 🛏 4 beds
- 🛁 3 baths
- 👁 5 views
About this property
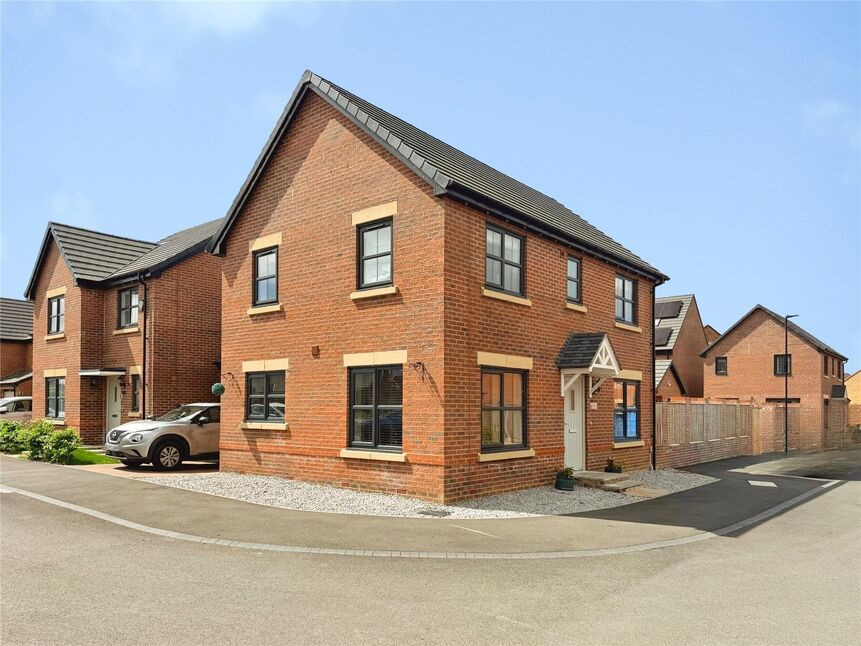
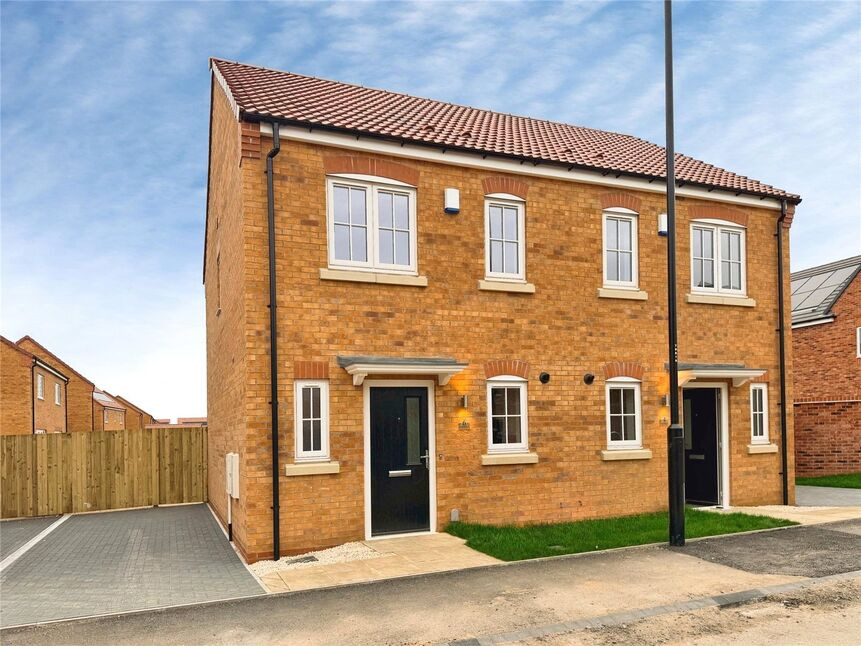
An immaculate four-bedroom, three-bathroom detached family home on a corner plot in a sought-after Armthorpe location, featuring spacious open-plan living, two en-suite bedrooms, enclosed private gardens, parking with carport, and convenient access to local amenities, schools and commuter links.
EPC Rating B
VIEWING HIGHLY RECOMMENDED
Entrance Hall
Welcoming entrance hall with a composite front door, stairs rising to the first floor landing with cupboard beneath.
Lounge
18'5" x 10'2" (5.62m x 3.11m)
Dual aspect lounge, with surrounding double glazed windows and French doors opening onto the patio area.
Open Plan Kitchen Area
5.62m x 2.92m max
Superb, modern kitchen breakfast dining area, with a good range of wall and base level units, with matching breakfast bar and space for a table. Built in appliances and a wall mounted boiler. Surrounding double glazed windows and door into the utility area.
Utility Area
6'5" x 5'1" (1.96m x 1.54m)
Plumbing and space for a washing machine and door opening into the car port.
Downstairs WC
6'0" x 4'9" (1.83m x 1.44m)
White two piece suite and access under stairs.
Bedroom 1
13'9" x 9'11" (4.19m x 3.02m)
Double bedroom with door opening into En-suite.
En-Suite Shower Room
9'11" x 3'9" (3.01m x 1.15m)
Modern white three piece suite.
Bedroom 2
12'0" x 10'5" (3.67m x 3.17m)
Second double bedroom with built in wardrobes, storage cupboard and door through into En-suite.
En-Suite Shower Room
2.02m max x 1.57m
White modern, three piece suite.
Bedroom 3
4.00m max x 2.89m
Third double bedroom with built in cupboard.
Bedroom 4
9'8" x 8'8" (2.95m x 2.63m)
Single fourth bedroom with a built in cupboard.
Modern Bathroom
7'0" x 6'0" (2.14m x 1.83m)
Modern white three piece suite, with a panelled bath, with screen to the side and a shower style mixer tap, a low flush w/c and a pedestal wash hand basin.
Frontage
Low maintenance decorative surrounding stones.
Driveway & Carport
Block paved driveway with car port over, providing off road parking.
Rear Garden
Wall and fence enclosed rear garden, being mainly laid to lawn with a generous patio area.
Tenure
Freehold
EPC Rating
B
Read full description
EPC Rating B
VIEWING HIGHLY RECOMMENDED
Entrance Hall
Welcoming entrance hall with a composite front door, stairs rising to the first floor landing with cupboard beneath.
Lounge
18'5" x 10'2" (5.62m x 3.11m)
Dual aspect lounge, with surrounding double glazed windows and French doors opening onto the patio area.
Open Plan Kitchen Area
5.62m x 2.92m max
Superb, modern kitchen breakfast dining area, with a good range of wall and base level units, with matching breakfast bar and space for a table. Built in appliances and a wall mounted boiler. Surrounding double glazed windows and door into the utility area.
Utility Area
6'5" x 5'1" (1.96m x 1.54m)
Plumbing and space for a washing machine and door opening into the car port.
Downstairs WC
6'0" x 4'9" (1.83m x 1.44m)
White two piece suite and access under stairs.
Bedroom 1
13'9" x 9'11" (4.19m x 3.02m)
Double bedroom with door opening into En-suite.
En-Suite Shower Room
9'11" x 3'9" (3.01m x 1.15m)
Modern white three piece suite.
Bedroom 2
12'0" x 10'5" (3.67m x 3.17m)
Second double bedroom with built in wardrobes, storage cupboard and door through into En-suite.
En-Suite Shower Room
2.02m max x 1.57m
White modern, three piece suite.
Bedroom 3
4.00m max x 2.89m
Third double bedroom with built in cupboard.
Bedroom 4
9'8" x 8'8" (2.95m x 2.63m)
Single fourth bedroom with a built in cupboard.
Modern Bathroom
7'0" x 6'0" (2.14m x 1.83m)
Modern white three piece suite, with a panelled bath, with screen to the side and a shower style mixer tap, a low flush w/c and a pedestal wash hand basin.
Frontage
Low maintenance decorative surrounding stones.
Driveway & Carport
Block paved driveway with car port over, providing off road parking.
Rear Garden
Wall and fence enclosed rear garden, being mainly laid to lawn with a generous patio area.
Tenure
Freehold
EPC Rating
B
Read full description
What's it like to live here?
Nearby businesses open now
More properties nearby
£90,000 Asking price
Donnelly Road, Armthorpe, Doncaster, DN3
£90,000 Asking price
Donnelly Road, Armthorpe, Doncaster, DN3
£72,000 Asking price
Comments (0)
Log in to like, comment or share to your feed.
Start the conversation about this listing.