 Available
Photo 1 of 11
£200,000 Asking price
Day Avenue, Wolverhampton, West Midlands, WV11
Day Avenue, West Midlands, Wolverhampton, WV11
- 🏠 House
- 📋 For sale
- 🛏 3 beds
- 🛁 1 bath
- 👁 8 views
About this property
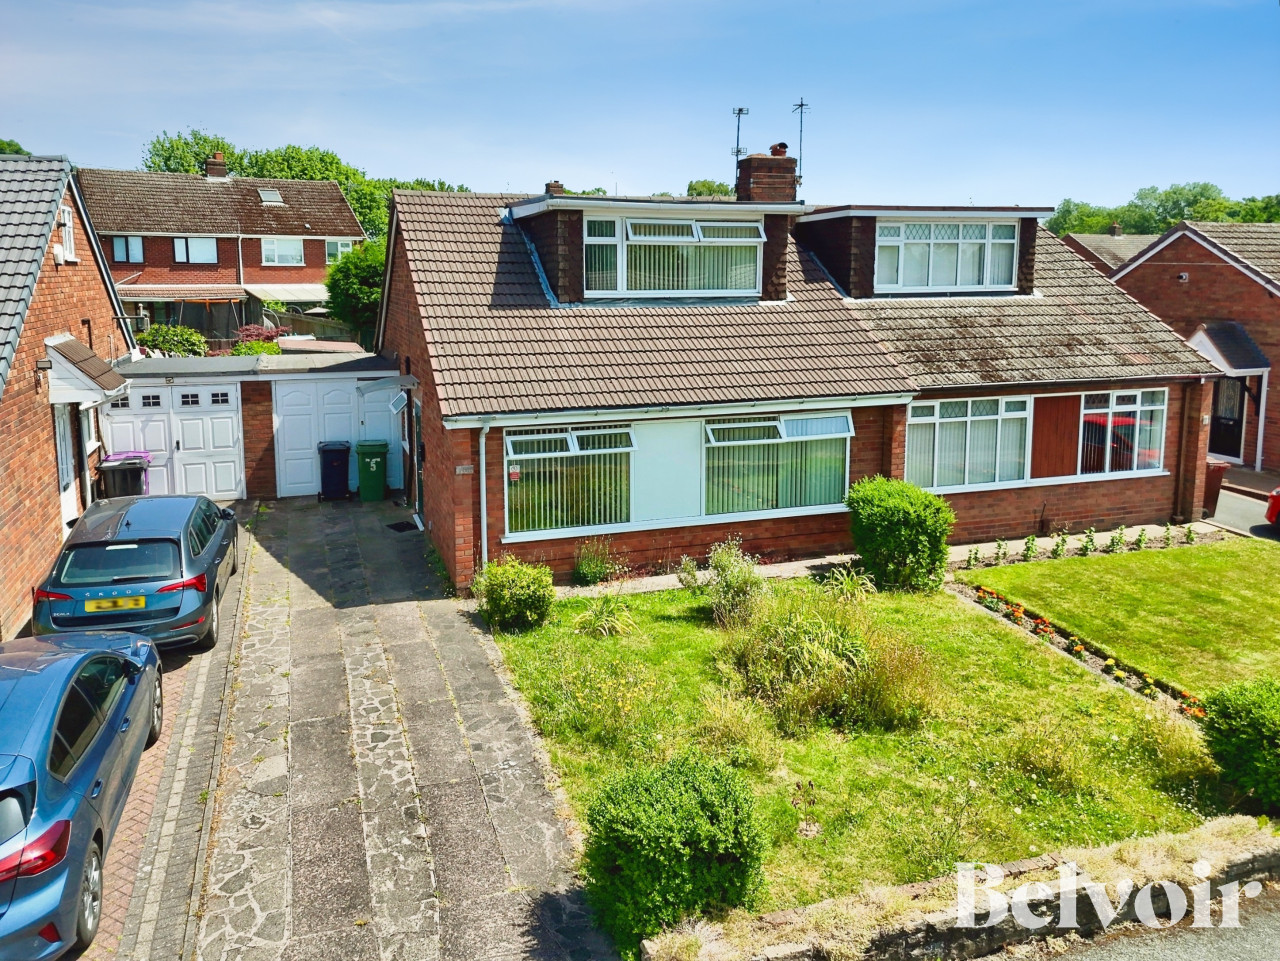
For sale: a three-bedroom semi-detached house in the Wednesfield area of Wolverhampton, offering practical living space, a generous plot and energy-efficient features including solar panels on the property.
The ground floor includes two separate reception rooms, both with wide windows giving good natural light and flexible layouts for living and dining. A well-sized kitchen is fitted with timber-fronted units, and back door leading directly to the rear garden, making it convenient for everyday family use.
On the first floor there are three good sized bedrooms, each benefiting from fitted wardrobes or storage cupboards. Together with a family bathroom fitted with a bath and wash basin. Décor is neutral and tidy, with a mix of carpeted and hard flooring throughout.
Externally, the rear garden is enclosed and mainly laid to lawn with patio seating areas and planted borders. At the far end stands a large fully electric summer house, providing a versatile additional space ideal for use as a home office, studio or hobby room.
Day Avenue is well located for local amenities with primary and secondary schools nearby. Wednesfield high street and Bentley Bridge Retail Park providing supermarkets, shops, cafés and restaurants a short distance away. Nearby green spaces include Northycote Farm & Country Park and Hickman Park.
Regular bus services run towards Wolverhampton city centre, where Wolverhampton railway station offers frequent services to Birmingham in around 20 minutes and direct trains to Manchester and London. With an EPC rating of B and council tax band A, this is an efficient and cost-conscious family home.
Front Porch
Leading to hallway
Hallway
Stairs to the right and leading to the living and dining room
Lounge
14'12" x 12'4" (4.57m x 3.77m)
Dinng room
14'1" x 8'11" (4.30m x 2.72m)
With views to the rear garden, leading to the kitchen
Kitchen
9'8" x 7'10" (2.95m x 2.40m)
Overlooking the garden, with door leading to the patio area
Landing
Leading to the three bedrooms and Family bathroom
Bedroom 1
12'11" x 12'9" (3.94m x 3.88m)
Bay window with great natural light
Bedroom 2
14'12" x 8'10" (4.56m x 2.68m)
Bedroom 3
6'11" x 5'8" (2.10m x 1.73m)
Bathroom
6'11" x 5'8" (2.10m x 1.73m)
Rear patio
Seating area benefiting from outhoUse storage and WC
Rear garden
Mature Enclosed garden with extra shed space
Summerhouse
Large timber Summerhouse with UPVC windows and French doors. This versatile space has electrical outlets and lighting
Agents note
District is Wolverhampton City councilTenure is FreeholdCouncil tax band is A
Read full description
The ground floor includes two separate reception rooms, both with wide windows giving good natural light and flexible layouts for living and dining. A well-sized kitchen is fitted with timber-fronted units, and back door leading directly to the rear garden, making it convenient for everyday family use.
On the first floor there are three good sized bedrooms, each benefiting from fitted wardrobes or storage cupboards. Together with a family bathroom fitted with a bath and wash basin. Décor is neutral and tidy, with a mix of carpeted and hard flooring throughout.
Externally, the rear garden is enclosed and mainly laid to lawn with patio seating areas and planted borders. At the far end stands a large fully electric summer house, providing a versatile additional space ideal for use as a home office, studio or hobby room.
Day Avenue is well located for local amenities with primary and secondary schools nearby. Wednesfield high street and Bentley Bridge Retail Park providing supermarkets, shops, cafés and restaurants a short distance away. Nearby green spaces include Northycote Farm & Country Park and Hickman Park.
Regular bus services run towards Wolverhampton city centre, where Wolverhampton railway station offers frequent services to Birmingham in around 20 minutes and direct trains to Manchester and London. With an EPC rating of B and council tax band A, this is an efficient and cost-conscious family home.
Front Porch
Leading to hallway
Hallway
Stairs to the right and leading to the living and dining room
Lounge
14'12" x 12'4" (4.57m x 3.77m)
Dinng room
14'1" x 8'11" (4.30m x 2.72m)
With views to the rear garden, leading to the kitchen
Kitchen
9'8" x 7'10" (2.95m x 2.40m)
Overlooking the garden, with door leading to the patio area
Landing
Leading to the three bedrooms and Family bathroom
Bedroom 1
12'11" x 12'9" (3.94m x 3.88m)
Bay window with great natural light
Bedroom 2
14'12" x 8'10" (4.56m x 2.68m)
Bedroom 3
6'11" x 5'8" (2.10m x 1.73m)
Bathroom
6'11" x 5'8" (2.10m x 1.73m)
Rear patio
Seating area benefiting from outhoUse storage and WC
Rear garden
Mature Enclosed garden with extra shed space
Summerhouse
Large timber Summerhouse with UPVC windows and French doors. This versatile space has electrical outlets and lighting
Agents note
District is Wolverhampton City councilTenure is FreeholdCouncil tax band is A
Read full description
What's it like to live here?
Nearby businesses open now
More properties nearby
£300,000 Guide price
Lichfield Road, Wolverhampton, West Midlands, WV11
Offers over £250,000
Comments (0)
Log in to like, comment or share to your feed.
Start the conversation about this listing.