 Available
Photo 1 of 15
£220,000 Asking price
Deepdale Drive, Pendlebury, Manchester, M27
Deepdale Drive, Manchester, Pendlebury, M27
- 🏠 House
- 📋 For sale
- 🛏 2 beds
- 🛁 1 bath
- 👁 7 views
About this property
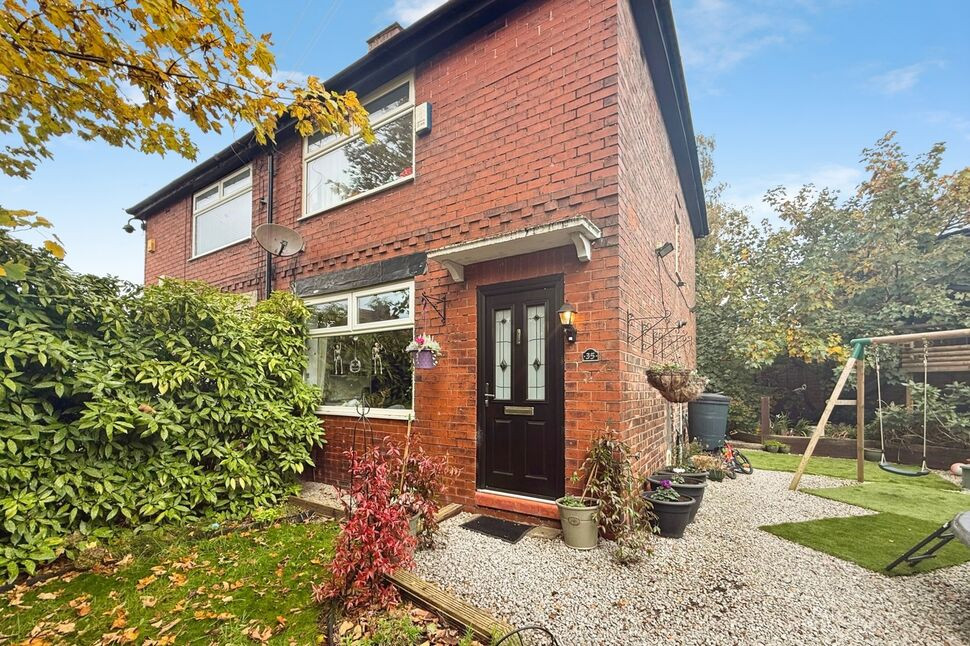
*New to Market* A well-presented two bedroom semi-detached house occupying a generous corner plot. The property is well presented throughout and benefits from gardens to the front, side and rear, together with a driveway providing off-road parking.
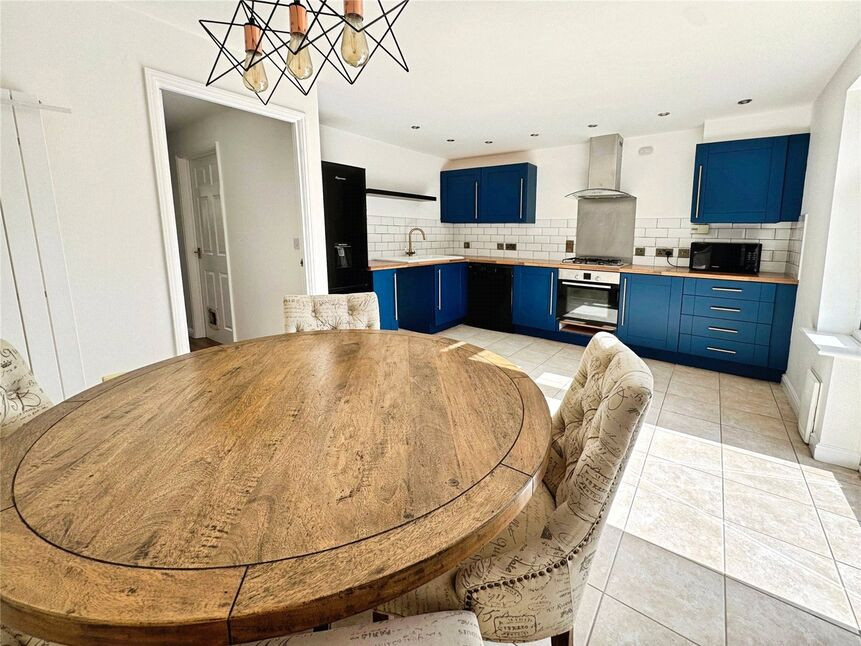
The ground floor offers a bright reception room with a wide front window giving pleasant views over the front garden. The layout flows through to a modern fitted kitchen with contemporary units, wooden worktops and integrated appliances, with a built in bench for seated dining.
Upstairs, there are two bedrooms. The second bedroom has a fixed staircase leading to a useful loft room, ideal as a hobby space or home office. The bathroom is fitted with a white suite including bath with shower over, complemented by tiled walls and vinyl flooring.
Outside, the corner plot provides gardens on three sides. The rear garden offers a summerhouse used as a children's play area, whilst the other areas are either stones or artificial grass.
Pendlebury is well placed for everyday amenities, with Swinton town centre offering supermarkets, shops and cafés a short distance away. Nearby green spaces include Victoria Park and Oakwood Park, both providing play areas and walking routes. Families have access to a choice of local primary and secondary schools in the Swinton and Pendlebury area.
Transport links are excellent. Swinton railway station is around 5 minutes’ drive, giving services to Manchester Victoria in approximately 15 minutes, while Moorside station offers further routes towards Manchester and Wigan. The A580 East Lancashire Road and M60 motorway are also easily accessible, providing straightforward road connections across Greater Manchester.
Living Room
13'2" x 12'1" (4.02m x 3.69m)
The front living room is neutrally decorated with laminated flooring. With additional storage to the shelving and fitted cupboards.
Kitchen / Diner
8'8" x 15'3" (2.65m x 4.65m)
A fully fitted kitchen with white gloss wall and base units and wooden worktops. Benefitting integrated fridge / freezer, washing machine, dishwasher and electric oven and hob. With a built in bench which runs seamlessly from the worktops, to create space for seated dining and a table. Access can be found through the back to door onto the garden and there is also a handy under-the-stairs storage cupboard.
Bedroom 1
10'10" x 12'9" (3.29m x 3.89m)
A generously sized double bedroom. Currently with a large built-in bed with storage and the added benefit of fitted wardrobes too.
Bedroom 2
11'3" x 8'6" (3.44m x 2.58m)
The second bedroom is another double and has space for a bed with freestanding furniture. The room is currently used as a home office with a staircase providing access into the loft room.
Bathroom
8'6" x 6'6" (2.58m x 1.99m)
A neutral three piece bathroom including a bath with shower over and glass screen, and matching toilet and sink units.
Loft Room
11'5" x 8'4" (3.48m x 2.53m)
Currently used as a bedroom, although it would be an ideal home office, hobby room, or older child's games room. With carpeted flooring, two skylights with fitted blinds and built in storage to the eaves around.
Read full description
The ground floor offers a bright reception room with a wide front window giving pleasant views over the front garden. The layout flows through to a modern fitted kitchen with contemporary units, wooden worktops and integrated appliances, with a built in bench for seated dining.
Upstairs, there are two bedrooms. The second bedroom has a fixed staircase leading to a useful loft room, ideal as a hobby space or home office. The bathroom is fitted with a white suite including bath with shower over, complemented by tiled walls and vinyl flooring.
Outside, the corner plot provides gardens on three sides. The rear garden offers a summerhouse used as a children's play area, whilst the other areas are either stones or artificial grass.
Pendlebury is well placed for everyday amenities, with Swinton town centre offering supermarkets, shops and cafés a short distance away. Nearby green spaces include Victoria Park and Oakwood Park, both providing play areas and walking routes. Families have access to a choice of local primary and secondary schools in the Swinton and Pendlebury area.
Transport links are excellent. Swinton railway station is around 5 minutes’ drive, giving services to Manchester Victoria in approximately 15 minutes, while Moorside station offers further routes towards Manchester and Wigan. The A580 East Lancashire Road and M60 motorway are also easily accessible, providing straightforward road connections across Greater Manchester.
Living Room
13'2" x 12'1" (4.02m x 3.69m)
The front living room is neutrally decorated with laminated flooring. With additional storage to the shelving and fitted cupboards.
Kitchen / Diner
8'8" x 15'3" (2.65m x 4.65m)
A fully fitted kitchen with white gloss wall and base units and wooden worktops. Benefitting integrated fridge / freezer, washing machine, dishwasher and electric oven and hob. With a built in bench which runs seamlessly from the worktops, to create space for seated dining and a table. Access can be found through the back to door onto the garden and there is also a handy under-the-stairs storage cupboard.
Bedroom 1
10'10" x 12'9" (3.29m x 3.89m)
A generously sized double bedroom. Currently with a large built-in bed with storage and the added benefit of fitted wardrobes too.
Bedroom 2
11'3" x 8'6" (3.44m x 2.58m)
The second bedroom is another double and has space for a bed with freestanding furniture. The room is currently used as a home office with a staircase providing access into the loft room.
Bathroom
8'6" x 6'6" (2.58m x 1.99m)
A neutral three piece bathroom including a bath with shower over and glass screen, and matching toilet and sink units.
Loft Room
11'5" x 8'4" (3.48m x 2.53m)
Currently used as a bedroom, although it would be an ideal home office, hobby room, or older child's games room. With carpeted flooring, two skylights with fitted blinds and built in storage to the eaves around.
Read full description

Comments (0)
Log in to like, comment or share to your feed.
Start the conversation about this listing.