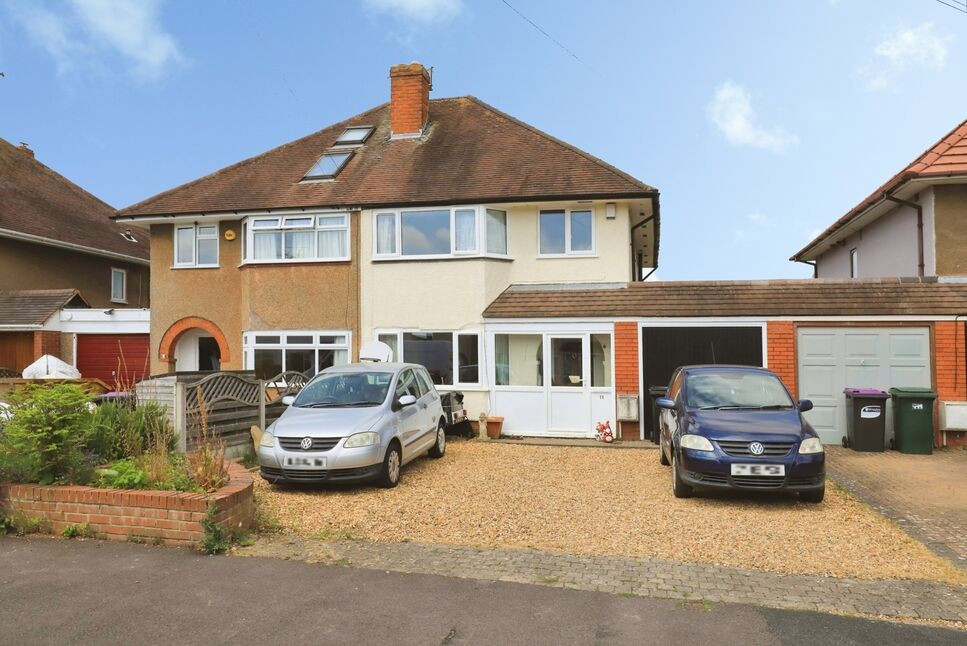
 Available
Photo 1 of 21
£360,000 Asking price
Delaware Avenue, Albrighton, Shropshire, WV7
Delaware Avenue, Shropshire, Albrighton, WV7
- 🏠 House
- 📋 For sale
- 🛏 4 beds
- 🛁 2 baths
- 👁 7 views
About this property
A VIEWING IS HIGHLY RECOMMENDED ON THIS EXTENDED FOUR BEDROOM HOUSE OCCUPYING A MOST SOUGHT AFTER LOCATION IN THE VILLAGE OF ALBRIGHTON WITH PLENTY OF LOCAL AMENITIES INCLUDING A MAINLINE TRAIN STATION. THE PROPERTY INCLUDES A WEALTH OF FEATURES INCLUDING REFITTED WINDOWS AND DOOR TO THE FRONT. UPGRADED GARAGE DOORS. THROUGH HALLWAY. TWO RECEPTION ROOMS. MODERN BREAKFAST KITCHEN. LARGE REAR GARDENS. LOFT CONVERSION BEDROOM. GROUND FLOOR SHOWER ROOM W/C AND A DRIVEWAY FOR OFF ROAD PARKING APPEALING TO PLENTY OF BUYERS.
Location
Loak Road is situated in the desirable village of Albrighton. Well placed for access to local amenities in the village along with access to a mainline train network. Further amenities can be found in nearby Telford and Wolverhampton along with access to the M6 and M54 motorways.
Through Hallway
Double glazed entrance hall, stairs to first floor, radiator.
Lounge
10'0" x 15'3" (3.05m x 4.65m)
Double glazed window, radiator, feature fireplace.
Sitting Room
13'1" x 10'0" (4.00m x 3.05m)
Radiator, feature fireplace.
Dining Area
9'1" x 7'6" (2.77m x 2.29m)
Doors leading to outside.
Breakfast Kitchen
18'7" x 6'1" (5.66m x 1.85m)
Wall and base units with surfaces over, built in double oven, hob, extractor fan, double glazed window, double glazed door to outside.
Shower Room / Wet Room
8'6" x 5'3" (2.60m x 1.60m)
Three piece suite, radiator.
Cloakroom WC
Two piece suite.
First Floor Landing
Loft access.
Bedroom One / Loft Conversion
18'4" x 9'10" (5.60m x 3.00m)
Double glazed window, radiator.
Bedroom 2
15'3" x 10'0" (4.65m x 3.05m)
Double glazed window, radiator, built in wardrobes.
Bedroom 3
10'0" x 9'11" (3.05m x 3.02m)
Double glazed window, radiator.
Bedroom 4
Double glazed window, radiator, built in wardrobe.
Bathroom WC
10'2" x 5'11" (3.10m x 1.80m)
Three piece suite, double glazed window, radiator.
Rear Garden
Lawn areas, patio areas, shrubs, bushes and trees, greenhouse.
Driveway
Off road parking.
Local Authority / Council Tax Band
Shropshire County Council/Band D
Tenure
Freehold
Read full description
Location
Loak Road is situated in the desirable village of Albrighton. Well placed for access to local amenities in the village along with access to a mainline train network. Further amenities can be found in nearby Telford and Wolverhampton along with access to the M6 and M54 motorways.
Through Hallway
Double glazed entrance hall, stairs to first floor, radiator.
Lounge
10'0" x 15'3" (3.05m x 4.65m)
Double glazed window, radiator, feature fireplace.
Sitting Room
13'1" x 10'0" (4.00m x 3.05m)
Radiator, feature fireplace.
Dining Area
9'1" x 7'6" (2.77m x 2.29m)
Doors leading to outside.
Breakfast Kitchen
18'7" x 6'1" (5.66m x 1.85m)
Wall and base units with surfaces over, built in double oven, hob, extractor fan, double glazed window, double glazed door to outside.
Shower Room / Wet Room
8'6" x 5'3" (2.60m x 1.60m)
Three piece suite, radiator.
Cloakroom WC
Two piece suite.
First Floor Landing
Loft access.
Bedroom One / Loft Conversion
18'4" x 9'10" (5.60m x 3.00m)
Double glazed window, radiator.
Bedroom 2
15'3" x 10'0" (4.65m x 3.05m)
Double glazed window, radiator, built in wardrobes.
Bedroom 3
10'0" x 9'11" (3.05m x 3.02m)
Double glazed window, radiator.
Bedroom 4
Double glazed window, radiator, built in wardrobe.
Bathroom WC
10'2" x 5'11" (3.10m x 1.80m)
Three piece suite, double glazed window, radiator.
Rear Garden
Lawn areas, patio areas, shrubs, bushes and trees, greenhouse.
Driveway
Off road parking.
Local Authority / Council Tax Band
Shropshire County Council/Band D
Tenure
Freehold
Read full description
More properties nearby
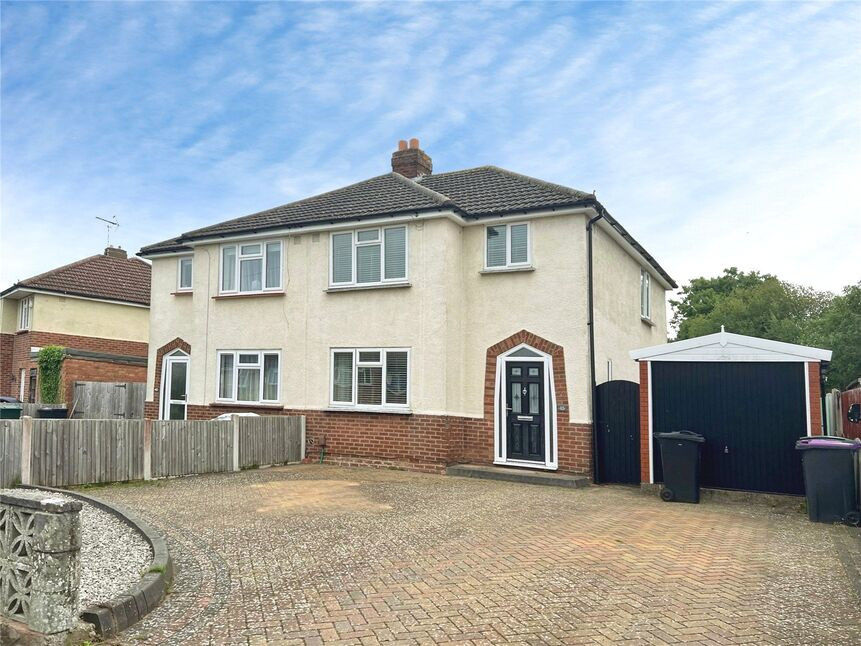
£269,500 Asking price
St. Cuthberts Crescent, Albrighton, Shropshire, WV7
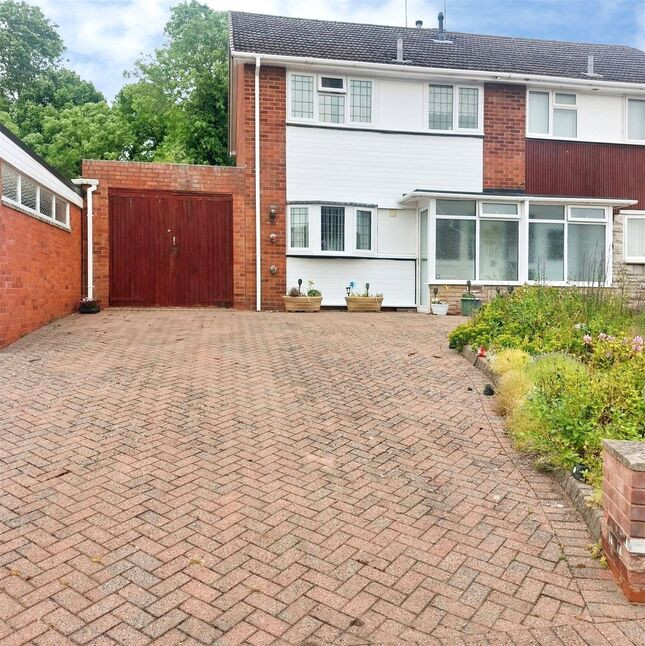
£300,000 Asking price
Woodland Close, Albrighton, Shropshire, WV7
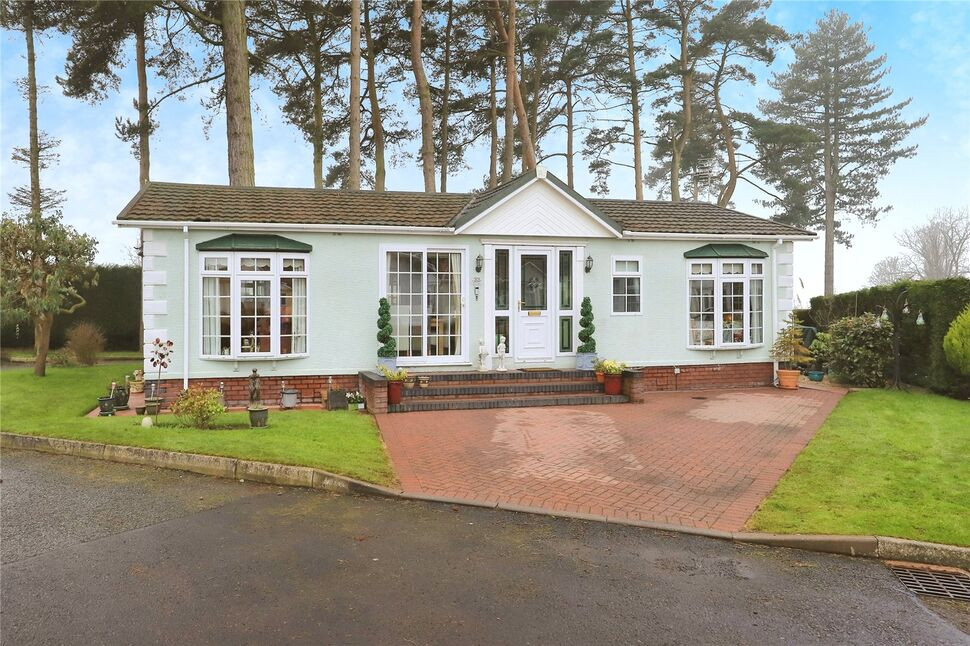
£210,000 Asking price
Comments (0)
Log in to like, comment or share to your feed.
Start the conversation about this listing.