 Available
Photo 1 of 15
£175,000 Asking price
Denby Drive, Baildon, West Yorkshire, BD17
Denby Drive, West Yorkshire, Baildon, BD17
- 🏠 House
- 📋 For sale
- 🛏 3 beds
- 🛁 1 bath
- 👁 7 views
About this property
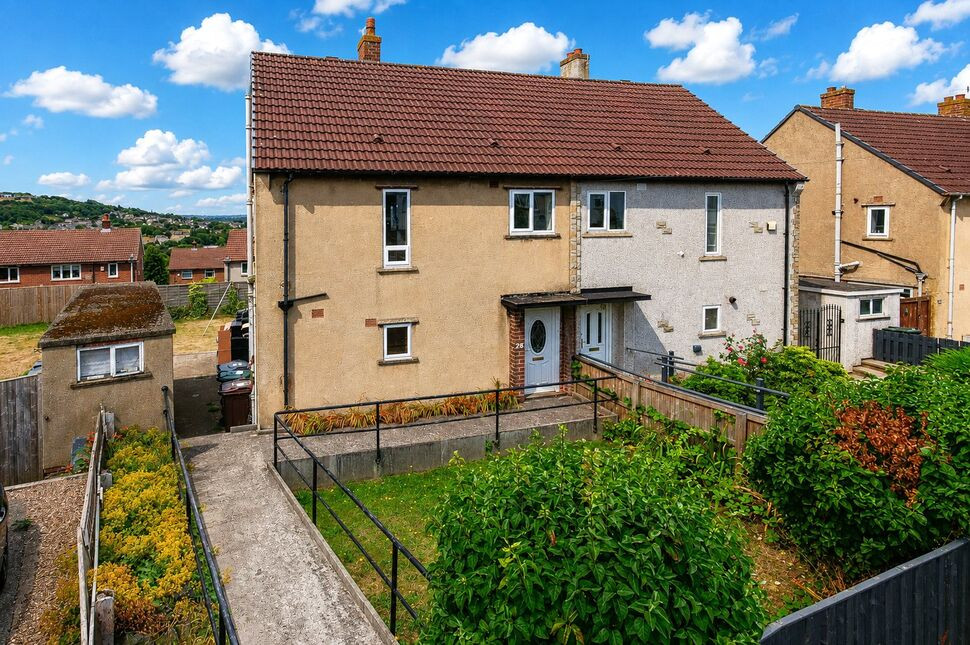
Viewing is highly recommended to fully appreciate this well-loved family home, situated in this popular residential area, close to a range of good local amenities, well-regarded schools and train stations at both Saltaire and Shipley, providing excellent commuter links to Bradford and Leeds. The property would benefit from some general updating and redecoration but offers excellent potential to create a lovely family home. The accommodation briefly comprises an entrance hallway, living room, dining room and kitchen. To the first floor are three bedrooms and a wet room. ** NB There is a lift which runs from the dining room to bedroom 2 .
The property benefits from gas-fired central heating and double glazing. Externally, there is a lawned garden area with a pathway leading to the front and side entrances, together with a useful garden/store area. To the rear is an attractive lawned garden with a raised timber decking area, which is accessed directly from the living room via patio doors. The property also enjoys pleasant distant views across the valley.
Directions
From the centre of Baildon proceed down Baildon Road as-though travelling towards Shipley. On reaching Threshfields, turn right onto Cliffe Avenue. Follow the road down the hill and turn left onto Bertram Drive. Follow Bertram Drive which leads into Denby Drive
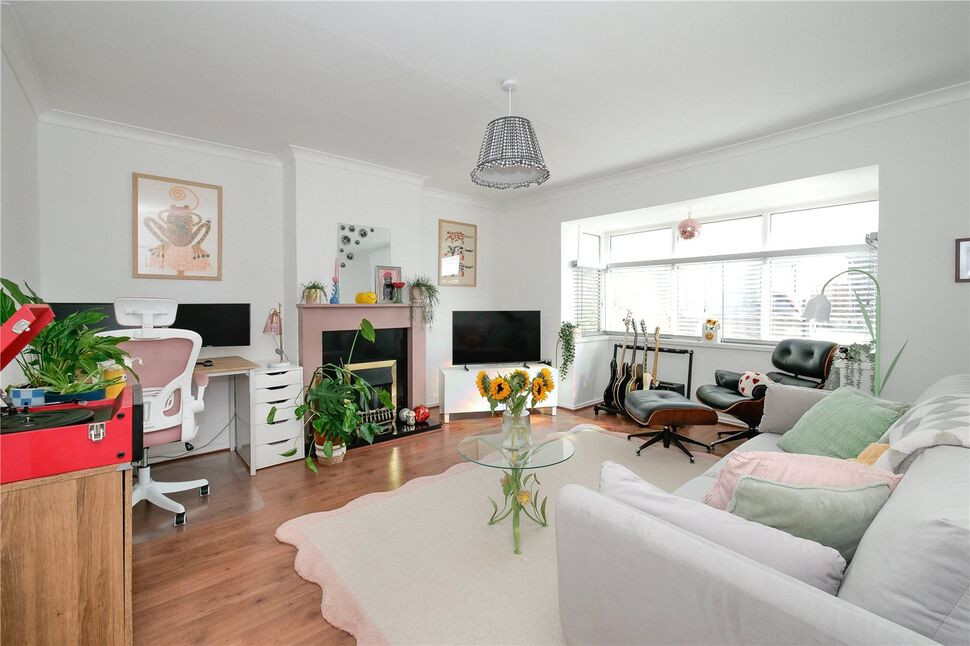
Living Room
15'8" x 11'2" (4.77m x 3.41m)
Dining Room
11'5" x 8'11" (3.47m x 2.72m)
Kitchen
10'10" x 8'10" (3.30m x 2.69m)
Bedroom 1
12'12" x 11'4" (3.96m x 3.45m)
Bedroom 2
13'0" x 9'0" (3.97m x 2.75m)
A lift which runs from the dining room to bedroom 2 is intended to be left in the property.
Bedroom 3
9'9" x 7'10" (2.98m x 2.39m)
Read full description
The property benefits from gas-fired central heating and double glazing. Externally, there is a lawned garden area with a pathway leading to the front and side entrances, together with a useful garden/store area. To the rear is an attractive lawned garden with a raised timber decking area, which is accessed directly from the living room via patio doors. The property also enjoys pleasant distant views across the valley.
Directions
From the centre of Baildon proceed down Baildon Road as-though travelling towards Shipley. On reaching Threshfields, turn right onto Cliffe Avenue. Follow the road down the hill and turn left onto Bertram Drive. Follow Bertram Drive which leads into Denby Drive
Living Room
15'8" x 11'2" (4.77m x 3.41m)
Dining Room
11'5" x 8'11" (3.47m x 2.72m)
Kitchen
10'10" x 8'10" (3.30m x 2.69m)
Bedroom 1
12'12" x 11'4" (3.96m x 3.45m)
Bedroom 2
13'0" x 9'0" (3.97m x 2.75m)
A lift which runs from the dining room to bedroom 2 is intended to be left in the property.
Bedroom 3
9'9" x 7'10" (2.98m x 2.39m)
Read full description
What's it like to live here?
Nearby businesses open now
More properties nearby
£169,950 Offers over
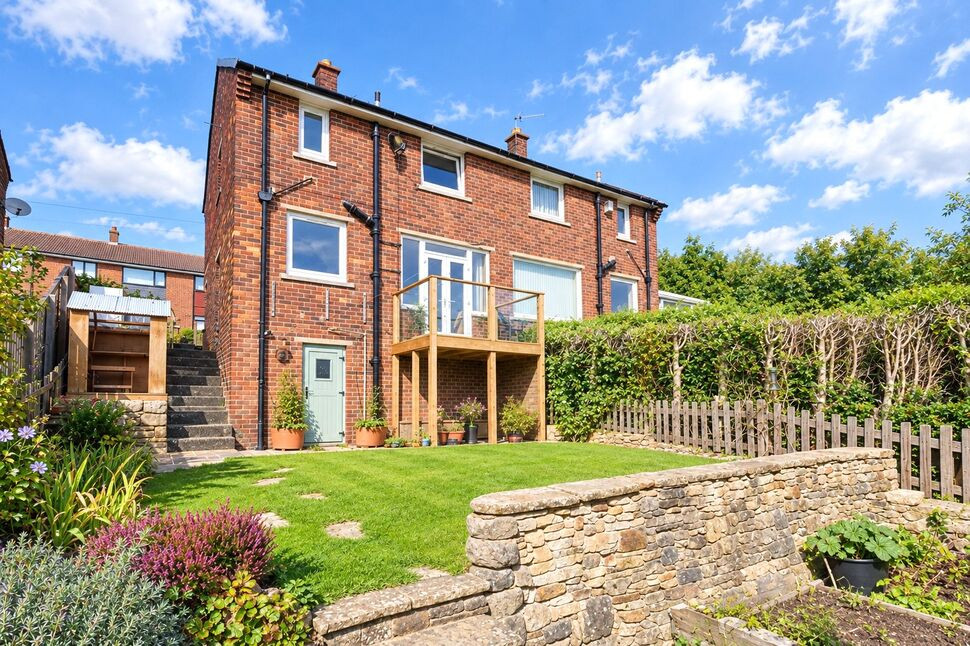
Valley View, Baildon, West Yorkshire, BD17
£100,000 Asking price
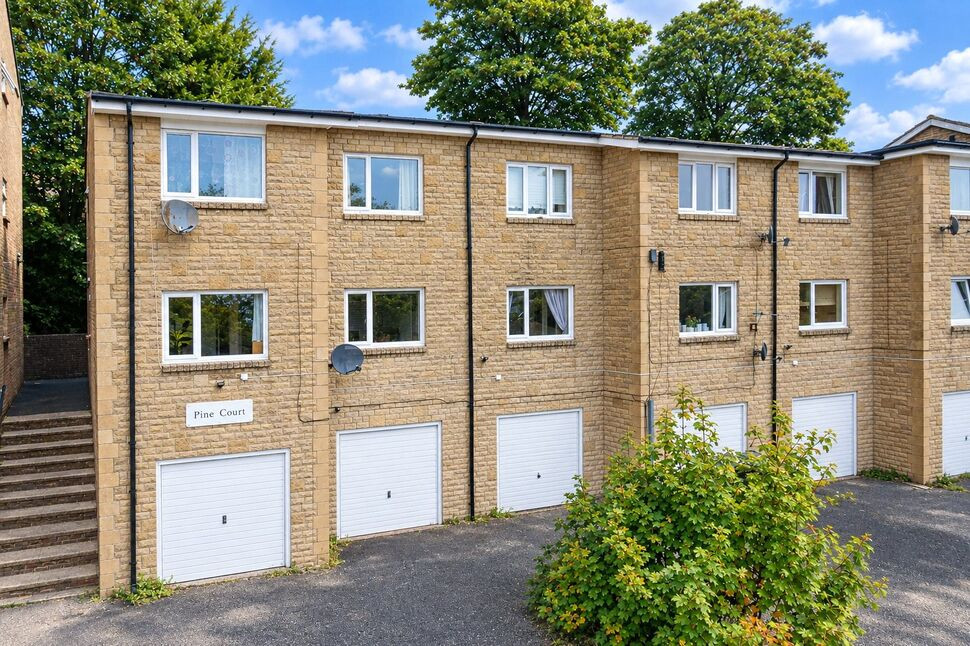
Southcliffe Drive, Baildon, West Yorkshire, BD17
£289,950 Asking price
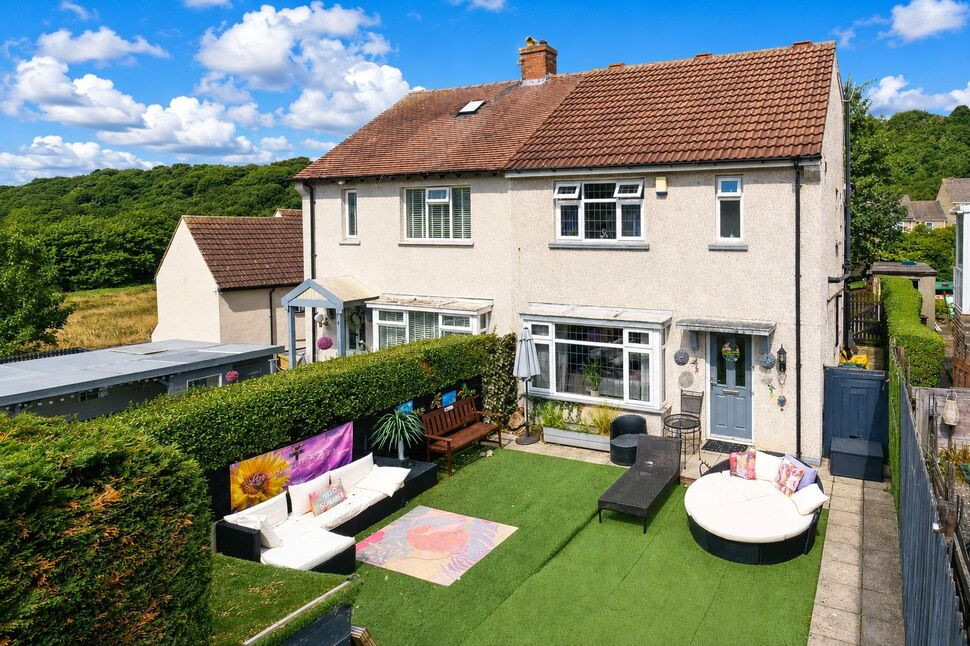
Central Avenue, Baildon, West Yorkshire, BD17
£129,950 Asking price
Comments (0)
Log in to like, comment or share to your feed.
Start the conversation about this listing.