 Available
Photo 1 of 13
£270,000 Asking price
Derby Road, Ilkeston, Derbyshire, DE7
Derby Road, Derbyshire, Ilkeston, DE7
- 🏠 Bungalow
- 📋 For sale
- 🛏 2 beds
- 🛁 1 bath
- 👁 8 views
About this property
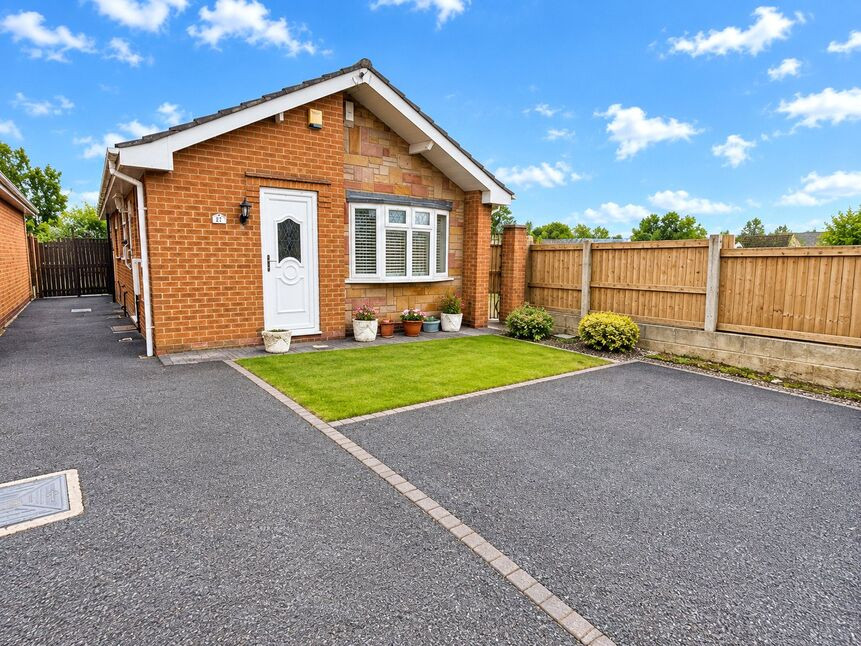
This modern 2-bedroom bungalow is for sale in Ilkeston, Derbyshire, offering comfortable single-storey living with practical, well-presented accommodation. Inside, the property features two reception rooms, giving flexibility for a living area and a separate conservatory backing onto the garden, along with a fitted kitchen with dining space and a tiled shower room . With an EPC rating of D and Council Tax band C, it represents an appealing option for those seeking manageable running costs in a convenient location.
Ilkeston provides a good range of everyday amenities, including supermarkets, independent shops, cafés, and pubs centred around the town’s high street. Victoria Park and Rutland Recreation Ground are both within easy reach, offering open green space, children’s play areas, and sports facilities.
For commuters, Ilkeston railway station connects to Nottingham and Sheffield, with typical journey times of around 15–25 minutes to Nottingham and under an hour to Sheffield, making this bungalow a practical base for travel across the region. Regular bus services also link Ilkeston with Derby, Nottingham and surrounding towns.
The town is served by several primary and secondary schools, appealing to buyers who value local education options. Road links are strong too, with the A610 and M1 nearby providing access to Derby, Nottingham and further afield.
Overall, this 2-bedroom bungalow for sale in Ilkeston combines an immaculate interior with convenient access to local amenities, parks, schooling and transport.
Dining Kitchen
18'9" x 7'6" (5.72m x 2.29m)
Fitted with a wide range of brand new furniture including base cupboards, drawers and matching wall units, laminate worktops with tiled surround, inset one and a half bowl sink and drainer unit with chrome mixer tap, integrated appliance include NEFF oven and grill, electric hob with stainless steal extractor canopy over and new fridge and freezer, space for washing machine,spot lighting, laminate flooring, TV point, two double glazed side windows, twodouble double glazed doors to the front and side elevations.
Hall
With doors off to bedrooms, lounge and shower room, cupboard housing brand new Baxi combination boiler.
Lounge
18'8" x 14'0" (5.69m x 4.27m)
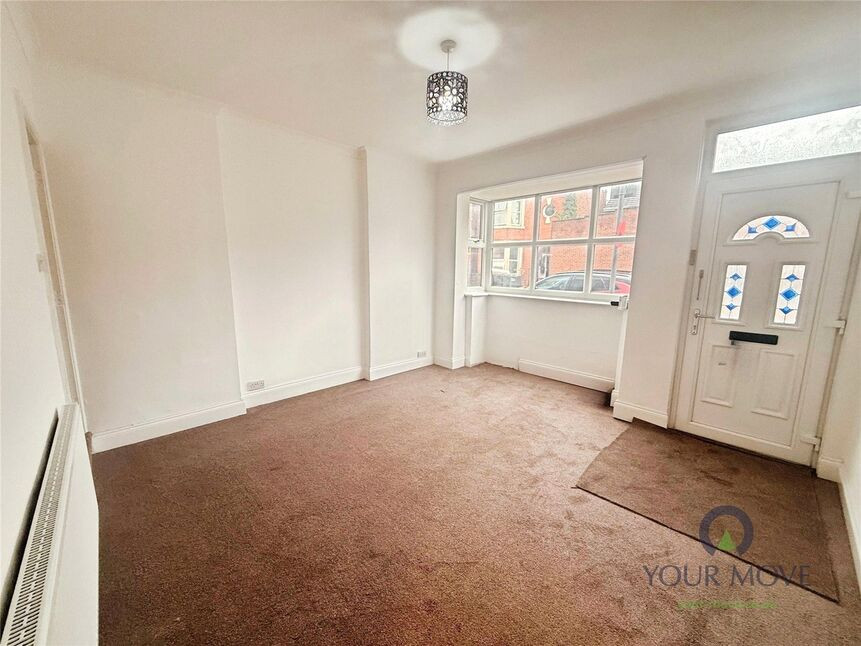
Good size L-shaped lounge/dining room, fireplace with electric fire with marble hearth and surround, two UPVC double glazed patio doors, one set leads into the conservatory & the other onto the rear garden, coving to ceiling, TV point, wall mounted radiator, & fitted carpet.
Conservatory
6'11" x 6'1" (2.10m x 1.85m)
UPVC double glazed conservatory with French doors to the side elevation, overlooking the South facing rear garden, blinds to windows & roof & fitted carpet.
Shower Room
8'7" x 8'4" (2.62m x 2.54m)
Three piece suite comprising shower cubicle with electric shower, vanity unit with wash hand basin offering a range of cupboard storage, concealed WC, wall mounted towel radiator & fully tiled walls and flooring, with UPVC double glazed window to the side elevation
Bedroom 1
10'9" x 10'5" (3.28m x 3.18m)
Double room size with UPVC double glazed bay window to the front elevation,range of fitted wardrobes, ceiling fan light, wall mounted radiator & fitted carpet.
Bedroom 2
8'0" x 9'3" (2.44m x 2.82m)
With UPVC double glazed window to the side elevation with blinds, freestandingwardrobes included, wall mounted radiator & fitted carpet.
Front garden
Lawn area with hedge & fence boundary, driveway parking available leading todetached garage.
Rear garden
This charming South facing well maintained rear garden offering a large paved patio seating area, formal lawn area with mature plants & shrub borders, fence boundary, greenhouse included,side gate leads to driveway & detached garage.
Detached Garage
With up & over door, power & lighting. UPVC Soffit & Facias installed & Alarm system
Tenure
Freehold
Erewash borough Council
Band C
EPC rating
D
Read full description
Ilkeston provides a good range of everyday amenities, including supermarkets, independent shops, cafés, and pubs centred around the town’s high street. Victoria Park and Rutland Recreation Ground are both within easy reach, offering open green space, children’s play areas, and sports facilities.
For commuters, Ilkeston railway station connects to Nottingham and Sheffield, with typical journey times of around 15–25 minutes to Nottingham and under an hour to Sheffield, making this bungalow a practical base for travel across the region. Regular bus services also link Ilkeston with Derby, Nottingham and surrounding towns.
The town is served by several primary and secondary schools, appealing to buyers who value local education options. Road links are strong too, with the A610 and M1 nearby providing access to Derby, Nottingham and further afield.
Overall, this 2-bedroom bungalow for sale in Ilkeston combines an immaculate interior with convenient access to local amenities, parks, schooling and transport.
Dining Kitchen
18'9" x 7'6" (5.72m x 2.29m)
Fitted with a wide range of brand new furniture including base cupboards, drawers and matching wall units, laminate worktops with tiled surround, inset one and a half bowl sink and drainer unit with chrome mixer tap, integrated appliance include NEFF oven and grill, electric hob with stainless steal extractor canopy over and new fridge and freezer, space for washing machine,spot lighting, laminate flooring, TV point, two double glazed side windows, twodouble double glazed doors to the front and side elevations.
Hall
With doors off to bedrooms, lounge and shower room, cupboard housing brand new Baxi combination boiler.
Lounge
18'8" x 14'0" (5.69m x 4.27m)
Good size L-shaped lounge/dining room, fireplace with electric fire with marble hearth and surround, two UPVC double glazed patio doors, one set leads into the conservatory & the other onto the rear garden, coving to ceiling, TV point, wall mounted radiator, & fitted carpet.
Conservatory
6'11" x 6'1" (2.10m x 1.85m)
UPVC double glazed conservatory with French doors to the side elevation, overlooking the South facing rear garden, blinds to windows & roof & fitted carpet.
Shower Room
8'7" x 8'4" (2.62m x 2.54m)
Three piece suite comprising shower cubicle with electric shower, vanity unit with wash hand basin offering a range of cupboard storage, concealed WC, wall mounted towel radiator & fully tiled walls and flooring, with UPVC double glazed window to the side elevation
Bedroom 1
10'9" x 10'5" (3.28m x 3.18m)
Double room size with UPVC double glazed bay window to the front elevation,range of fitted wardrobes, ceiling fan light, wall mounted radiator & fitted carpet.
Bedroom 2
8'0" x 9'3" (2.44m x 2.82m)
With UPVC double glazed window to the side elevation with blinds, freestandingwardrobes included, wall mounted radiator & fitted carpet.
Front garden
Lawn area with hedge & fence boundary, driveway parking available leading todetached garage.
Rear garden
This charming South facing well maintained rear garden offering a large paved patio seating area, formal lawn area with mature plants & shrub borders, fence boundary, greenhouse included,side gate leads to driveway & detached garage.
Detached Garage
With up & over door, power & lighting. UPVC Soffit & Facias installed & Alarm system
Tenure
Freehold
Erewash borough Council
Band C
EPC rating
D
Read full description
What's it like to live here?
Nearby businesses open now
More properties nearby
£800 PCM Available from: 30th Nov, 2026
Horace Avenue, Stapleford, NG9
£800 PCM Available from: 21st Dec, 2026
Lawrence Street, Stapleford, NG9
Guide Price £285,000
Comments (0)
Log in to like, comment or share to your feed.
Start the conversation about this listing.