 Available
Photo 1 of 11
£225,000 Asking price
Derwent Avenue, West Hallam, Derbyshire, DE7
Derwent Avenue, Derbyshire, West Hallam, DE7
- 🏠 Bungalow
- 📋 For sale
- 🛏 2 beds
- 🛁 1 bath
- 👁 4 views
About this property
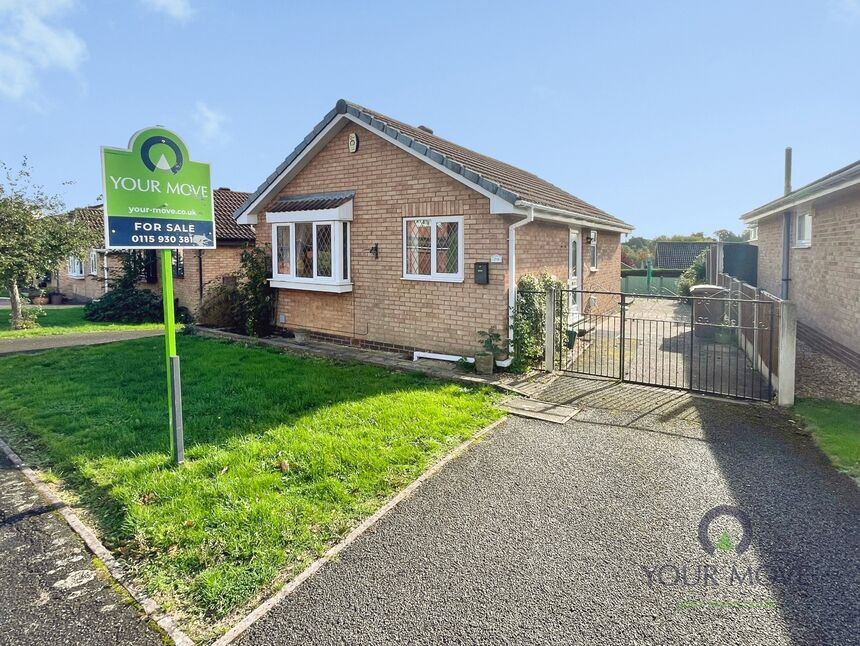
This neutrally decorated 2-bedroom detached bungalow is for sale in the popular village of West Hallam, near Ilkeston. Offering two double bedrooms and lounge and conservatory providing a practical layout suited to a range of buyers, including those seeking university accommodation within reach of Derby and Nottingham.
The Conservatory enjoys direct access to the garden, creating a pleasant space for relaxing or entertaining with an easy flow outdoors. The property also benefits from parking and a garden, adding to its everyday convenience.
West Hallam is well regarded for its local amenities, including village shops, cafés and pubs, all within easy reach. There are attractive walking routes nearby, with access to surrounding countryside and footpaths that link to local green spaces, making it appealing for those who enjoy getting outside.
Ilkeston town centre is a short drive away, offering supermarkets, additional shops and services. Ilkeston railway station provides services to Nottingham and Sheffield, with journey times to Nottingham typically around 20–25 minutes, making onward travel to both universities and city centres straightforward. Bus links from West Hallam connect to Ilkeston, Derby and Nottingham, offering further options for commuting or study.
This 2-bedroom detached bungalow represents a practical home in a sought-after location, combining local amenities, walking routes and access to public transport.
Entrance Hall
8'12" x 3'10" (2.74m x 1.18m)
Built in boiler cupboard. Double glazed door to side elevation.
Kitchen
9'5" x 6'7" (2.88m x 2.01m)
Fitted with a range of wall and base units incorporating rolled edge worktops and tiled splash backs. Built in oven and gas hob. Space for fridge and freezer. Plumbing for automatic washing machine.
Lounge
10'4" x 14'2" (3.16m x 4.31m)
Double glazed walk in bay window to front elevation .
Shower Room
Refitted with a large vanity unit with integrated wash basin and WC providing plenty of storage . Walk in shower enclosure . Tiled splash backs and double glazed window to side elevation.
Bedroom 1
12'5" x 8'6" (3.78m x 2.60m)
Built in floor to ceiling fitted double wardrobes and double glazed window .
Bedroom 2
7'3" x 6'9" (2.21m x 2.05m)
Double doors leading through to conservatory.
Conservatory
9'3" x 15'4" (2.81m x 4.67m)
Built with a half dwarf wall with patio doors leading out to the garden. Perspex roof, tiled flooring and radiator.
Rear garden
Landscaped with a feature circular lawn . The garden is enclosed and not over looked with low maintenance gravel borders, large patio are and storage shed.
Front garden
Mainly laid to lawn with driveway for to cars , double gates and access to side and rear elevations.
Tenure
Freehold
EPC rating
D
Erewash borough
Band B
Read full description
The Conservatory enjoys direct access to the garden, creating a pleasant space for relaxing or entertaining with an easy flow outdoors. The property also benefits from parking and a garden, adding to its everyday convenience.
West Hallam is well regarded for its local amenities, including village shops, cafés and pubs, all within easy reach. There are attractive walking routes nearby, with access to surrounding countryside and footpaths that link to local green spaces, making it appealing for those who enjoy getting outside.
Ilkeston town centre is a short drive away, offering supermarkets, additional shops and services. Ilkeston railway station provides services to Nottingham and Sheffield, with journey times to Nottingham typically around 20–25 minutes, making onward travel to both universities and city centres straightforward. Bus links from West Hallam connect to Ilkeston, Derby and Nottingham, offering further options for commuting or study.
This 2-bedroom detached bungalow represents a practical home in a sought-after location, combining local amenities, walking routes and access to public transport.
Entrance Hall
8'12" x 3'10" (2.74m x 1.18m)
Built in boiler cupboard. Double glazed door to side elevation.
Kitchen
9'5" x 6'7" (2.88m x 2.01m)
Fitted with a range of wall and base units incorporating rolled edge worktops and tiled splash backs. Built in oven and gas hob. Space for fridge and freezer. Plumbing for automatic washing machine.
Lounge
10'4" x 14'2" (3.16m x 4.31m)
Double glazed walk in bay window to front elevation .
Shower Room
Refitted with a large vanity unit with integrated wash basin and WC providing plenty of storage . Walk in shower enclosure . Tiled splash backs and double glazed window to side elevation.
Bedroom 1
12'5" x 8'6" (3.78m x 2.60m)
Built in floor to ceiling fitted double wardrobes and double glazed window .
Bedroom 2
7'3" x 6'9" (2.21m x 2.05m)
Double doors leading through to conservatory.
Conservatory
9'3" x 15'4" (2.81m x 4.67m)
Built with a half dwarf wall with patio doors leading out to the garden. Perspex roof, tiled flooring and radiator.
Rear garden
Landscaped with a feature circular lawn . The garden is enclosed and not over looked with low maintenance gravel borders, large patio are and storage shed.
Front garden
Mainly laid to lawn with driveway for to cars , double gates and access to side and rear elevations.
Tenure
Freehold
EPC rating
D
Erewash borough
Band B
Read full description
More properties nearby
£335,000 Asking price
Henley Way, West Hallam, Derbyshire, DE7
£325,000 Asking price
Chatsworth Court, West Hallam, Derbyshire, DE7
£239,000 Asking price
Comments (0)
Log in to like, comment or share to your feed.
Start the conversation about this listing.