 Available
Photo 1 of 19
£550,000 Asking price
Desford Lane, Peckleton, Leicestershire, LE9
Desford Lane, Leicestershire, Peckleton, LE9
- 🏠 Bungalow
- 📋 For sale
- 🛏 3 beds
- 🛁 2 baths
- 👁 5 views
About this property
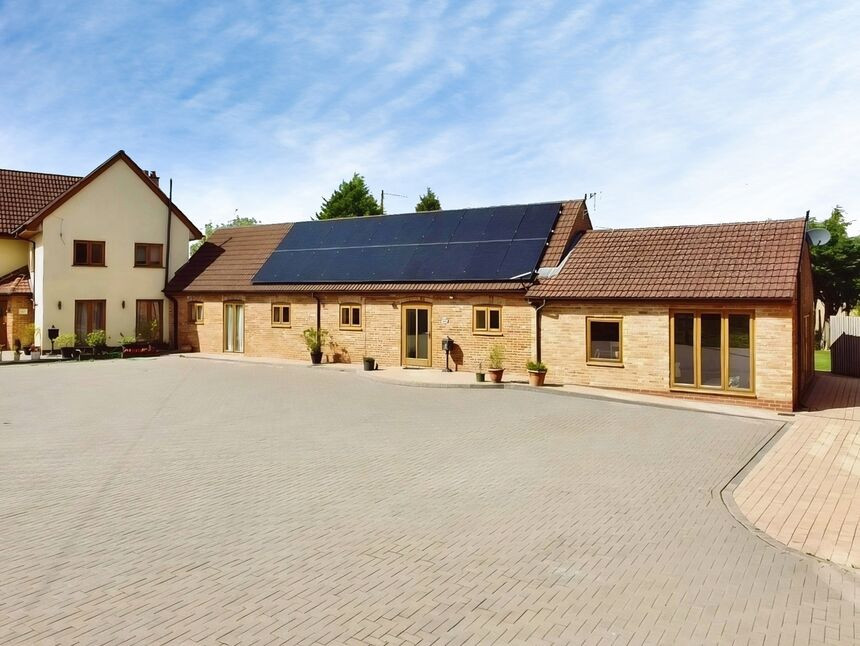
All things bright and beautiful in this glorious Barn conversion nestling in the south Leicestershire countryside surrounded by fields and woodlands offering a plethora of wild life and country walks right outside your front door. Internally this fabulous home benefits from three double bedrooms with en-suite to the master bedroom and newly fitted Kitchen and Bathroom suites. While not completely off grid this home does benefit from both solar panels and heat sauce ground pump too. There are so many reasons to love this home but as the old saying goes and its really goes in this sense. Location, Location, Location!! Hurry to secure your viewing before its snapped up.
Location
Beautiful rural Peckleton is surrounded by rolling hills, open countryside, woodland and copses, with the stunning 14th-century Church of St Mary Magdalene at the heart of the village. A welcoming community, the village and surrounding area offer a busy programme of regular activities and events, including the local Art Club and community gatherings. Nearby Desford provides an excellent range of everyday amenities together with a thriving community hub, sports facilities and regular activities including coffee mornings, craft groups, Knit & Natter, family-history sessions and community lunches. Neighbouring Kirkby Mallory offers further countryside charm and is home to the well-known Mallory Park circuit, with a programme of motorsport and community events. Benefitting from an excellent road network close by its the perfect escape for the busy commuter seeking a relaxing haven.
Property
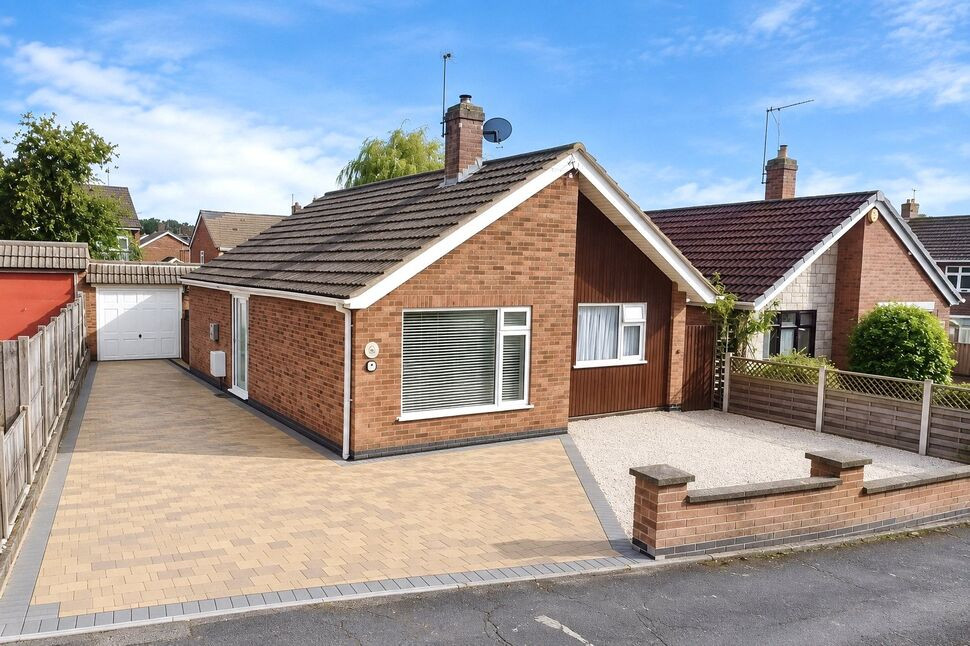
Accommodation comprises Reception Hall, Family Room, Breakfast Kitchen, Master Bedroom, En-Suite, Bedroom Two, Bedroom Three and Family Bathroom. Externally the property benefits from block paved drive to front offering parking for several vehicles with large double Garage and mature private Garden to rear.
Reception Hall
28'4" x 3'11" (8.64m x 1.19m)
Family Room
18'11" x 16'11" (5.77m x 5.15m)
Breakfast Kitchen
14'9" x 10'6" (4.49m x 3.19m)
Master Bedroom
13'12" x 14'9" (4.26m x 4.50m)
En-Suite
4'9" x 6'12" (1.45m x 2.13m)
Bedroom 2
11'10" x 10'7" (3.61m x 3.22m)
Bedroom 3
10'6" x 8'11" (3.21m x 2.72m)
Family Bathroom
10'6" x 7'1" (3.19m x 2.16m)
Double Garage
18'10" x 18'9" (5.75m x 5.71m)
Read full description
Location
Beautiful rural Peckleton is surrounded by rolling hills, open countryside, woodland and copses, with the stunning 14th-century Church of St Mary Magdalene at the heart of the village. A welcoming community, the village and surrounding area offer a busy programme of regular activities and events, including the local Art Club and community gatherings. Nearby Desford provides an excellent range of everyday amenities together with a thriving community hub, sports facilities and regular activities including coffee mornings, craft groups, Knit & Natter, family-history sessions and community lunches. Neighbouring Kirkby Mallory offers further countryside charm and is home to the well-known Mallory Park circuit, with a programme of motorsport and community events. Benefitting from an excellent road network close by its the perfect escape for the busy commuter seeking a relaxing haven.
Property
Accommodation comprises Reception Hall, Family Room, Breakfast Kitchen, Master Bedroom, En-Suite, Bedroom Two, Bedroom Three and Family Bathroom. Externally the property benefits from block paved drive to front offering parking for several vehicles with large double Garage and mature private Garden to rear.
Reception Hall
28'4" x 3'11" (8.64m x 1.19m)
Family Room
18'11" x 16'11" (5.77m x 5.15m)
Breakfast Kitchen
14'9" x 10'6" (4.49m x 3.19m)
Master Bedroom
13'12" x 14'9" (4.26m x 4.50m)
En-Suite
4'9" x 6'12" (1.45m x 2.13m)
Bedroom 2
11'10" x 10'7" (3.61m x 3.22m)
Bedroom 3
10'6" x 8'11" (3.21m x 2.72m)
Family Bathroom
10'6" x 7'1" (3.19m x 2.16m)
Double Garage
18'10" x 18'9" (5.75m x 5.71m)
Read full description
More properties nearby
£160,000 Offers over
Main Street, Newbold Verdon, Leicestershire, LE9
£180,000 Offers over
Main Street, Newbold Verdon, Leicestershire, LE9
£290,000 Offers in the region of
Comments (0)
Log in to like, comment or share to your feed.
Start the conversation about this listing.