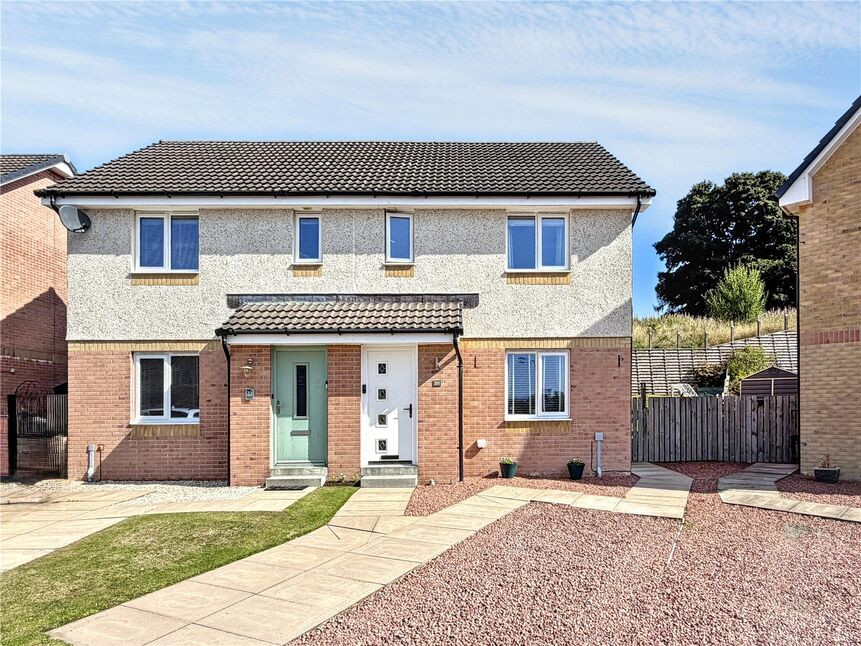
 Available
Photo 1 of 23
£185,000 Offers over
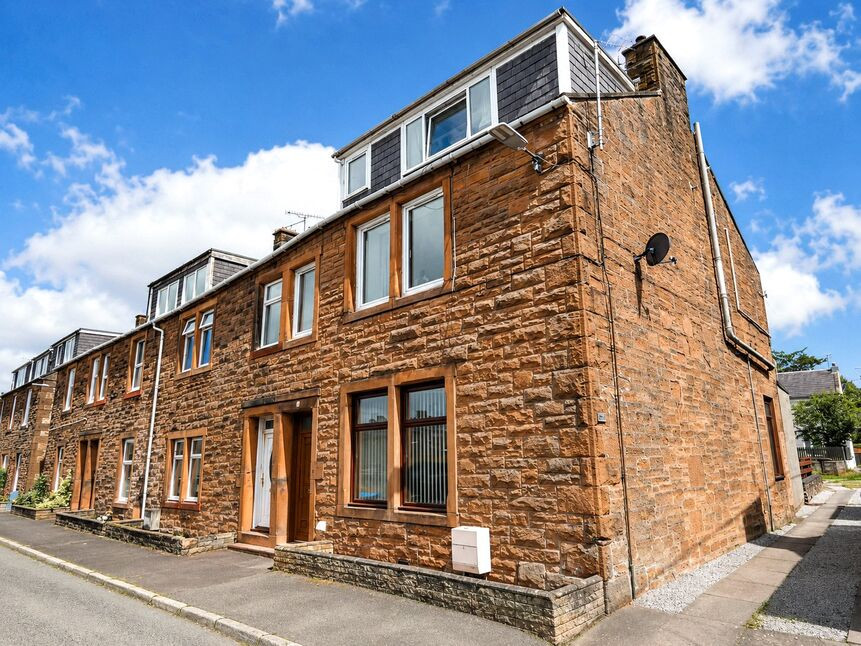
Devorgilla Place, Dumfries, Dumfries and Galloway, DG1
Devorgilla Place, Dumfries and Galloway, Dumfries, DG1
- 🏠 House
- 📋 For sale
- 🛏 3 beds
- 🛁 1 bath
- 👁 5 views
About this property
Entering the property, the entrance hall provides access to the ground-floor accommodation, with stairs rising to the first floor.
From the hallway is the living room, a comfortable and well-presented reception room finished in neutral tones with fitted carpet. There is ample space for a range of furniture, creating a welcoming room for relaxing and entertaining. Natural wood internal doors complement the décor and add warmth to the space.
To the rear of the property is the kitchen/diner, a bright and practical room well suited to modern family life. The kitchen is fitted with a contemporary range of white wall and base units, complemented by wood-effect work surfaces and attractive grey hexagonal tiled splashbacks. There is an integrated oven and hob, along with space for further appliances, while a window above the sink provides plenty of natural light.
The dining area offers ample space for a family dining table and chairs, making it ideal for both everyday meals and entertaining. A door opens directly onto the rear garden, providing convenient access to the outside space.
Returning to the entrance hall, stairs rise to the first-floor landing, providing access to all three bedrooms and the family bathroom.
The principal bedroom is a well-proportioned double, presented in neutral décor with fitted carpet and good natural light. There is ample space for bedside furniture, while the adjoining en-suite adds further convenience.
The en-suite is finished in a fresh, contemporary style and comprises a shower enclosure, WC and wash-hand basin with useful vanity storage.
Bedroom two is another bright and versatile room. Currently arranged as a child’s bedroom, it would also lend itself well to use as a nursery, guest room or home office.
Bedroom three provides further flexible accommodation, with neutral décor and good natural light, making it suitable as an additional bedroom, study or dressing room depending on requirements.
Completing the first-floor accommodation is the family bathroom, fitted with a white three-piece suite comprising a bath with shower attachment, pedestal wash-hand basin and WC, complemented by white tiling and soft grey décor.
Outside, the property benefits from a generous enclosed rear garden offering a good combination of lawned and low-maintenance areas. A paved patio provides an ideal spot for outdoor seating, barbecues and al fresco dining, while the lawn offers plenty of space for children to play. Gravelled areas, timber fencing and useful garden storage complete this practical and attractive outside space
Room By Room Description
Living Room – 3.40m x 4.13m (11'2" x 13'7")The entrance opens into a welcoming hallway, providing access to the main living accommodation. The living room is a comfortable, well-proportioned space, finished in neutral tones with fitted carpet.Kitchen Diner – 4.45m x 2.54m (14'7" x 8'4")Situated to the rear of the property, the kitchen diner offers a practical and sociable space for everyday living. The kitchen is fitted with a range of modern white units complemented by wood-effect work surfaces and a grey hexagonal tiled splashback. Integrated cooking appliances are provided, together with space for further appliances, while the dining area comfortably accommodates a table and chairs.Main Bedroom – 2.74m x 2.76m (9'0" x 9'1")The main bedroom is neutrally decorated and finished with fitted carpet. There is space for a double bed and additional bedroom furniture, while a window provides plenty of natural light.En-suite – 1.52m x 1.32m (5'0" x 4'4")The main bedroom benefits from an en-suite shower room, fitted with a shower enclosure, wash-hand basin with vanity storage and WC.Bedroom Two – 2.17m x 2.18m (7'1" x 7'2")Currently arranged as a child's bedroom, bedroom two is a bright and versatile room with a window providing natural light. The space could equally be used as a nursery, home office or occasional guest room.Bedroom Three – 2.10m x 2.18m (6'11" x 7'2")Bedroom three provides a further versatile room, neutrally presented and suitable for use as a child's bedroom, nursery, study or occasional guest room.Family Bathroom – 1.57m x 1.71m (5'2" x 5'7")The family bathroom is fitted with a white three-piece suite comprising a bath with shower attachment, pedestal wash-hand basin and WC.
Read full description
From the hallway is the living room, a comfortable and well-presented reception room finished in neutral tones with fitted carpet. There is ample space for a range of furniture, creating a welcoming room for relaxing and entertaining. Natural wood internal doors complement the décor and add warmth to the space.
To the rear of the property is the kitchen/diner, a bright and practical room well suited to modern family life. The kitchen is fitted with a contemporary range of white wall and base units, complemented by wood-effect work surfaces and attractive grey hexagonal tiled splashbacks. There is an integrated oven and hob, along with space for further appliances, while a window above the sink provides plenty of natural light.
The dining area offers ample space for a family dining table and chairs, making it ideal for both everyday meals and entertaining. A door opens directly onto the rear garden, providing convenient access to the outside space.
Returning to the entrance hall, stairs rise to the first-floor landing, providing access to all three bedrooms and the family bathroom.
The principal bedroom is a well-proportioned double, presented in neutral décor with fitted carpet and good natural light. There is ample space for bedside furniture, while the adjoining en-suite adds further convenience.
The en-suite is finished in a fresh, contemporary style and comprises a shower enclosure, WC and wash-hand basin with useful vanity storage.
Bedroom two is another bright and versatile room. Currently arranged as a child’s bedroom, it would also lend itself well to use as a nursery, guest room or home office.
Bedroom three provides further flexible accommodation, with neutral décor and good natural light, making it suitable as an additional bedroom, study or dressing room depending on requirements.
Completing the first-floor accommodation is the family bathroom, fitted with a white three-piece suite comprising a bath with shower attachment, pedestal wash-hand basin and WC, complemented by white tiling and soft grey décor.
Outside, the property benefits from a generous enclosed rear garden offering a good combination of lawned and low-maintenance areas. A paved patio provides an ideal spot for outdoor seating, barbecues and al fresco dining, while the lawn offers plenty of space for children to play. Gravelled areas, timber fencing and useful garden storage complete this practical and attractive outside space
Room By Room Description
Living Room – 3.40m x 4.13m (11'2" x 13'7")The entrance opens into a welcoming hallway, providing access to the main living accommodation. The living room is a comfortable, well-proportioned space, finished in neutral tones with fitted carpet.Kitchen Diner – 4.45m x 2.54m (14'7" x 8'4")Situated to the rear of the property, the kitchen diner offers a practical and sociable space for everyday living. The kitchen is fitted with a range of modern white units complemented by wood-effect work surfaces and a grey hexagonal tiled splashback. Integrated cooking appliances are provided, together with space for further appliances, while the dining area comfortably accommodates a table and chairs.Main Bedroom – 2.74m x 2.76m (9'0" x 9'1")The main bedroom is neutrally decorated and finished with fitted carpet. There is space for a double bed and additional bedroom furniture, while a window provides plenty of natural light.En-suite – 1.52m x 1.32m (5'0" x 4'4")The main bedroom benefits from an en-suite shower room, fitted with a shower enclosure, wash-hand basin with vanity storage and WC.Bedroom Two – 2.17m x 2.18m (7'1" x 7'2")Currently arranged as a child's bedroom, bedroom two is a bright and versatile room with a window providing natural light. The space could equally be used as a nursery, home office or occasional guest room.Bedroom Three – 2.10m x 2.18m (6'11" x 7'2")Bedroom three provides a further versatile room, neutrally presented and suitable for use as a child's bedroom, nursery, study or occasional guest room.Family Bathroom – 1.57m x 1.71m (5'2" x 5'7")The family bathroom is fitted with a white three-piece suite comprising a bath with shower attachment, pedestal wash-hand basin and WC.
Read full description
What's it like to live here?
Nearby businesses open now
More properties nearby
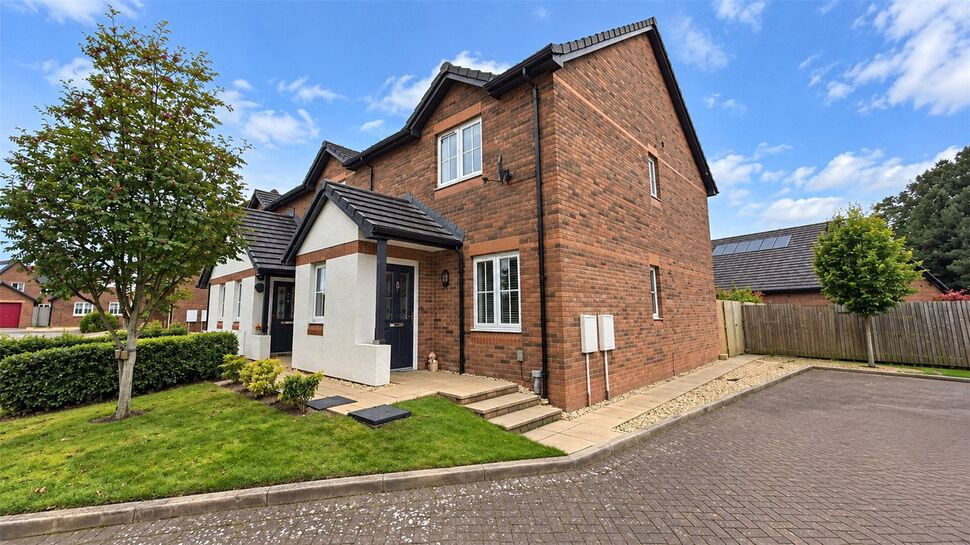
£200,000 Offers over
Coulter Close, Dumfries, Dumfries and Galloway, DG1
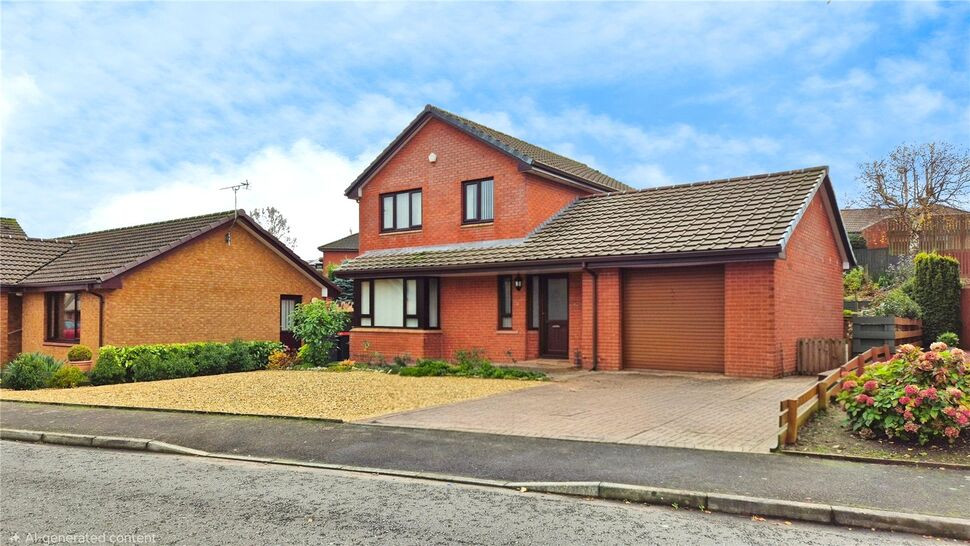
£240,000 Offers over
Birchwood Road, Dumfries, Dumfries and Galloway, DG1
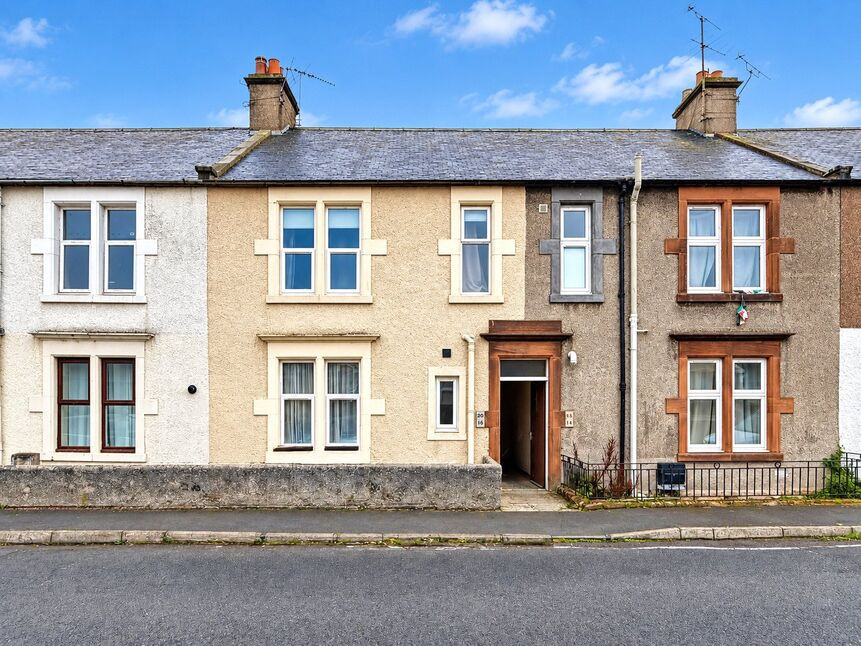
£70,000 Offers over
Balmoral Road, Dumfries, Dumfries and Galloway, DG1
£60,000 Offers over
Comments (0)
Log in to like, comment or share to your feed.
Start the conversation about this listing.