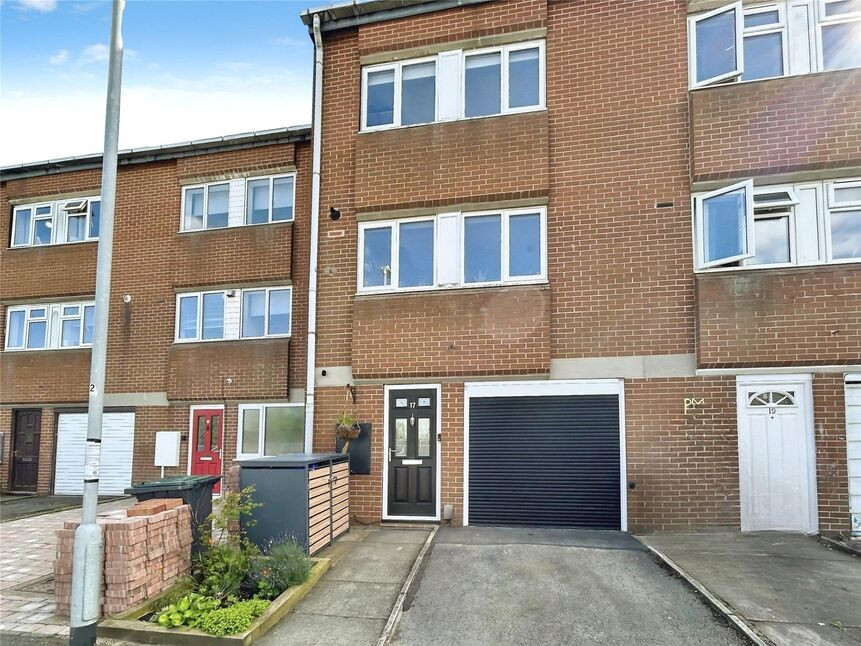
 Available
Photo 1 of 17
£130,000 Asking price
Dilhorne Grove, Dresden, Staffordshire, ST3
Dilhorne Grove, Staffordshire, Dresden, ST3
- 🏠 House
- 📋 For sale
- 🛏 3 beds
- 🛁 1 bath
- 👁 13 views
About this property
This three-storey 3-bedroom town house in Stoke-on-Trent is for sale and offers a practical layout suited to families, first-time buyers and investors.
Set over three levels, the home includes a reception space with room to relax, a kitchen with dining space, and a useful ground floor guest cloakroom w/c. There is also a study area to the ground floor, ideal for home working or homework, along with a dedicated utility area to keep laundry and storage neatly organised. Upstairs on the second floor, you’ll find two double bedrooms and a single bedroom, plus a bathroom fitted with a heated towel rail. The property is in good condition, has an EPC rating of C and falls within Council Tax Band A. Outside, there is parking and a single garage.
The location offers convenient access to local amenities, including shops, cafés and everyday services in the surrounding Stoke-on-Trent area. Nearby schools make the property appealing for families, with both primary and secondary education options within easy reach. Local parks provide green space for walks, play areas and outdoor leisure.
Public transport links are a key advantage. Longton railway station is the closest, typically reached in around 10 minutes by car, offering services towards Stoke-on-Trent and Derby, with onward connections to Crewe, Birmingham and beyond. Bus routes in the area also connect to neighbouring districts and the city centre, supporting straightforward commuting and access to shopping and leisure facilities.
Overall, this three-bedroom town house for sale combines a flexible three-storey layout with parking, a garage and convenient access to schools, parks and transport across Stoke-on-Trent.
Lounge
4.45m x 12.0
Breakfast Kitchen
17'5" x 7'9" (5.30m x 2.36m)
Bedroom 1
14'8" x 8'9" (4.47m x 2.67m)
Bedroom 2
13'6" x 7'8" (4.11m x 2.34m)
Bedroom 3
8'6" x 6'7" (2.60m x 2.00m)
Bathroom WC
8'6" x 6'7" (2.60m x 2.00m)
Read full description
Set over three levels, the home includes a reception space with room to relax, a kitchen with dining space, and a useful ground floor guest cloakroom w/c. There is also a study area to the ground floor, ideal for home working or homework, along with a dedicated utility area to keep laundry and storage neatly organised. Upstairs on the second floor, you’ll find two double bedrooms and a single bedroom, plus a bathroom fitted with a heated towel rail. The property is in good condition, has an EPC rating of C and falls within Council Tax Band A. Outside, there is parking and a single garage.
The location offers convenient access to local amenities, including shops, cafés and everyday services in the surrounding Stoke-on-Trent area. Nearby schools make the property appealing for families, with both primary and secondary education options within easy reach. Local parks provide green space for walks, play areas and outdoor leisure.
Public transport links are a key advantage. Longton railway station is the closest, typically reached in around 10 minutes by car, offering services towards Stoke-on-Trent and Derby, with onward connections to Crewe, Birmingham and beyond. Bus routes in the area also connect to neighbouring districts and the city centre, supporting straightforward commuting and access to shopping and leisure facilities.
Overall, this three-bedroom town house for sale combines a flexible three-storey layout with parking, a garage and convenient access to schools, parks and transport across Stoke-on-Trent.
Lounge
4.45m x 12.0
Breakfast Kitchen
17'5" x 7'9" (5.30m x 2.36m)
Bedroom 1
14'8" x 8'9" (4.47m x 2.67m)
Bedroom 2
13'6" x 7'8" (4.11m x 2.34m)
Bedroom 3
8'6" x 6'7" (2.60m x 2.00m)
Bathroom WC
8'6" x 6'7" (2.60m x 2.00m)
Read full description
What's it like to live here?
Nearby businesses open now
More properties nearby
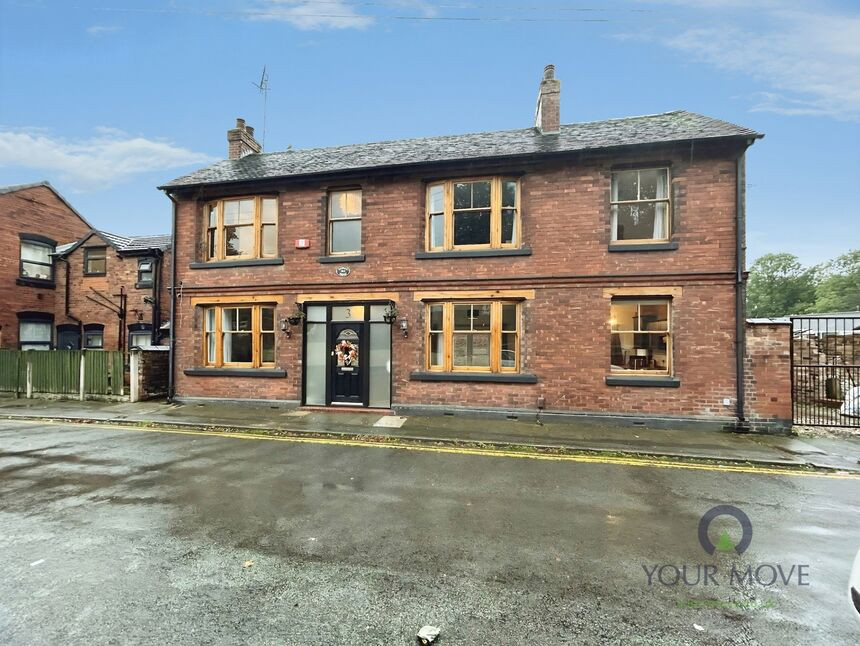
£280,000 Asking price
Spratslade Drive, Longton, Staffordshire, ST3
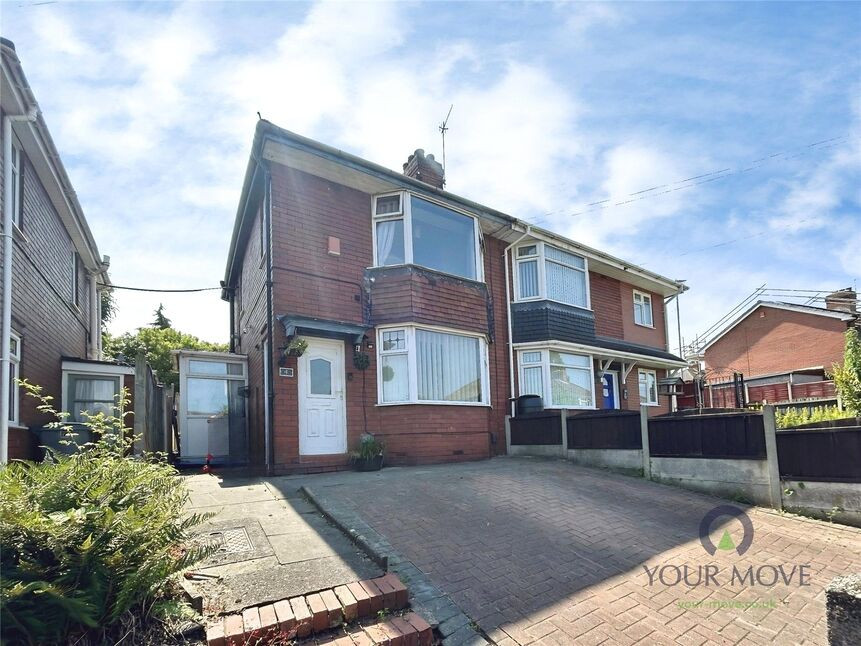
£145,000 Asking price
Sutherland Avenue, Longton, Staffordshire, ST3
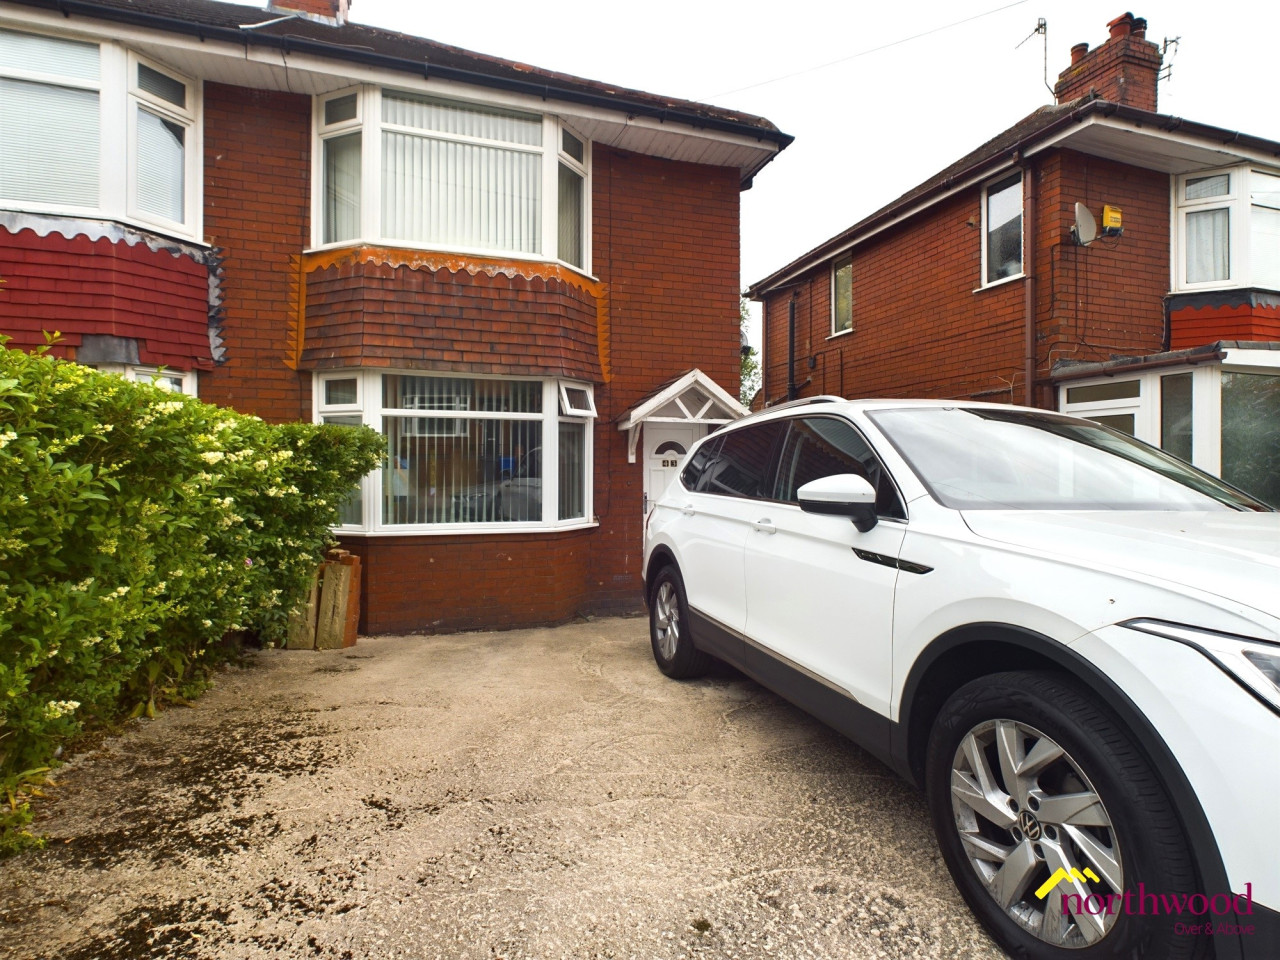
OIRO £140,000

Comments (0)
Log in to like, comment or share to your feed.
Start the conversation about this listing.