 Available
Photo 1 of 3
£475,000 Asking price
Doncaster Road, Hatfield, South Yorkshire, DN7
Doncaster Road, South Yorkshire, Hatfield, DN7
- 🏠 Bungalow
- 📋 For sale
- 🛏 4 beds
- 🛁 2 baths
- 👁 8 views
About this property
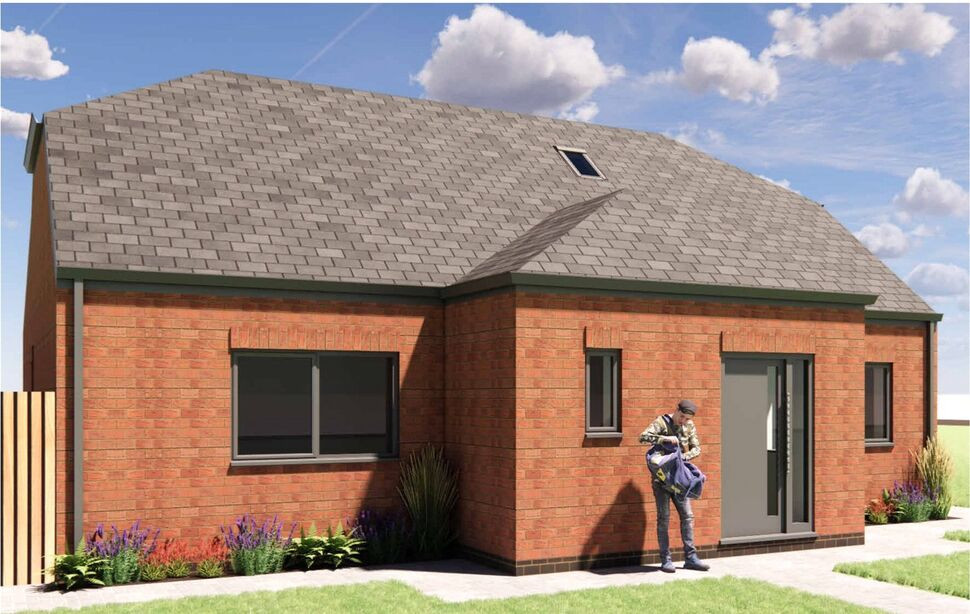
New build detached home boasting spacious accommodation throughout with generous sized rooms, large well appointed kitchen with utility and bifold doors to the rear garden. Four double bedrooms, en-suite and family bathroom. set in a private cul de sac, with enclosed rear garden, off street parking and detached garage. The property is due to be complete spring/summer 2026.
Location
Hatfield is a popular suburb of Doncaster with its good range of local amenities including shops, schools, doctors & chemist, public houses and restaurants. The M18/M180 motorway networks are also within easy reach as is access to City centre.
Lounge
12'4" x 19'9" (3.75m x 6.01m)
Underfloor heating and bi folding doors onto the rear garden.
Kitchen / Diner
16'3" x 19'9" (4.95m x 6.01m)
Having side facing double glazed window, Offers spacious family accommodation and a fitted Kitchen with Quartz worktops. Integrated appliances to include Double electric oven, vented induction hob. Integrated Fridge freezer & dishwasher and bi folding doors onto the rear garden. Benefitting from underfloor heating throughout the downstairs living space.
Utility Room
7'3" x 6'5" (2.20m x 1.95m)
Having rear facing double glazed window, sink drainer & tap as well as a space for washing machine and underfloor heating.
Bedroom 1
16'3" x 11'11" (4.95m x 3.64m)
Having front facing double glazed window,
En-Suite Shower Room
6'3" x 5'7" (1.90m x 1.70m)
Having front facing double glazed window, With modern white suite.
Bedroom 4
12'4" x 11'11" (3.75m x 3.64m)
Having front facing double glazed window,
Bathroom / Wc
7'3" x 7'9" (2.20m x 2.35m)
With modern white suite.
First Floor Landing
Having two rear facing sky light windows,
Bedroom 2
16'3" x 14'5" (4.95m x 4.40m)
Having two rear facing sky light windows,
Bedroom 3
10'2" x 14'5" (3.10m x 4.40m)
Having two rear facing sky light windows,
Shower Room
5'9" x 8'6" (1.75m x 2.60m)
Having front facing sky light window, With modern white suite.
Gardens
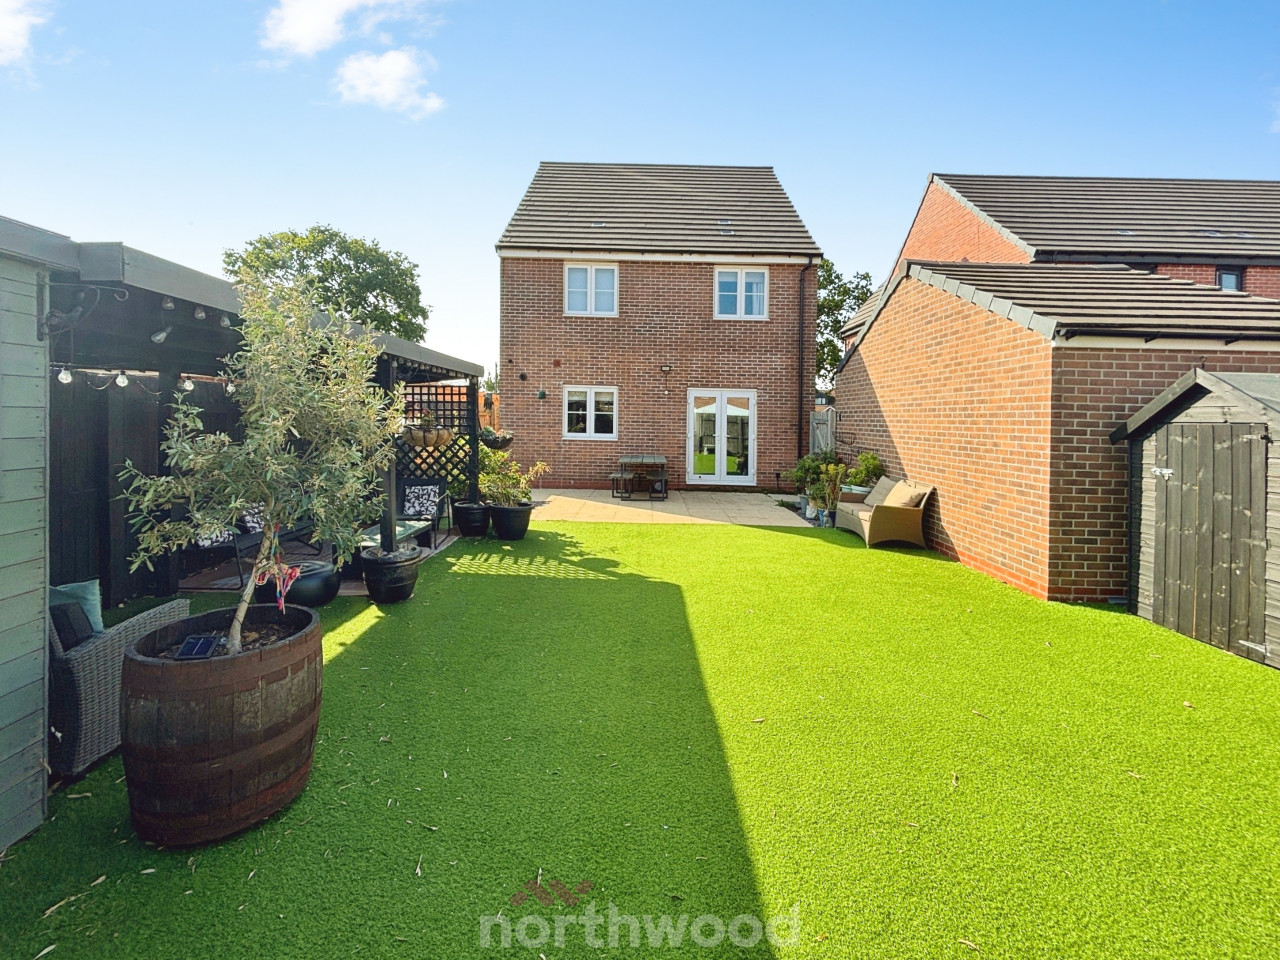
Will be a landscaped rear garden, external tap and electrical plug socket.
Garage
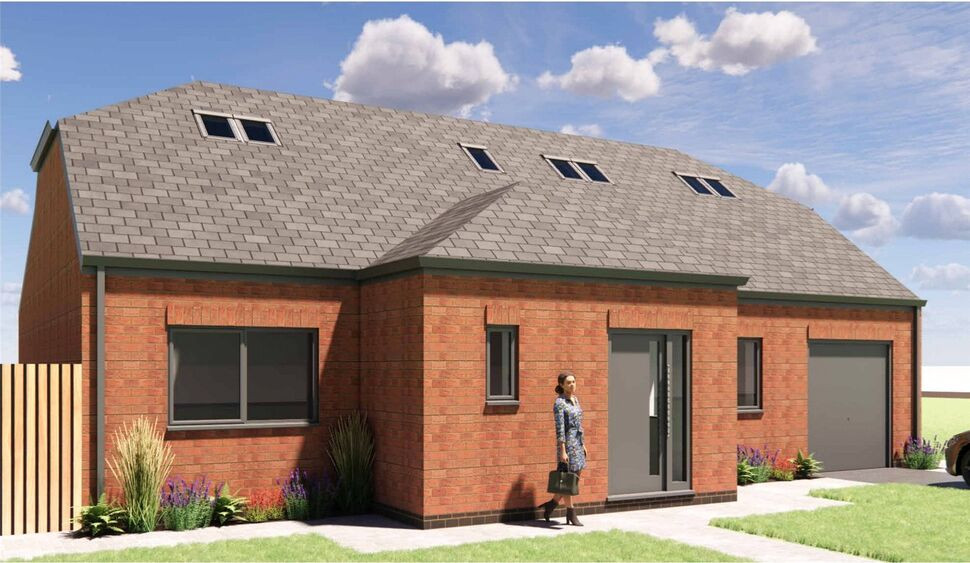
The garage will have power & light, electric roller door and EV charger point on the external.
Specification
Kitchens• Fitted kitchens with co-ordinating quartz worktops including island with space for seating• Soft close doors & drawers• Built in electric fan double oven and vented induction hob• Integrated fridge/freezer• Integrated dishwasher• Inset sink with mixer tapsUtility Room• Soft close base and wall units with coordinating worktop including sink and space for future washer/dryer installationPlumbing & Heating• Air source heat pump• Radiators throughout upstairs• Heated towel radiator to bathrooms• Underfloor heating throughout downstairsElectrical• External lights to front and back doors• TV and data point wiring taken to loft space for future connection• Mains wired smoke, heat and carbon monoxide detectors• USB sockets in kitchen and master bedroom• Extractors fans to bathrooms
Specification Continued
Bathrooms & Ensuite• Main bathroom downstairs to include bath with wall mounted taps• Downstairs bathroom to be fully tiled, upstairs bathroom and ensuite to be half tiled• Fitted bathroom furniture in bathrooms (not ensuite) to include basin, mixer tap and storage with built in toilet• Showers in upstairs bathroom and en suiteInternal finishes• Carpets in all bedrooms, stairs and landing• Neutral emulsion to all walls and white emulsion on ceilings• Skirting and architrave painted in eggshell• White staircase with oak features• Fire rated loft hatch• Under stairs storageDoors & Windows• Aluminium Bifold doors to kitchen and living room in anthracite• Anthracite grey UPVC windows• Composite front door• Centre pivot opening velux windows throughout upstairsExternal• Front & back gardens to be landscaped• External taps & socket• EV Charging point• Electric roller door on garage
Tenure
Freehold
Local Authority
Doncaster Council
Read full description
Location
Hatfield is a popular suburb of Doncaster with its good range of local amenities including shops, schools, doctors & chemist, public houses and restaurants. The M18/M180 motorway networks are also within easy reach as is access to City centre.
Lounge
12'4" x 19'9" (3.75m x 6.01m)
Underfloor heating and bi folding doors onto the rear garden.
Kitchen / Diner
16'3" x 19'9" (4.95m x 6.01m)
Having side facing double glazed window, Offers spacious family accommodation and a fitted Kitchen with Quartz worktops. Integrated appliances to include Double electric oven, vented induction hob. Integrated Fridge freezer & dishwasher and bi folding doors onto the rear garden. Benefitting from underfloor heating throughout the downstairs living space.
Utility Room
7'3" x 6'5" (2.20m x 1.95m)
Having rear facing double glazed window, sink drainer & tap as well as a space for washing machine and underfloor heating.
Bedroom 1
16'3" x 11'11" (4.95m x 3.64m)
Having front facing double glazed window,
En-Suite Shower Room
6'3" x 5'7" (1.90m x 1.70m)
Having front facing double glazed window, With modern white suite.
Bedroom 4
12'4" x 11'11" (3.75m x 3.64m)
Having front facing double glazed window,
Bathroom / Wc
7'3" x 7'9" (2.20m x 2.35m)
With modern white suite.
First Floor Landing
Having two rear facing sky light windows,
Bedroom 2
16'3" x 14'5" (4.95m x 4.40m)
Having two rear facing sky light windows,
Bedroom 3
10'2" x 14'5" (3.10m x 4.40m)
Having two rear facing sky light windows,
Shower Room
5'9" x 8'6" (1.75m x 2.60m)
Having front facing sky light window, With modern white suite.
Gardens
Will be a landscaped rear garden, external tap and electrical plug socket.
Garage
The garage will have power & light, electric roller door and EV charger point on the external.
Specification
Kitchens• Fitted kitchens with co-ordinating quartz worktops including island with space for seating• Soft close doors & drawers• Built in electric fan double oven and vented induction hob• Integrated fridge/freezer• Integrated dishwasher• Inset sink with mixer tapsUtility Room• Soft close base and wall units with coordinating worktop including sink and space for future washer/dryer installationPlumbing & Heating• Air source heat pump• Radiators throughout upstairs• Heated towel radiator to bathrooms• Underfloor heating throughout downstairsElectrical• External lights to front and back doors• TV and data point wiring taken to loft space for future connection• Mains wired smoke, heat and carbon monoxide detectors• USB sockets in kitchen and master bedroom• Extractors fans to bathrooms
Specification Continued
Bathrooms & Ensuite• Main bathroom downstairs to include bath with wall mounted taps• Downstairs bathroom to be fully tiled, upstairs bathroom and ensuite to be half tiled• Fitted bathroom furniture in bathrooms (not ensuite) to include basin, mixer tap and storage with built in toilet• Showers in upstairs bathroom and en suiteInternal finishes• Carpets in all bedrooms, stairs and landing• Neutral emulsion to all walls and white emulsion on ceilings• Skirting and architrave painted in eggshell• White staircase with oak features• Fire rated loft hatch• Under stairs storageDoors & Windows• Aluminium Bifold doors to kitchen and living room in anthracite• Anthracite grey UPVC windows• Composite front door• Centre pivot opening velux windows throughout upstairsExternal• Front & back gardens to be landscaped• External taps & socket• EV Charging point• Electric roller door on garage
Tenure
Freehold
Local Authority
Doncaster Council
Read full description
More properties nearby
£500,000 Asking price
Doncaster Road, Hatfield, South Yorkshire, DN7
£460,000 Asking price
Doncaster Road, Hatfield, South Yorkshire, DN7
£415,000 Offers in the region of
Doncaster Road, Hatfield, South Yorkshire, DN7
OIRO £300,000
Comments (0)
Log in to like, comment or share to your feed.
Start the conversation about this listing.