 Available
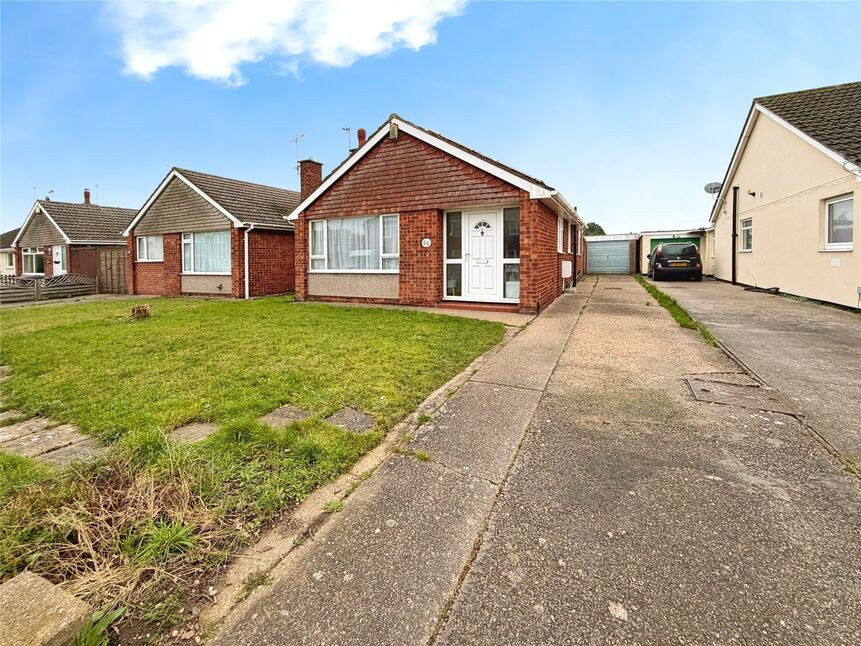
Photo 1 of 16
£300,000 Offers in the region of
Dore Avenue, North Hykeham, Lincolnshire, LN6
Dore Avenue, Lincolnshire, North Hykeham, LN6
- 🏠 House
- 📋 For sale
- 🛏 4 beds
- 🛁 2 baths
- 👁 8 views
About this property
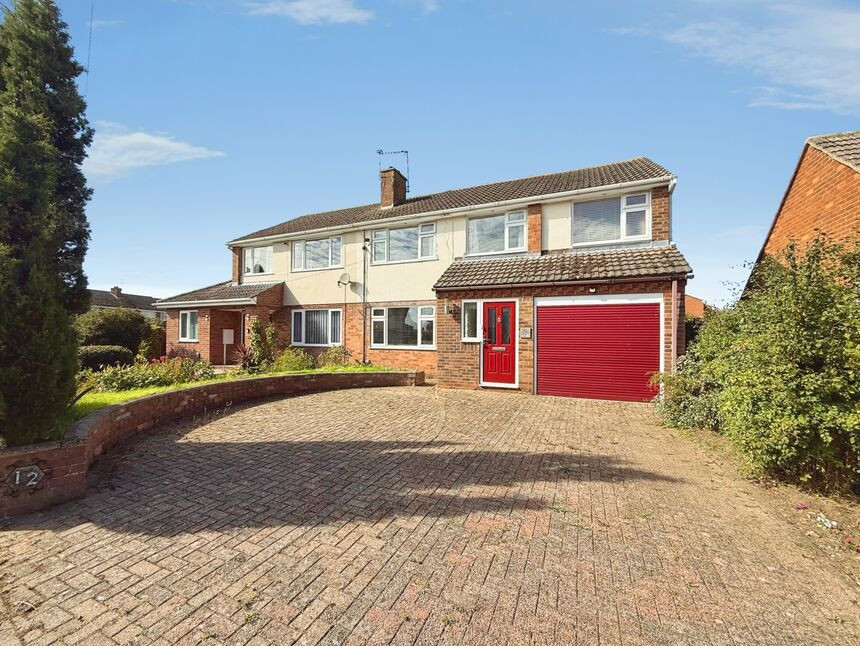
Your Move are delighted to bring to market this simply impeccable property which is presented to the highest of standards boasting space and natural light. This flawless home boasts space through ought with a welcoming entrance hall, high quality fully fitted kitchen-diner, bright and airy lounge, four generously sized bedrooms, family bathroom and a shower room. This fantastic family home further benefits from a single tandem length garage which offers brilliant scope for a conversion and a ready to enjoy, private rear garden. This is a unique opportunity to secure a spacious ready to move into property which really has the WOW factor! YOU DON'T WANT TO MISS THIS. ACT FAST AND VIEW NOW. EPC GRADE - TBC
The property is situated in the sought after location of North Hykeham, with access to facilities including pedestrian access to the Forum Shopping Centre with a range of shops, banks, post office, café and restaurant. There is also access to the amenities at North Hykeham including schooling, sports centres, supermarkets. There is access to Lincoln via public transport.
Entrance Porch
Hosting a composite entrance door to the front aspect, double glazed windows to the front and side aspect and carpet flooring.
Entrance Hall
Well sized and welcoming entrance hall comprising tiled flooring, radiator, central heating thermostat, under stairs utility cupboard with space and plumbing for a washing machine and two further pop door storage cupboards.
Kitchen-Diner
18'3" x 9'11" (5.57m x 3.03m)
Modern, impeccable and naturally bright kitchen-diner comprising a range of wall and base units with contrasting high quality slate style work surfaces. This fantastic space also comprises; a free standing American fridge-freezer (plumbed in), boiling water tap, Neff Slide and Hide oven and a four ring induction hob overhead extractor hood, integral dishwasher, sink and drainer unit, radiator, luxury vinyl tiled flooring, open flow through to the lounge, double glazed window to the rear aspect with perfect fit blinds and uPVC double glazed French doors to the rear aspect with perfect fit blinds.
Lounge
13'7" x 11'11" (4.13m x 3.63m)
Bright and airy family lounge comprising carpet flooring, radiator, television aerial point, wall mounted electric fire and a double glazed window to the front aspect with fitted blinds.
Landing
With carpet flooring, loft access, airing cupboard and a large storage cupboard which provides scope to create an ensuite or expand the shower room size.
Bedroom 1
13'9" x 9'4" (4.19m x 2.84m)
Double bedroom comprising carpet flooring, radiator and a double glazed window to the front aspect.
Bedroom 2
9'11" x 12'3" (3.03m x 3.73m)
Double bedroom comprising carpet flooring, radiator and a double glazed window to the rear aspect.
Bedroom 3
8'5" x 11'11" (2.56m x 3.64m)
Double bedroom comprising carpet flooring, radiator, double glazed window to the front aspect and generously sized fitted wardrobes which back onto a large storage cupboard providing possibilities to expand the bedroom or add an ensuite.
Bedroom 4
8'0" x 8'8" (2.45m x 2.64m)
Generously sized fourth bedroom comprising a radiator and a double glazed window to the front aspect.
Family Bathroom
6'11" x 4'10" (2.12m x 1.48m)
Modern family bathroom suite comprising a panelled bath, vanity unit wash hand basin, wall lights, low level WC, radiator rail, tiled flooring and a double glazed window to the rear aspect. There is also the added benefit of underfloor heating.
Shower Room
5'7" x 7'9" (1.70m x 2.35m)
Walk in wet room style shower room comprising fully tiled walls, electric shower, low level WC, vanity unit wash hand basin and a double glazed window to the rear aspect.
Garage
29'9" x 8'7" (9.06m x 2.61m)
Tandem length garage offering a fantastic level of potential to convert and enhance the already fantastic living space. The garage hosts an electric roller door to the front aspect, double doors to the rear leading to the garden, power and lighting, pitched roof storage and the gas central heating boiler.
Gardens
The front aspect of the property offers ample off street parking with the block paved driveway which aesthetically is complimented by the raised bed offering a variety of plants and shrubs. The private, well sized and ready to enjoy rear garden is laid to a combination of lawn and patio with partial raised beds offering a variety of mature plants and shrubs, all of which enclosed with close board fencing to enhance the privacy.The property benefits from having hard-wired security cameras front and back.
Tenure
FreeholdNorth Kesteven District CouncilTax Band C
Read full description
The property is situated in the sought after location of North Hykeham, with access to facilities including pedestrian access to the Forum Shopping Centre with a range of shops, banks, post office, café and restaurant. There is also access to the amenities at North Hykeham including schooling, sports centres, supermarkets. There is access to Lincoln via public transport.
Entrance Porch
Hosting a composite entrance door to the front aspect, double glazed windows to the front and side aspect and carpet flooring.
Entrance Hall
Well sized and welcoming entrance hall comprising tiled flooring, radiator, central heating thermostat, under stairs utility cupboard with space and plumbing for a washing machine and two further pop door storage cupboards.
Kitchen-Diner
18'3" x 9'11" (5.57m x 3.03m)
Modern, impeccable and naturally bright kitchen-diner comprising a range of wall and base units with contrasting high quality slate style work surfaces. This fantastic space also comprises; a free standing American fridge-freezer (plumbed in), boiling water tap, Neff Slide and Hide oven and a four ring induction hob overhead extractor hood, integral dishwasher, sink and drainer unit, radiator, luxury vinyl tiled flooring, open flow through to the lounge, double glazed window to the rear aspect with perfect fit blinds and uPVC double glazed French doors to the rear aspect with perfect fit blinds.
Lounge
13'7" x 11'11" (4.13m x 3.63m)
Bright and airy family lounge comprising carpet flooring, radiator, television aerial point, wall mounted electric fire and a double glazed window to the front aspect with fitted blinds.
Landing
With carpet flooring, loft access, airing cupboard and a large storage cupboard which provides scope to create an ensuite or expand the shower room size.
Bedroom 1
13'9" x 9'4" (4.19m x 2.84m)
Double bedroom comprising carpet flooring, radiator and a double glazed window to the front aspect.
Bedroom 2
9'11" x 12'3" (3.03m x 3.73m)
Double bedroom comprising carpet flooring, radiator and a double glazed window to the rear aspect.
Bedroom 3
8'5" x 11'11" (2.56m x 3.64m)
Double bedroom comprising carpet flooring, radiator, double glazed window to the front aspect and generously sized fitted wardrobes which back onto a large storage cupboard providing possibilities to expand the bedroom or add an ensuite.
Bedroom 4
8'0" x 8'8" (2.45m x 2.64m)
Generously sized fourth bedroom comprising a radiator and a double glazed window to the front aspect.
Family Bathroom
6'11" x 4'10" (2.12m x 1.48m)
Modern family bathroom suite comprising a panelled bath, vanity unit wash hand basin, wall lights, low level WC, radiator rail, tiled flooring and a double glazed window to the rear aspect. There is also the added benefit of underfloor heating.
Shower Room
5'7" x 7'9" (1.70m x 2.35m)
Walk in wet room style shower room comprising fully tiled walls, electric shower, low level WC, vanity unit wash hand basin and a double glazed window to the rear aspect.
Garage
29'9" x 8'7" (9.06m x 2.61m)
Tandem length garage offering a fantastic level of potential to convert and enhance the already fantastic living space. The garage hosts an electric roller door to the front aspect, double doors to the rear leading to the garden, power and lighting, pitched roof storage and the gas central heating boiler.
Gardens
The front aspect of the property offers ample off street parking with the block paved driveway which aesthetically is complimented by the raised bed offering a variety of plants and shrubs. The private, well sized and ready to enjoy rear garden is laid to a combination of lawn and patio with partial raised beds offering a variety of mature plants and shrubs, all of which enclosed with close board fencing to enhance the privacy.The property benefits from having hard-wired security cameras front and back.
Tenure
FreeholdNorth Kesteven District CouncilTax Band C
Read full description
What's it like to live here?
Nearby businesses open now
More properties nearby
£200,000 Offers in excess of
Trevose Drive, North Hykeham, Lincolnshire, LN6
£170,000 Guide price
Comments (0)
Log in to like, comment or share to your feed.
Start the conversation about this listing.