 Available
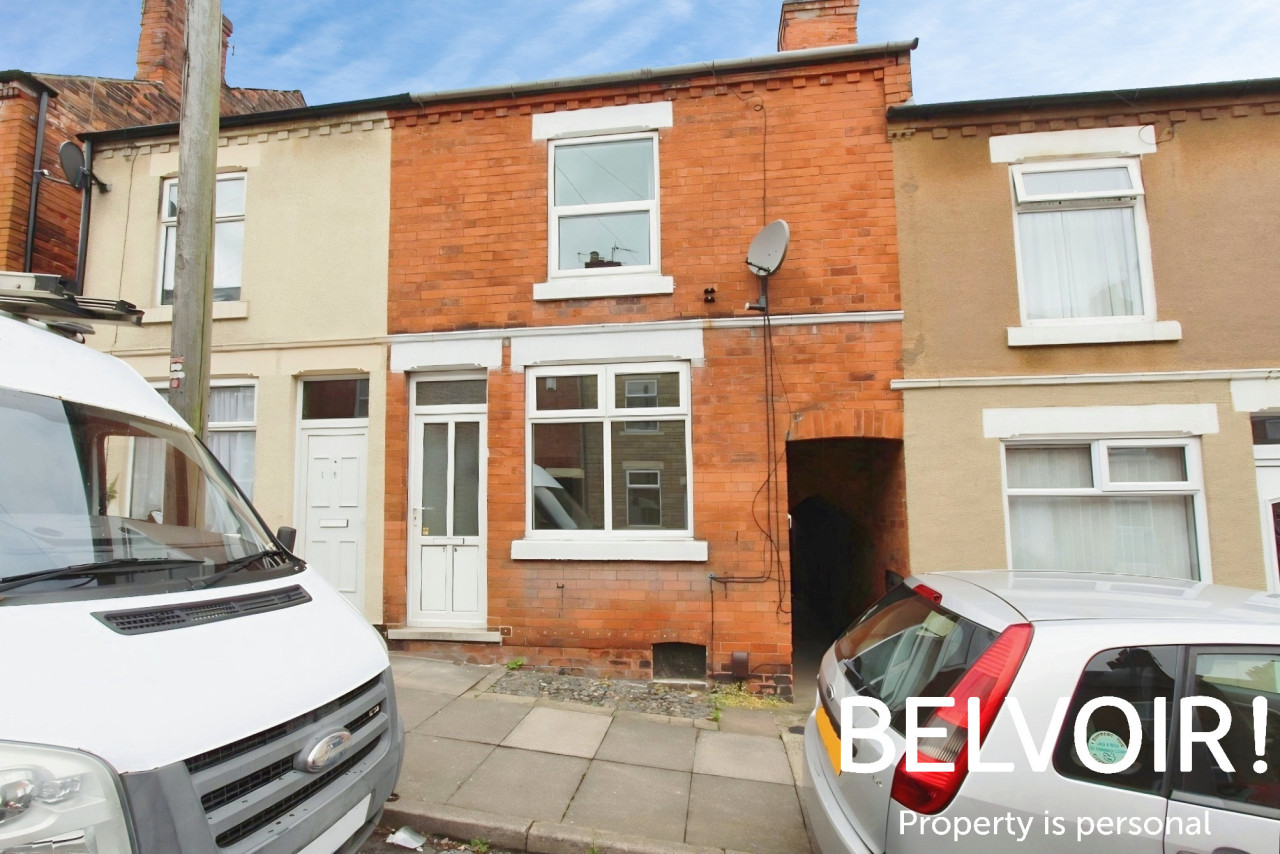
Photo 1 of 14
£280,000 Asking price
Dorothy Avenue, Sandiacre, Derbyshire, NG10
Dorothy Avenue, Derbyshire, Sandiacre, NG10
- 🏠 House
- 📋 For sale
- 🛏 2 beds
- 🛁 1 bath
- 👁 8 views
About this property
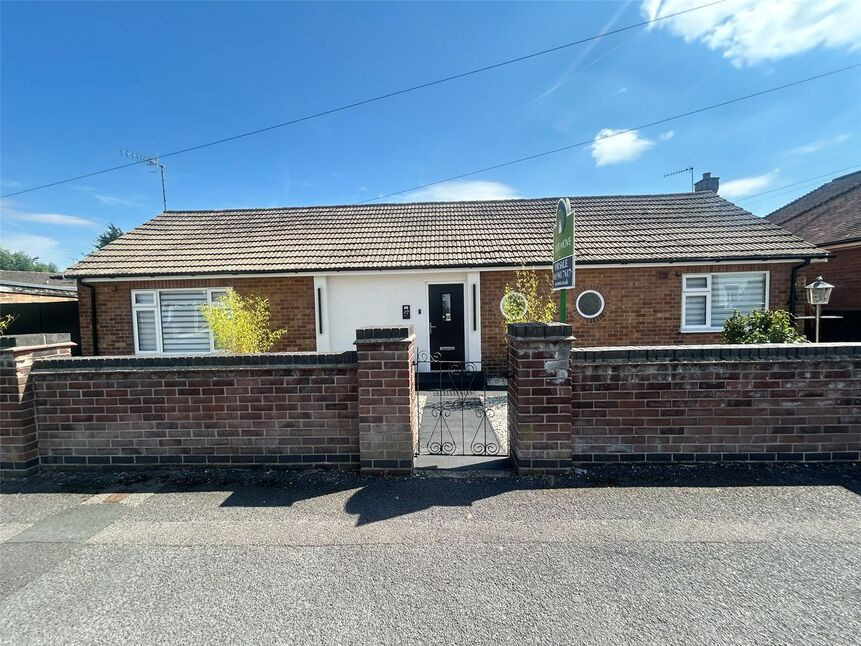
An immaculate two-bedroom detached bungalow for sale in the popular Sandiacre area of Nottingham, Derbyshire, offering well-presented single-storey living close to local amenities, green spaces and excellent public transport links.
Entrance Door
In to hallway with access to all accommodation
Bedroom
12'7" x 6'7" (3.84m x 2.00m)
Double glazed window to the front and a range of fitted wardrobes to one side
Bedroom
9'3" x 6'7" (2.82m x 2.00m)
Double glazed window to the rear
Bathroom
6'1" x 5'1" (1.85m x 1.55m)
A modern refitted bathroom comprising panelled bath with shower over, modern shower door with matching black taps, wash hand basin and low flush wc fitted with storage, fully tiled walls and double glazed window to the rear
Kitchen
12'7" x 9'2" (3.84m x 2.80m)
A modern refitted kitchen with white gloss front wall, tall and base units with worksurfaces and tiled splash backs, eye level fitted double oven, electric hob with extractor over, full length fridge and freezer, stainless steel sink unit mixer taps. Modern laminated flooring and space for a dining table, double glazed window to the rear and door.
Lounge
12'7" x 12'1" (3.84m x 3.68m)
This cosy room over looking the rear and front elevation. with UPVC double glazed French door into the garden and double glazed window to the front.
Rear Garden
The bungalow sit on a good sized plot with a low maintenance garden to front and rear garden. The rear is enclosed with low maintenance turf and seating area. There are secure double gates leading to the back
Read full description
Entrance Door
In to hallway with access to all accommodation
Bedroom
12'7" x 6'7" (3.84m x 2.00m)
Double glazed window to the front and a range of fitted wardrobes to one side
Bedroom
9'3" x 6'7" (2.82m x 2.00m)
Double glazed window to the rear
Bathroom
6'1" x 5'1" (1.85m x 1.55m)
A modern refitted bathroom comprising panelled bath with shower over, modern shower door with matching black taps, wash hand basin and low flush wc fitted with storage, fully tiled walls and double glazed window to the rear
Kitchen
12'7" x 9'2" (3.84m x 2.80m)
A modern refitted kitchen with white gloss front wall, tall and base units with worksurfaces and tiled splash backs, eye level fitted double oven, electric hob with extractor over, full length fridge and freezer, stainless steel sink unit mixer taps. Modern laminated flooring and space for a dining table, double glazed window to the rear and door.
Lounge
12'7" x 12'1" (3.84m x 3.68m)
This cosy room over looking the rear and front elevation. with UPVC double glazed French door into the garden and double glazed window to the front.
Rear Garden
The bungalow sit on a good sized plot with a low maintenance garden to front and rear garden. The rear is enclosed with low maintenance turf and seating area. There are secure double gates leading to the back
Read full description
What's it like to live here?
Nearby businesses open now
More properties nearby
Offers in excess of £180,000
Recreation Road, Sandiacre, NG10
Guide Price £285,000
Wellington Street, Stapleford, NG9
£800 PCM Available from: 21st Dec, 2026
Comments (0)
Log in to like, comment or share to your feed.
Start the conversation about this listing.