 Available
Photo 1 of 20
£795,000 Guide price
Dower Park, Escrick, North Yorkshire, YO19
Dower Park, North Yorkshire, Escrick, YO19
- 🏠 House
- 📋 For sale
- 🛏 6 beds
- 🛁 3 baths
- 👁 8 views
About this property
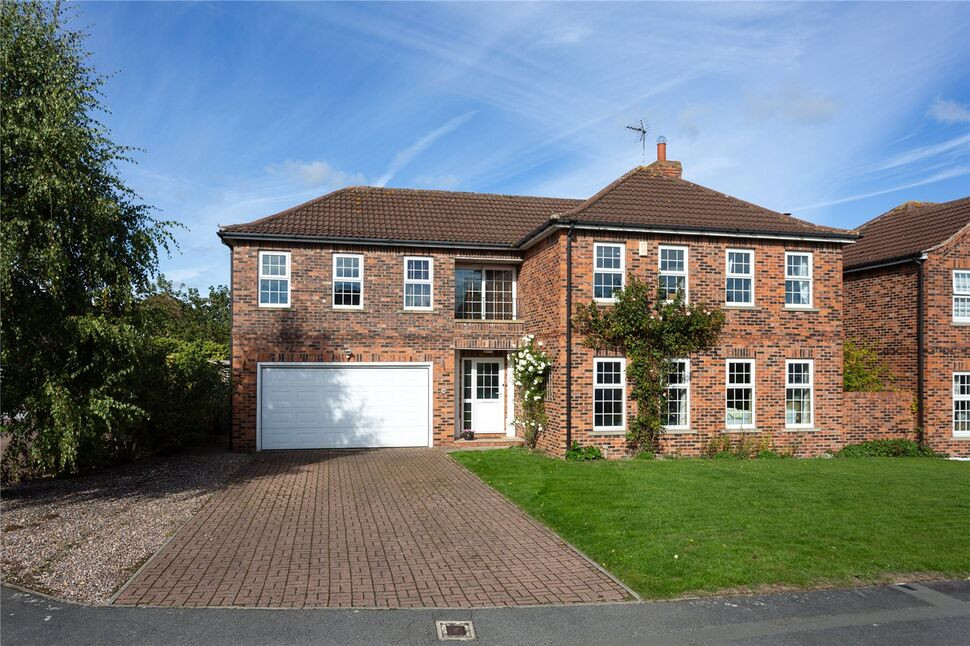
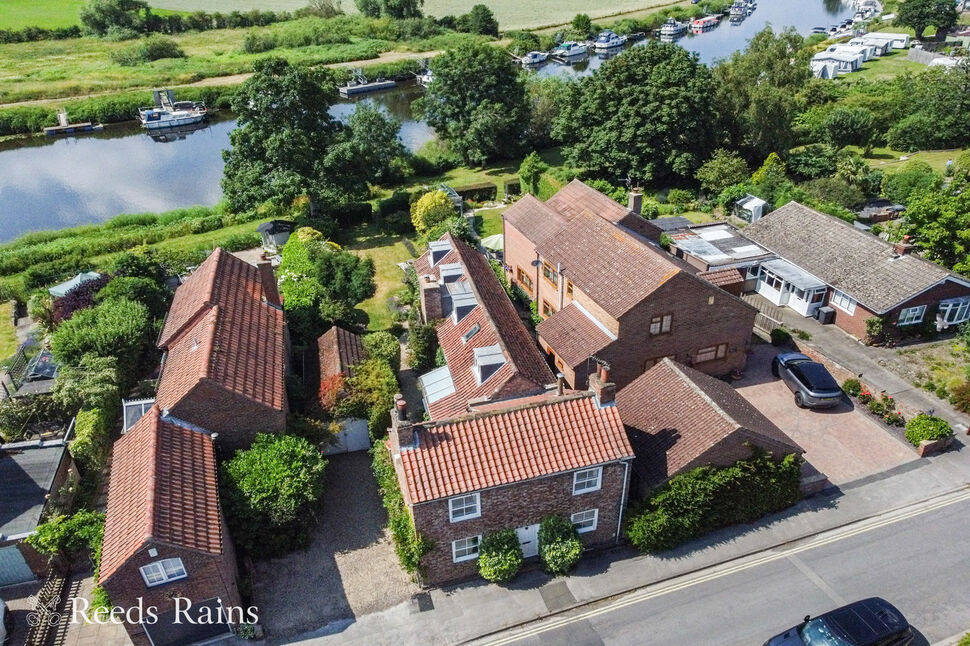
With its grand and imposing exterior, generous proportions and beautifully balanced accommodation, this substantial six-bedroom detached residence offers an exceptional family home in one of Escrick's most desirable residential settings. Occupying an enviable position on Dower Park, a prestigious cul-de-sac comprising exclusively large, individual detached homes, the property offers six well-proportioned double bedrooms, three bathrooms and an abundance of versatile living space, perfectly suited to the demands of modern family life.
A welcoming and spacious entrance hall provides an inviting introduction to the accommodation, with double doors opening into the elegant formal lounge. This particularly attractive reception room features a wood-burning stove and four south-facing windows that flood the space with natural light, creating a wonderfully bright and comfortable setting in which to relax.
At the heart of the home is the impressive kitchen and dining room, thoughtfully updated to combine contemporary style with everyday practicality. The beautifully appointed kitchen features quartz worktops, an excellent range of cabinetry and integrated appliances, including an induction hob, extractor, microwave and dishwasher, together with space for an American-style fridge/freezer. French doors from the dining area open into the delightful garden room, providing a natural extension of the living space and a wonderful place to relax or entertain while enjoying views over the garden.
A practical utility room complements the kitchen, providing additional storage and space for both a washing machine and tumble dryer. This leads through to a useful boot room, offering a convenient rear entrance and further storage space, ideal for the demands of busy family life. A separate family room provides additional versatility, equally suited for use as a study, children's playroom or informal sitting room, while a conveniently positioned cloakroom/WC completes the ground-floor accommodation.
The first floor continues to impress with six generously proportioned double bedrooms, providing ample space for family members and guests. The principal bedroom suite offers a comfortable private retreat, featuring a dressing area with fitted wardrobes and an en-suite shower room/WC. A second bedroom also benefits from its own en-suite shower room/WC, while another particularly appealing bedroom features sliding patio doors opening directly onto a balcony. A modern family bathroom/WC serves the remaining bedrooms.
The property further benefits from oil central heating, double glazing and an Energy Performance Certificate (EPC) rating of D.
Externally, the property enjoys an attractive approach that complements its impressive architectural presence. To the front, a lawned garden is accompanied by a substantial block-paved driveway leading to a double garage with an electrically operated door. An additional gravelled area to the side provides further off-street parking, offering excellent practicality for a larger household or visiting guests.
To the rear, the private garden provides an attractive and peaceful outdoor setting, predominantly laid to lawn and bordered by mature shrubs that create a pleasant sense of privacy. A patio seating area offers an ideal space for alfresco dining, summer entertaining or simply relaxing and enjoying the surroundings.
Dower Park enjoys a prestigious setting within the highly sought-after village of Escrick, approximately six miles south of York city centre. The property is also situated within the catchment area for the highly regarded Fulford Secondary School, adding to its appeal for families. This exclusive residential cul-de-sac is characterised by an attractive collection of substantial, individual detached homes, creating an established and desirable setting that perfectly complements the scale, presence and character of this impressive family residence.
COUNCIL TAX Band G
What3Words ///tender.coder.sprinkler
AGENTS NOTE
To be able to purchase a property in the United Kingdom all agents have a legal requirement to conduct Identity checks on all customers involved in the transaction to fulfil their obligations under Anti Money Laundering regulations. We outsource this check to a third party and a charge will apply. Ask the branch for further details.
Read full description
A welcoming and spacious entrance hall provides an inviting introduction to the accommodation, with double doors opening into the elegant formal lounge. This particularly attractive reception room features a wood-burning stove and four south-facing windows that flood the space with natural light, creating a wonderfully bright and comfortable setting in which to relax.
At the heart of the home is the impressive kitchen and dining room, thoughtfully updated to combine contemporary style with everyday practicality. The beautifully appointed kitchen features quartz worktops, an excellent range of cabinetry and integrated appliances, including an induction hob, extractor, microwave and dishwasher, together with space for an American-style fridge/freezer. French doors from the dining area open into the delightful garden room, providing a natural extension of the living space and a wonderful place to relax or entertain while enjoying views over the garden.
A practical utility room complements the kitchen, providing additional storage and space for both a washing machine and tumble dryer. This leads through to a useful boot room, offering a convenient rear entrance and further storage space, ideal for the demands of busy family life. A separate family room provides additional versatility, equally suited for use as a study, children's playroom or informal sitting room, while a conveniently positioned cloakroom/WC completes the ground-floor accommodation.
The first floor continues to impress with six generously proportioned double bedrooms, providing ample space for family members and guests. The principal bedroom suite offers a comfortable private retreat, featuring a dressing area with fitted wardrobes and an en-suite shower room/WC. A second bedroom also benefits from its own en-suite shower room/WC, while another particularly appealing bedroom features sliding patio doors opening directly onto a balcony. A modern family bathroom/WC serves the remaining bedrooms.
The property further benefits from oil central heating, double glazing and an Energy Performance Certificate (EPC) rating of D.
Externally, the property enjoys an attractive approach that complements its impressive architectural presence. To the front, a lawned garden is accompanied by a substantial block-paved driveway leading to a double garage with an electrically operated door. An additional gravelled area to the side provides further off-street parking, offering excellent practicality for a larger household or visiting guests.
To the rear, the private garden provides an attractive and peaceful outdoor setting, predominantly laid to lawn and bordered by mature shrubs that create a pleasant sense of privacy. A patio seating area offers an ideal space for alfresco dining, summer entertaining or simply relaxing and enjoying the surroundings.
Dower Park enjoys a prestigious setting within the highly sought-after village of Escrick, approximately six miles south of York city centre. The property is also situated within the catchment area for the highly regarded Fulford Secondary School, adding to its appeal for families. This exclusive residential cul-de-sac is characterised by an attractive collection of substantial, individual detached homes, creating an established and desirable setting that perfectly complements the scale, presence and character of this impressive family residence.
COUNCIL TAX Band G
What3Words ///tender.coder.sprinkler
AGENTS NOTE
To be able to purchase a property in the United Kingdom all agents have a legal requirement to conduct Identity checks on all customers involved in the transaction to fulfil their obligations under Anti Money Laundering regulations. We outsource this check to a third party and a charge will apply. Ask the branch for further details.
Read full description
More properties nearby
£250,000 Asking price
Swan Close, Deighton, North Yorkshire, YO19
£199,000 Asking price
York Road, Escrick, North Yorkshire, YO19
£139,995 Guide price
Escrick Park, Escrick, North Yorkshire, YO19
£675,000 Asking price

Comments (0)
Log in to like, comment or share to your feed.
Start the conversation about this listing.