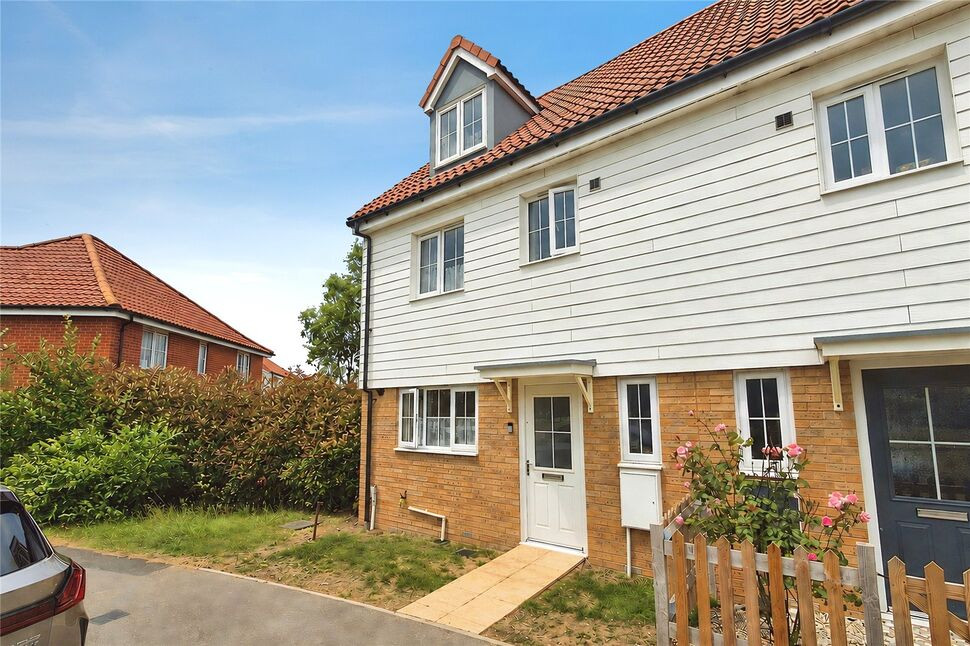
 Available
Photo 1 of 13
£350,000
Drift Road, Aylesham, Canterbury, CT3
Drift Road, Canterbury, Aylesham, CT3
- 🏠 House
- 📋 For sale
- 🛏 4 beds
- 👁 7 views
About this property
Chain-Free Four-Bedroom Semi-Detached Family Home with Stunning Open Outlook
We are delighted to bring to the market this well-presented four-bedroom semi-detached family home, arranged over three spacious floors and offered to the market with no onward chain.
The accommodation has been thoughtfully designed to provide versatile living space throughout. On the ground floor, the property features a modern kitchen/dining room, ideal for family meals and entertaining, alongside a generous lounge spanning the full width of the rear of the property. Double doors from the lounge open directly onto the private rear garden, creating an excellent indoor-outdoor flow.
The first floor comprises two well-proportioned double bedrooms and a further single bedroom, currently utilised as a dressing room. This versatile space would also make an ideal home office, nursery, or child's bedroom. Completing this floor is a spacious family bathroom fitted with a bath and shower over, wash hand basin, and WC.
Occupying the entire second floor is an impressive principal bedroom suite, offering excellent proportions and a degree of privacy from the rest of the home. The room benefits from an en-suite shower room comprising a shower enclosure, wash hand basin, and WC. While there are some restricted ceiling areas typical of a top-floor conversion, this does little to detract from the generous size and practicality of the space.
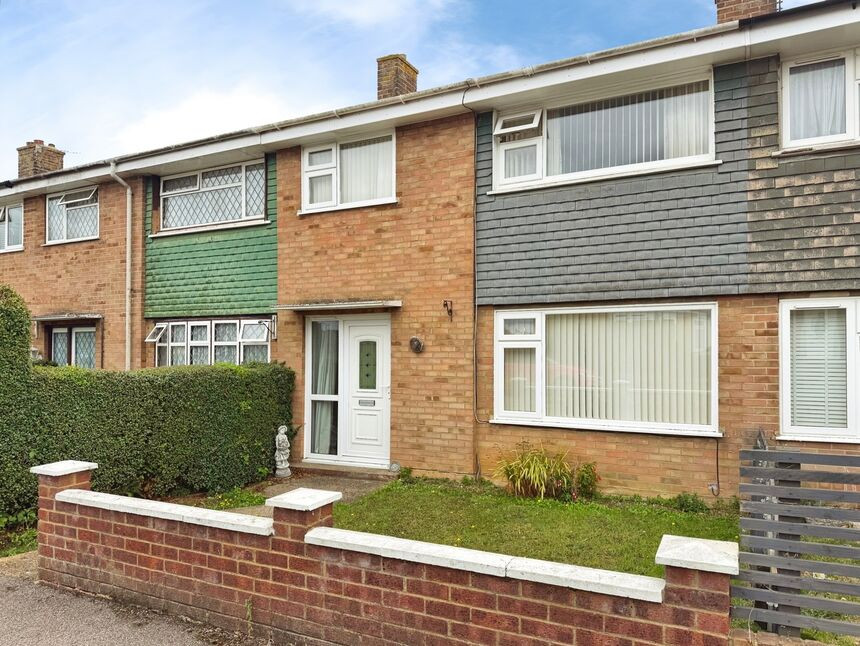
Externally, the property benefits from off-street parking and a covered structure currently serving as a carport. Subject to any necessary permissions, this area offers exciting potential for alternative uses, with neighbouring properties having successfully transformed similar spaces into outdoor entertainment areas incorporating bars and hot tubs.
One of the property's standout features is its enviable outlook, enjoying attractive views across open greenery and a children's play park, providing a pleasant and family-friendly setting.
Presented in very good condition throughout, this superb home is ready for immediate occupation and would make an excellent purchase for growing families and professionals alike. Early viewing is highly recommended to fully appreciate all that this property has to offer.
Kitchen / Dining Room
15'3" x 9'8" (4.65m x 2.94m)
Lounge
16'6" x 10'1" (5.03m x 3.08m)
Bedroom 2
13'5" x 9'5" (4.10m x 2.86m)
Bedroom 3
12'0" x 9'6" (3.67m x 2.89m)
Bedroom 4
10'1" x 6'8" (3.08m x 2.02m)
Main Bedroom
16'12" x 13'4" (5.17m x 4.06m)
En-Suite
7'11" x 5'9" (2.41m x 1.75m)
Read full description
We are delighted to bring to the market this well-presented four-bedroom semi-detached family home, arranged over three spacious floors and offered to the market with no onward chain.
The accommodation has been thoughtfully designed to provide versatile living space throughout. On the ground floor, the property features a modern kitchen/dining room, ideal for family meals and entertaining, alongside a generous lounge spanning the full width of the rear of the property. Double doors from the lounge open directly onto the private rear garden, creating an excellent indoor-outdoor flow.
The first floor comprises two well-proportioned double bedrooms and a further single bedroom, currently utilised as a dressing room. This versatile space would also make an ideal home office, nursery, or child's bedroom. Completing this floor is a spacious family bathroom fitted with a bath and shower over, wash hand basin, and WC.
Occupying the entire second floor is an impressive principal bedroom suite, offering excellent proportions and a degree of privacy from the rest of the home. The room benefits from an en-suite shower room comprising a shower enclosure, wash hand basin, and WC. While there are some restricted ceiling areas typical of a top-floor conversion, this does little to detract from the generous size and practicality of the space.
Externally, the property benefits from off-street parking and a covered structure currently serving as a carport. Subject to any necessary permissions, this area offers exciting potential for alternative uses, with neighbouring properties having successfully transformed similar spaces into outdoor entertainment areas incorporating bars and hot tubs.
One of the property's standout features is its enviable outlook, enjoying attractive views across open greenery and a children's play park, providing a pleasant and family-friendly setting.
Presented in very good condition throughout, this superb home is ready for immediate occupation and would make an excellent purchase for growing families and professionals alike. Early viewing is highly recommended to fully appreciate all that this property has to offer.
Kitchen / Dining Room
15'3" x 9'8" (4.65m x 2.94m)
Lounge
16'6" x 10'1" (5.03m x 3.08m)
Bedroom 2
13'5" x 9'5" (4.10m x 2.86m)
Bedroom 3
12'0" x 9'6" (3.67m x 2.89m)
Bedroom 4
10'1" x 6'8" (3.08m x 2.02m)
Main Bedroom
16'12" x 13'4" (5.17m x 4.06m)
En-Suite
7'11" x 5'9" (2.41m x 1.75m)
Read full description
What's it like to live here?
Nearby businesses open now
More properties nearby
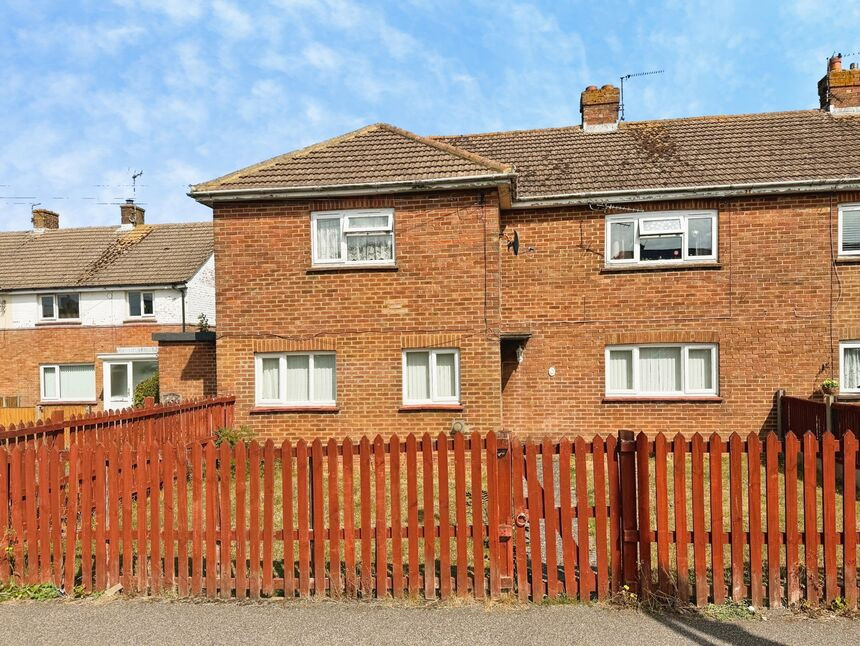
£165,000 Offers over
Dorman Avenue North, Aylesham, Kent, CT3
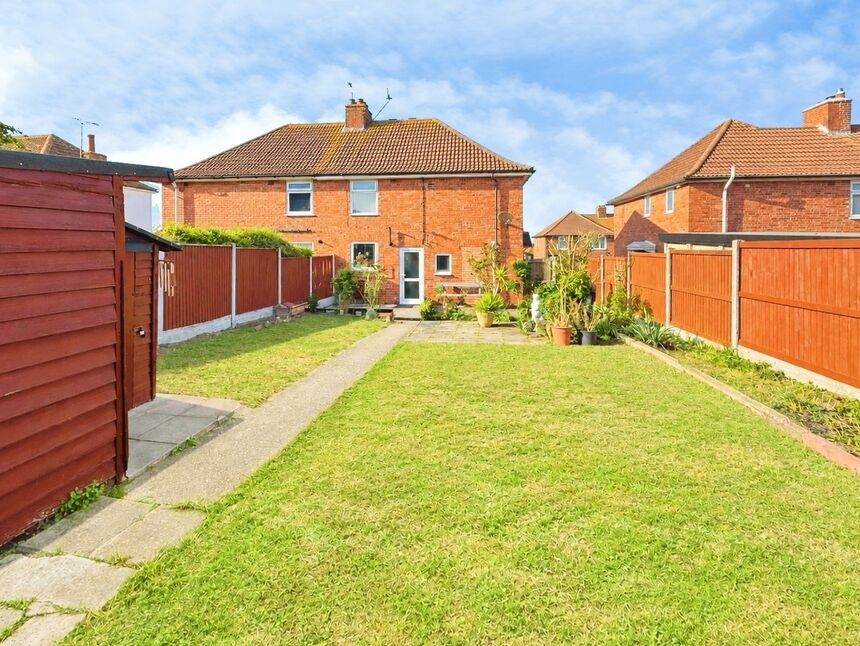
£300,000 Offers over
Queens Road, Aylesham, Kent, CT3
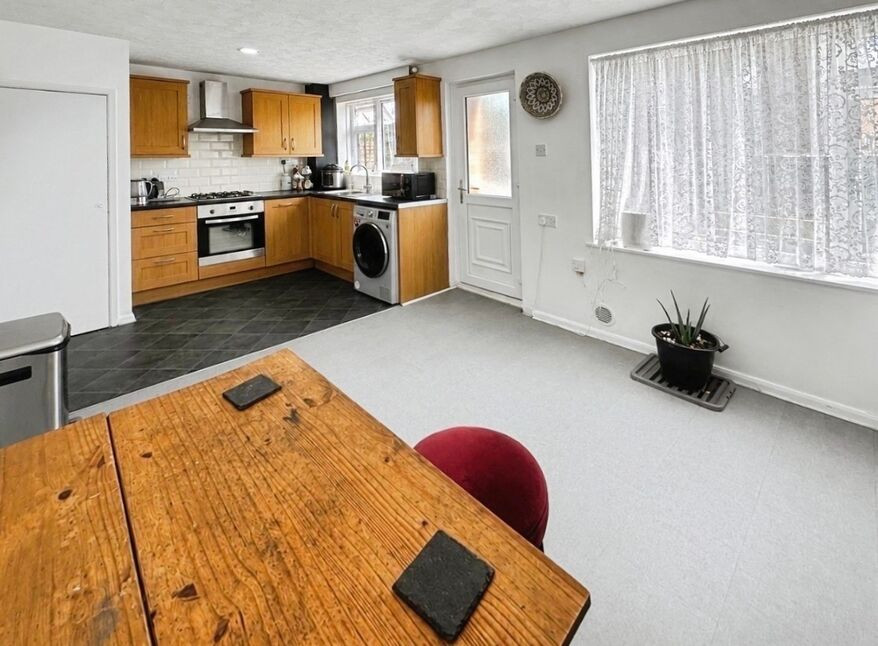
£240,000 Asking price
Bevan Way, Aylesham, Kent, CT3
£200,000 Offers over
Comments (0)
Log in to like, comment or share to your feed.
Start the conversation about this listing.