 Available
Photo 1 of 23
£325,000 Asking price
Drovers Lane, Penrith, Cumbria, CA11
Drovers Lane, Cumbria, Penrith, CA11
- 🏠 House
- 📋 For sale
- 🛏 3 beds
- 🛁 1 bath
- 👁 5 views
About this property
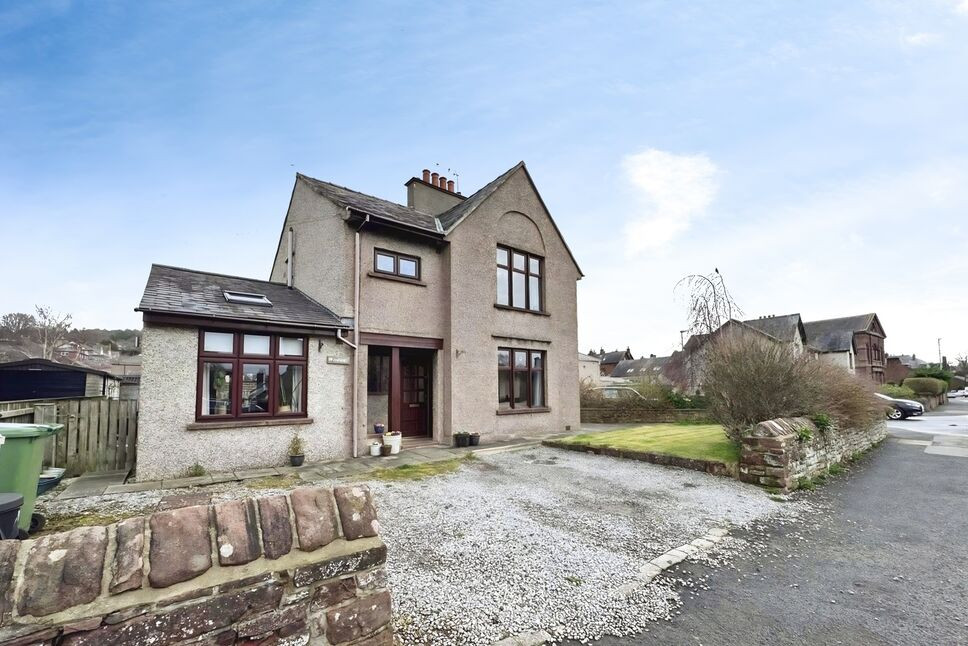
In the heart of Penrith, close local amenities, this deceptively spacious three-bedroom family home offers generous accommodation, off-street parking and an enclosed rear garden. Opposite the church and enjoying a distant view towards the Beacon from the rear, the property is also conveniently level into town. Previously extended, it features a wonderful wraparound sun room, dining/snug area and family kitchen. Although end link, it appears standalone front the front.
Entrance Hall
Welcoming entrance hallway with handy understairs w/c cloakroom.
Living Room
13'11" x 13'9" (4.24m x 4.20m)
Good size living room with feature fireplace. An ideal space for the family to sit and relax.
Kitchen / Dining Room
15'1" x 17'8" (4.61m x 5.39m)
The heart of the home, this lovely kitchen/dining room with adjoining snug/family room, with wrap around glazed area, an ideal space for entertaining or as separate areas for a growing family. The kitchen has a range of fitted units, gas stove, island, integrated fridge and separate integrated freezer and doors leading out onto the rear garden. The rear garden has an attractive covered area, ideal for outdoor seating.
Snug / Family / Dining
10'6" x 27'10" (3.20m x 8.48m)
Great space as part of the open plan kitchen/dining room or as a additional reception room.
Bedroom 1
12'4" x 13'10" (3.76m x 4.21m)
Lovely large primary bedroom overlooking the front of the property and with open views to the church.
Bedroom 2
7'12" x 11'1" (2.43m x 3.38m)
Second bedroom overlooking the rear garden.
Bedroom 3
7'5" x 11'0" (2.26m x 3.36m)
Third bedroom ideal as a single bedroom or as a home office.
Bathroom
6'3" x 7'10" (1.91m x 2.40m)
Family bathroom with bath, shower over, w/c and wash hand basin.
Outside
To the front of the property is drive with off street parking for two cars and lawned area. To the rear is an enclosed garden with patio area, shed and lawn. Covered seating area.
Agents Notes
The property has double glazing and gas heating.Personal Interest: One of the owners of Woodlands works for a company associated to Your Move.
Read full description
Entrance Hall
Welcoming entrance hallway with handy understairs w/c cloakroom.
Living Room
13'11" x 13'9" (4.24m x 4.20m)
Good size living room with feature fireplace. An ideal space for the family to sit and relax.
Kitchen / Dining Room
15'1" x 17'8" (4.61m x 5.39m)
The heart of the home, this lovely kitchen/dining room with adjoining snug/family room, with wrap around glazed area, an ideal space for entertaining or as separate areas for a growing family. The kitchen has a range of fitted units, gas stove, island, integrated fridge and separate integrated freezer and doors leading out onto the rear garden. The rear garden has an attractive covered area, ideal for outdoor seating.
Snug / Family / Dining
10'6" x 27'10" (3.20m x 8.48m)
Great space as part of the open plan kitchen/dining room or as a additional reception room.
Bedroom 1
12'4" x 13'10" (3.76m x 4.21m)
Lovely large primary bedroom overlooking the front of the property and with open views to the church.
Bedroom 2
7'12" x 11'1" (2.43m x 3.38m)
Second bedroom overlooking the rear garden.
Bedroom 3
7'5" x 11'0" (2.26m x 3.36m)
Third bedroom ideal as a single bedroom or as a home office.
Bathroom
6'3" x 7'10" (1.91m x 2.40m)
Family bathroom with bath, shower over, w/c and wash hand basin.
Outside
To the front of the property is drive with off street parking for two cars and lawned area. To the rear is an enclosed garden with patio area, shed and lawn. Covered seating area.
Agents Notes
The property has double glazing and gas heating.Personal Interest: One of the owners of Woodlands works for a company associated to Your Move.
Read full description
Comments (0)
Log in to like, comment or share to your feed.
Start the conversation about this listing.