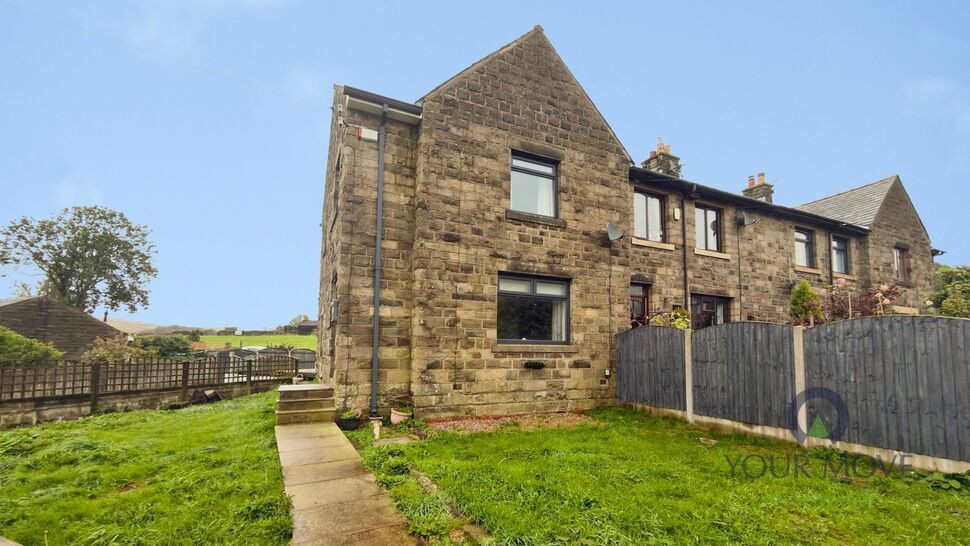
 Available
Photo 1 of 11
£270,000 Asking price
Dumfries Avenue, Denshaw, Greater Manchester, OL3
Dumfries Avenue, Greater Manchester, Denshaw, OL3
- 🏠 House
- 📋 For sale
- 🛏 3 beds
- 🛁 1 bath
- 👁 5 views
About this property
Room to Grow, Space to Entertain, A Place to Call Home
Step inside this attractive three-bedroom end-of-terrace home, offering a welcoming layout, comfortable living spaces and generous outdoor areas, making it an ideal choice for buyers seeking a home with both character and practicality.
Upon entering, you are greeted by a small entrance hall, providing a warm welcome and leading through to the main living accommodation. Positioned at the front of the property, the lounge offers a cosy and inviting space to relax and unwind, with a charming log burner creating an attractive focal point and the perfect setting for relaxing evenings with family and friends.
Moving through to the rear, the kitchen/diner provides a sociable and practical space for everyday living. With double doors opening directly onto the rear wooden patio, the room enjoys a lovely connection to the garden, making it ideal for entertaining guests, enjoying family meals or making the most of the warmer months.
Heading upstairs, the first floor offers three well-proportioned bedrooms, comprising two doubles and a single. The additional bedroom provides flexibility to suit a variety of needs, whether used as a child's bedroom, guest room or home office. Completing the accommodation is the family bathroom, fitted with a freestanding bathtub, separate walk-in shower, wash basin and WC, offering both convenience and a touch of luxury.
Externally, the property continues to impress with a large wraparound garden, providing plenty of outdoor space to enjoy. The substantial wooden patio to the rear creates an excellent area for outdoor dining, summer gatherings or simply relaxing in the sunshine. The garden offers plenty of scope for buyers to make the space their own, while the off-road parking for up to three vehicles provides a valuable practical benefit for households with multiple cars or visiting guests.
Combining a cosy lounge with a characterful log burner, a sociable kitchen/diner, three versatile bedrooms and generous outdoor space, this appealing home offers a fantastic balance of comfort and functionality. With the added benefit of ample off-road parking, it presents a wonderful opportunity for buyers looking to settle into a home with space to relax, entertain and enjoy everyday living.
*Services have not been tested, and no guarantees are given regarding their condition or functionality*
Lounge
15'9" x 14'0" (4.80m x 4.27m)
Positioned at the front of the property, the lounge is a cosy and inviting space, perfect for relaxing after a long day or spending time with family and friends. A charming log burner provides an attractive focal point, adding character and warmth to the room and creating a lovely atmosphere during the colder months.
Kitchen / Diner
19'0" x 8'9" (5.80m x 2.67m)
Situated at the rear of the property, the kitchen/diner offers a practical and sociable space for both everyday living and entertaining. The layout provides room for cooking and dining, while double doors open directly onto the rear wooden patio, allowing natural light to flow through and creating a lovely connection between the indoor and outdoor spaces.
Bedroom 1
14'1" x 10'10" (4.30m x 3.30m)
A well-proportioned double bedroom offering a comfortable and relaxing space to unwind. With room for a double bed and additional bedroom furnishings, this room provides an ideal main bedroom or a welcoming retreat at the end of the day.
Bedroom 2
10'10" x 8'10" (3.30m x 2.70m)
A further double bedroom offering versatile accommodation and plenty of potential to suit a variety of needs, Whether used as a second bedroom, guest room or additional space for family members.
Bedroom 3
10'6" x 7'11" (3.20m x 2.41m)
The third bedroom is a versatile single room which could be utilised as a child's bedroom, nursery, guest room or home office, offering flexibility to adapt to your lifestyle.
Family bathroom
8'5" x 7'9" (2.57m x 2.36m)
The family bathroom is fitted with a freestanding bathtub, providing an attractive feature and the perfect place to relax, alongside a separate walk-in shower for added convenience. A wash basin and WC complete the room, creating a practical space suited to the needs of a busy household.
Garden
Externally, the property benefits from a generous wraparound garden, providing plenty of outdoor space to enjoy throughout the year. The large wooden patio to the rear offers an excellent setting for outdoor dining, entertaining guests or simply relaxing in the sunshine, making this a particularly appealing feature for those who enjoy spending time outdoors.
Off road parking
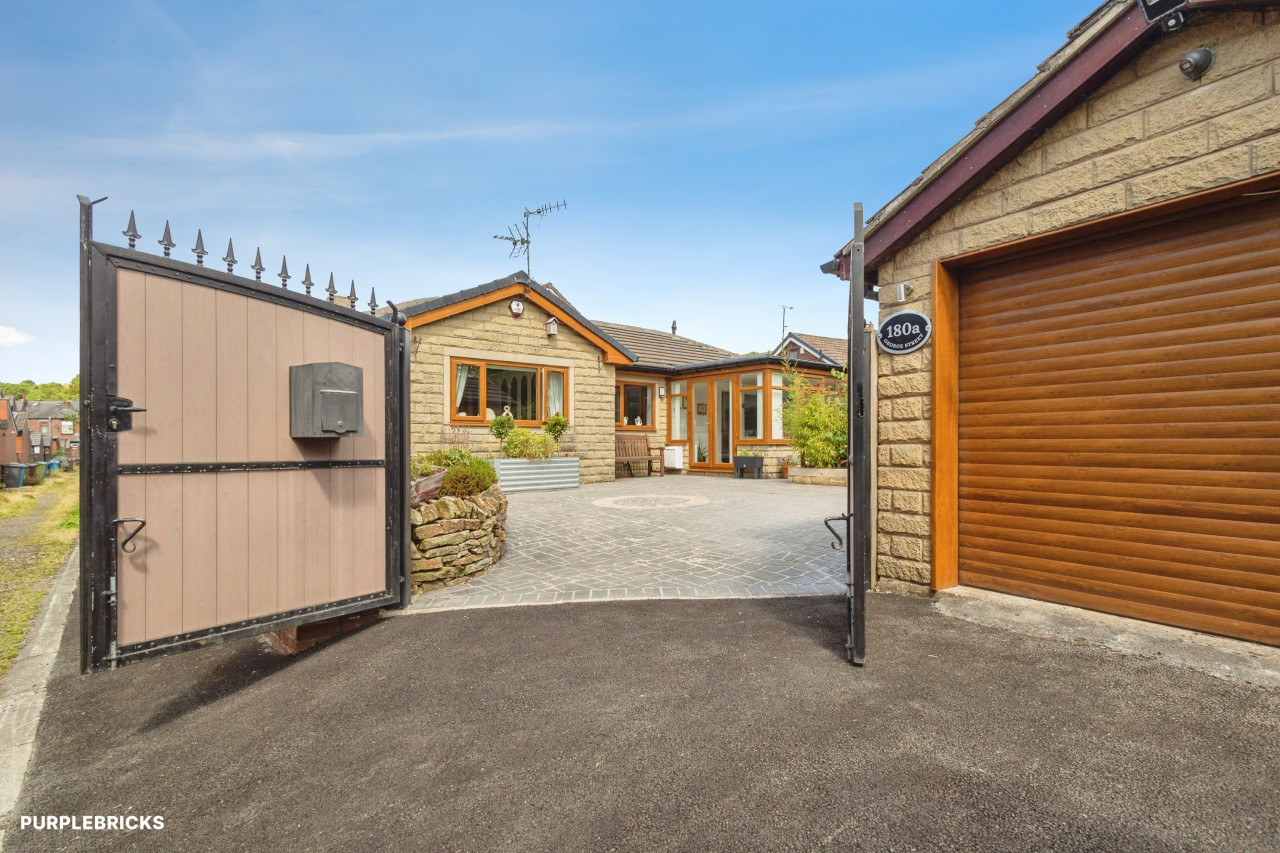
The property benefits from off-road parking for up to three vehicles, offering excellent convenience for households with multiple cars or visiting guests. This valuable feature adds to the property's practicality, providing ample parking alongside the generous outdoor space.
Area and local amenities
Situated in the Denshaw area of Saddleworth, Oldham, Dumfries Avenue enjoys a semi-rural setting surrounded by the beautiful Pennine countryside. The area is ideal for those who appreciate a quieter lifestyle, with scenic surroundings and opportunities for walking and exploring the outdoors. Nearby villages provide a welcoming community atmosphere, while the popular Saddleworth villages offer a range of independent shops, cafés, traditional pubs and places to eat. The Huddersfield Narrow Canal, with its picturesque towpaths, provides a lovely setting for leisurely walks and weekend outings.The property is well placed for access to a number of local schools, including Christ Church CofE Primary School, located nearby, and Delph Primary School, which serves the surrounding community. For secondary education, Saddleworth School in Diggle provides education for pupils aged 11–16. Other schools in the wider area include Holy Trinity CofE Dobcross Primary School and St Chad’s CofE Primary School in Uppermill. These options offer families a choice of educational settings, although prospective buyers are advised to check individual admissions policies and catchment arrangements directly with the relevant schools.For everyday amenities, nearby villages and Uppermill provide convenience stores, independent retailers, cafés, bakeries and traditional pubs, with larger shopping facilities available in the surrounding towns of Oldham and Rochdale. Saddleworth Pool & Leisure Centre in Uppermill offers swimming and fitness facilities, while the surrounding countryside provides plenty of opportunities for outdoor recreation. Greenfield railway station offers connections towards Manchester and Huddersfield, with local bus services also serving the wider area. Combining countryside surroundings with access to schools, shops, leisure facilities and transport links, this location offers an appealing balance between rural living and everyday convenience.
Read full description
Step inside this attractive three-bedroom end-of-terrace home, offering a welcoming layout, comfortable living spaces and generous outdoor areas, making it an ideal choice for buyers seeking a home with both character and practicality.
Upon entering, you are greeted by a small entrance hall, providing a warm welcome and leading through to the main living accommodation. Positioned at the front of the property, the lounge offers a cosy and inviting space to relax and unwind, with a charming log burner creating an attractive focal point and the perfect setting for relaxing evenings with family and friends.
Moving through to the rear, the kitchen/diner provides a sociable and practical space for everyday living. With double doors opening directly onto the rear wooden patio, the room enjoys a lovely connection to the garden, making it ideal for entertaining guests, enjoying family meals or making the most of the warmer months.
Heading upstairs, the first floor offers three well-proportioned bedrooms, comprising two doubles and a single. The additional bedroom provides flexibility to suit a variety of needs, whether used as a child's bedroom, guest room or home office. Completing the accommodation is the family bathroom, fitted with a freestanding bathtub, separate walk-in shower, wash basin and WC, offering both convenience and a touch of luxury.
Externally, the property continues to impress with a large wraparound garden, providing plenty of outdoor space to enjoy. The substantial wooden patio to the rear creates an excellent area for outdoor dining, summer gatherings or simply relaxing in the sunshine. The garden offers plenty of scope for buyers to make the space their own, while the off-road parking for up to three vehicles provides a valuable practical benefit for households with multiple cars or visiting guests.
Combining a cosy lounge with a characterful log burner, a sociable kitchen/diner, three versatile bedrooms and generous outdoor space, this appealing home offers a fantastic balance of comfort and functionality. With the added benefit of ample off-road parking, it presents a wonderful opportunity for buyers looking to settle into a home with space to relax, entertain and enjoy everyday living.
*Services have not been tested, and no guarantees are given regarding their condition or functionality*
Lounge
15'9" x 14'0" (4.80m x 4.27m)
Positioned at the front of the property, the lounge is a cosy and inviting space, perfect for relaxing after a long day or spending time with family and friends. A charming log burner provides an attractive focal point, adding character and warmth to the room and creating a lovely atmosphere during the colder months.
Kitchen / Diner
19'0" x 8'9" (5.80m x 2.67m)
Situated at the rear of the property, the kitchen/diner offers a practical and sociable space for both everyday living and entertaining. The layout provides room for cooking and dining, while double doors open directly onto the rear wooden patio, allowing natural light to flow through and creating a lovely connection between the indoor and outdoor spaces.
Bedroom 1
14'1" x 10'10" (4.30m x 3.30m)
A well-proportioned double bedroom offering a comfortable and relaxing space to unwind. With room for a double bed and additional bedroom furnishings, this room provides an ideal main bedroom or a welcoming retreat at the end of the day.
Bedroom 2
10'10" x 8'10" (3.30m x 2.70m)
A further double bedroom offering versatile accommodation and plenty of potential to suit a variety of needs, Whether used as a second bedroom, guest room or additional space for family members.
Bedroom 3
10'6" x 7'11" (3.20m x 2.41m)
The third bedroom is a versatile single room which could be utilised as a child's bedroom, nursery, guest room or home office, offering flexibility to adapt to your lifestyle.
Family bathroom
8'5" x 7'9" (2.57m x 2.36m)
The family bathroom is fitted with a freestanding bathtub, providing an attractive feature and the perfect place to relax, alongside a separate walk-in shower for added convenience. A wash basin and WC complete the room, creating a practical space suited to the needs of a busy household.
Garden
Externally, the property benefits from a generous wraparound garden, providing plenty of outdoor space to enjoy throughout the year. The large wooden patio to the rear offers an excellent setting for outdoor dining, entertaining guests or simply relaxing in the sunshine, making this a particularly appealing feature for those who enjoy spending time outdoors.
Off road parking
The property benefits from off-road parking for up to three vehicles, offering excellent convenience for households with multiple cars or visiting guests. This valuable feature adds to the property's practicality, providing ample parking alongside the generous outdoor space.
Area and local amenities
Situated in the Denshaw area of Saddleworth, Oldham, Dumfries Avenue enjoys a semi-rural setting surrounded by the beautiful Pennine countryside. The area is ideal for those who appreciate a quieter lifestyle, with scenic surroundings and opportunities for walking and exploring the outdoors. Nearby villages provide a welcoming community atmosphere, while the popular Saddleworth villages offer a range of independent shops, cafés, traditional pubs and places to eat. The Huddersfield Narrow Canal, with its picturesque towpaths, provides a lovely setting for leisurely walks and weekend outings.The property is well placed for access to a number of local schools, including Christ Church CofE Primary School, located nearby, and Delph Primary School, which serves the surrounding community. For secondary education, Saddleworth School in Diggle provides education for pupils aged 11–16. Other schools in the wider area include Holy Trinity CofE Dobcross Primary School and St Chad’s CofE Primary School in Uppermill. These options offer families a choice of educational settings, although prospective buyers are advised to check individual admissions policies and catchment arrangements directly with the relevant schools.For everyday amenities, nearby villages and Uppermill provide convenience stores, independent retailers, cafés, bakeries and traditional pubs, with larger shopping facilities available in the surrounding towns of Oldham and Rochdale. Saddleworth Pool & Leisure Centre in Uppermill offers swimming and fitness facilities, while the surrounding countryside provides plenty of opportunities for outdoor recreation. Greenfield railway station offers connections towards Manchester and Huddersfield, with local bus services also serving the wider area. Combining countryside surroundings with access to schools, shops, leisure facilities and transport links, this location offers an appealing balance between rural living and everyday convenience.
Read full description
More properties nearby
£400,000 Guide price
Palin Wood Road, Delph, Greater Manchester, OL3
£170,000 Asking price
Comments (0)
Log in to like, comment or share to your feed.
Start the conversation about this listing.