 Available
Photo 1 of 21
£375,000 Asking price
Dun Cow Road, Aldeby, Norfolk, NR34
Dun Cow Road, Norfolk, Aldeby, NR34
- 🏠 House
- 📋 For sale
- 🛏 3 beds
- 🛁 1 bath
- 👁 9 views
About this property
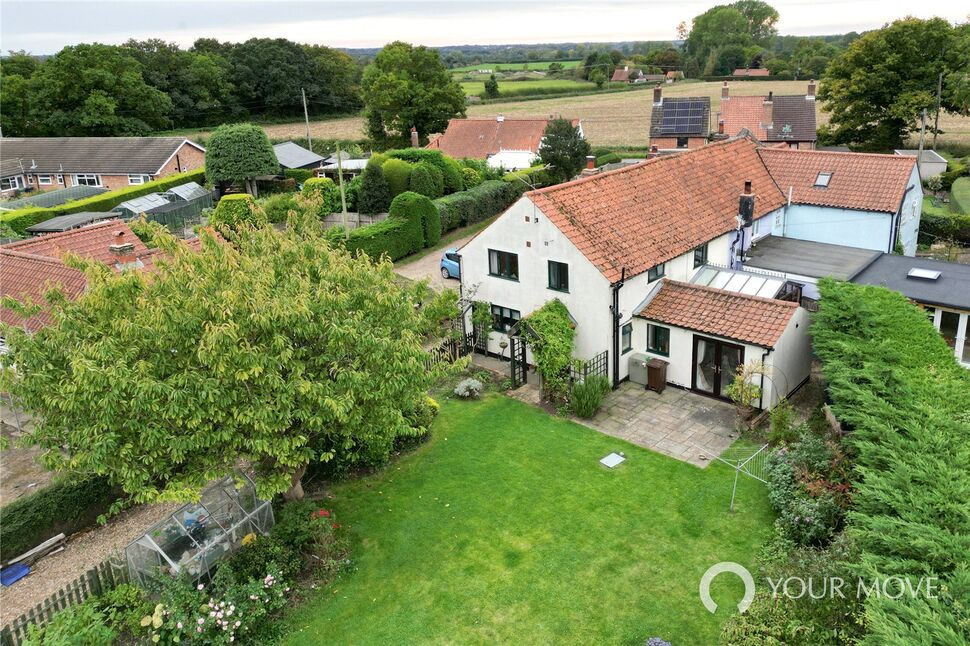
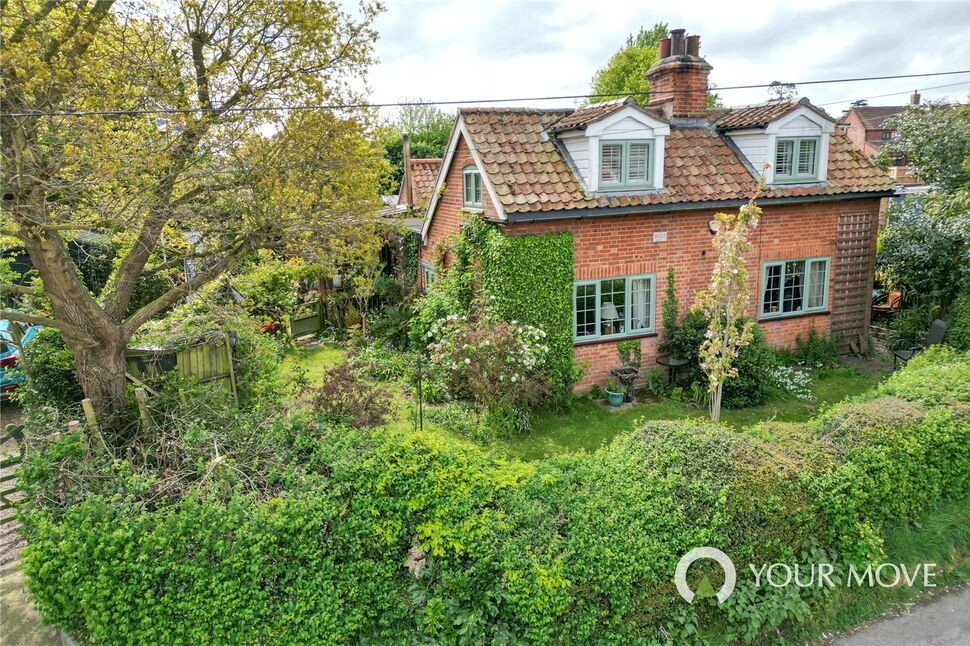
Tucked away on a plot of approximately 0.33 acres (STMS), this charming semi detached home offers a perfect blend of character features along with generous proportions for modern day living. In a picturesque Norfolk village, with a reputable pub, farm shop and café within walking distance, this spacious cottage offers a purchaser the quiet life, with nearby conveniences.
You step inside into a generous sitting room welcomed by exposed beams, and an exposed brick fire place with log burner, setting the tone for the rest of the home. There are double doors into conservatory where the current owner uses as a more formal dining area, with the kitchen large enough to house dining table and chairs also. The bright dual aspect kitchen has a unique feature, where the material has been sourced locally, to create the kitchen cupboards and in keeping with the properties era and charm. It has the benefit of modern practicalities with standings for oven, dishwasher, fridge and freezer, with the washing appliances tucked away in the utility room. The office has a wonderful backdrop with double doors into the rear garden, opening out onto patio area. To complete the downstairs accommodation is a convenient WC.
Upstairs there are three well proportioned double bedrooms off landing, with two of them benefiting from built in storage. The primary bedroom features a generous en-suite shower room with vanity sink, while the other two bedrooms are served by a family bathroom.
Outside is an idyllic retreat with a private and generous, fully enclosed garden which is mainly laid to lawn with an array of flower and shrubs borders, with the added benefits of a shed and greenhouse. To the front of the property is a shingle driveway with space for multiple vehicles as well as a garage, with access to the property via the front or side of the home.
Read full description
You step inside into a generous sitting room welcomed by exposed beams, and an exposed brick fire place with log burner, setting the tone for the rest of the home. There are double doors into conservatory where the current owner uses as a more formal dining area, with the kitchen large enough to house dining table and chairs also. The bright dual aspect kitchen has a unique feature, where the material has been sourced locally, to create the kitchen cupboards and in keeping with the properties era and charm. It has the benefit of modern practicalities with standings for oven, dishwasher, fridge and freezer, with the washing appliances tucked away in the utility room. The office has a wonderful backdrop with double doors into the rear garden, opening out onto patio area. To complete the downstairs accommodation is a convenient WC.
Upstairs there are three well proportioned double bedrooms off landing, with two of them benefiting from built in storage. The primary bedroom features a generous en-suite shower room with vanity sink, while the other two bedrooms are served by a family bathroom.
Outside is an idyllic retreat with a private and generous, fully enclosed garden which is mainly laid to lawn with an array of flower and shrubs borders, with the added benefits of a shed and greenhouse. To the front of the property is a shingle driveway with space for multiple vehicles as well as a garage, with access to the property via the front or side of the home.
Read full description
More properties nearby
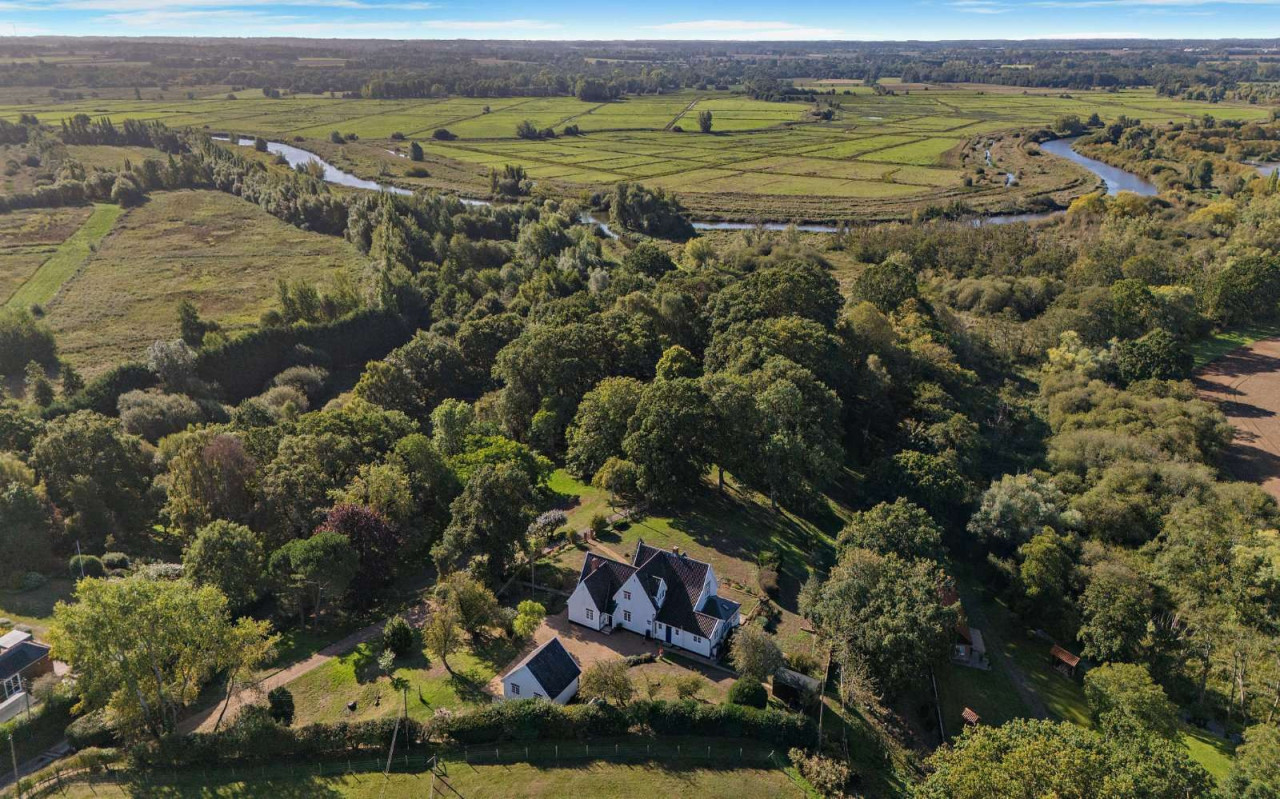
Guide price £950,000
Dicks Mount, Burgh St. Peter, Beccles, Norfolk, NR34 0BU
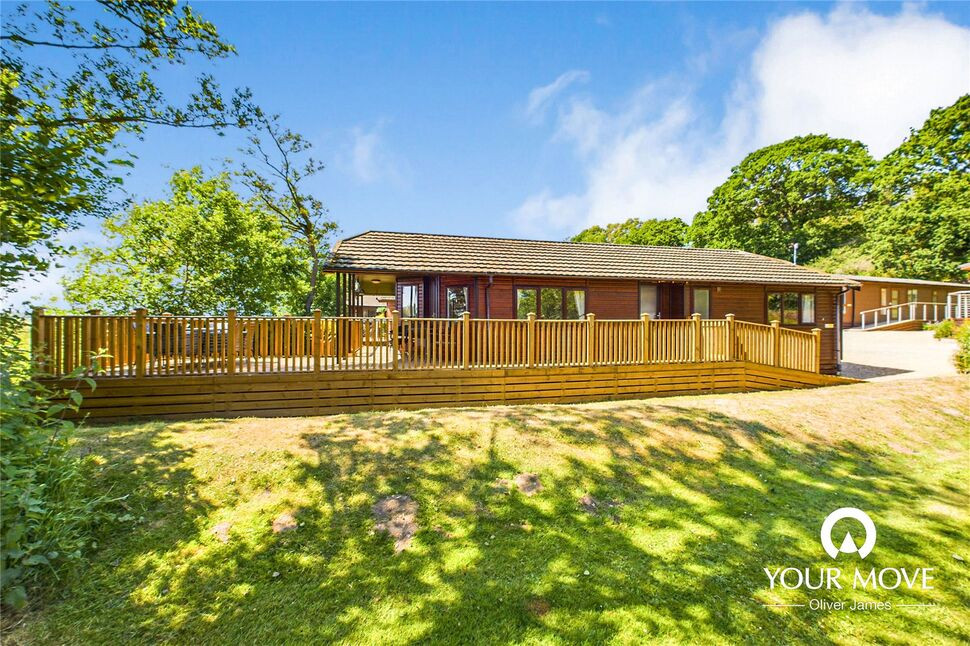
£150,000 Offers in the region of
Staithe Road, Burgh St. Peter, Norfolk, NR34
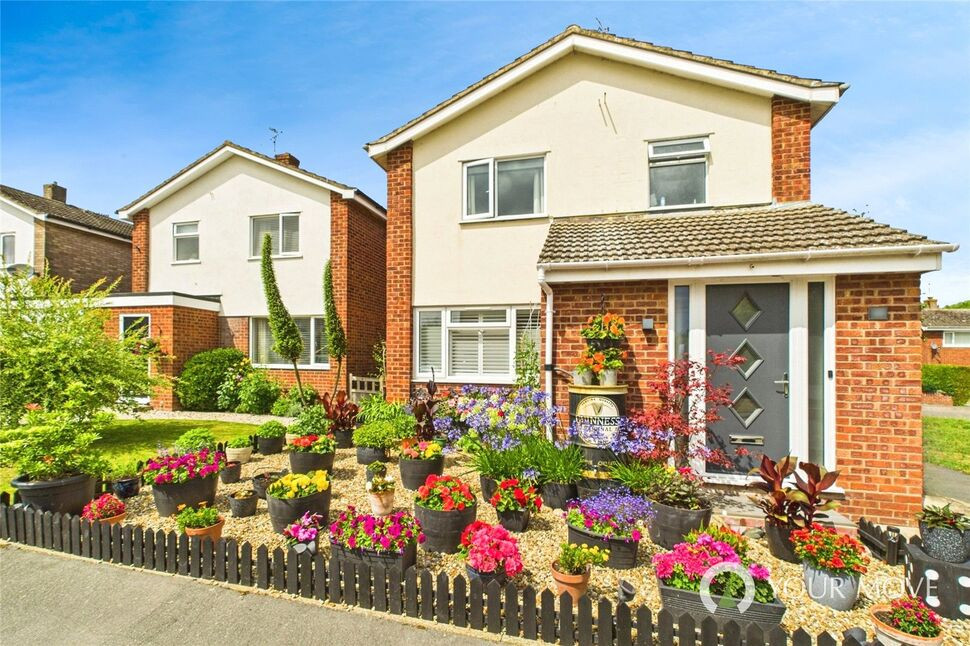
£280,000 Offers over
Pinewood Gardens, North Cove, Suffolk, NR34
£300,000 Guide price
Comments (0)
Log in to like, comment or share to your feed.
Start the conversation about this listing.