 Available
Photo 1 of 11
£299,950 Asking price
Dunstarn Drive, Leeds, West Yorkshire, LS16
Dunstarn Drive, West Yorkshire, Leeds, LS16
- 🏠 Flat
- 📋 For sale
- 🛏 2 beds
- 🛁 2 baths
- 👁 11 views
About this property
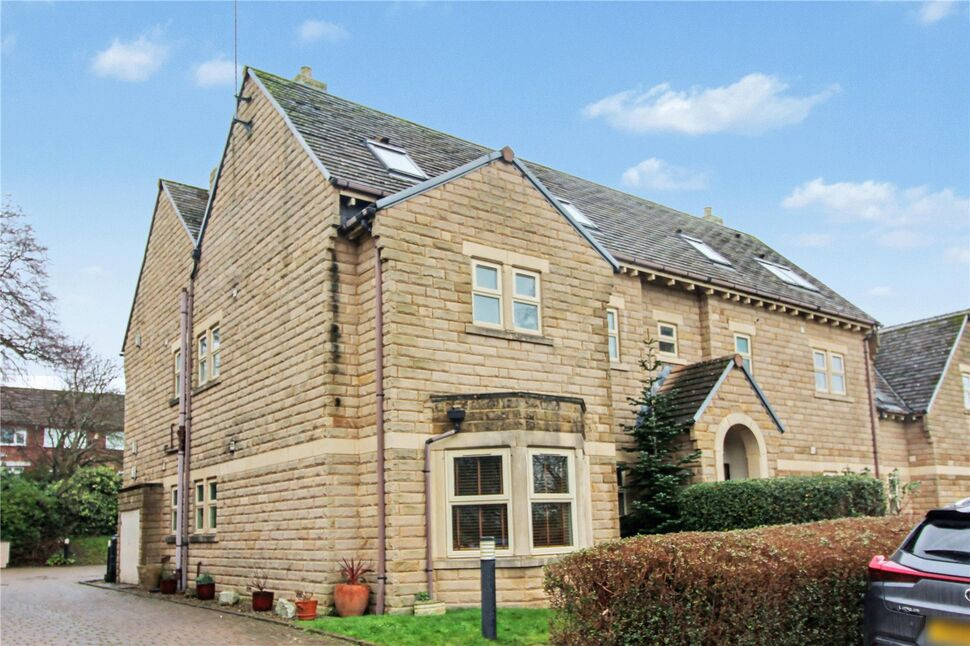
A quite superb ground floor apartment located within this impressive gated development which lies within one of the most sought after parts of the City and is well served with excellent amenities and for access into Leeds, Harrogate and beyond.. The property offers spacious accommodation and we strongly recommend a viewing to appreciate it's quality.
Communal Entrance Hall
Security entry system
Private Entrance Hall
Cloaks cupboard
Sitting / Dining Room
6.12m x 5.00m ave
A lovely large room with lots of natural light and ample space for a dining table and chairs along with a couple of sofas. There's a walk in double glazed bay window over looking the front gardens, two electric radiators and a fireplace with an electric fire.
Kitchen
8'3" x 9'8" (2.51m x 2.94m)
Fitted with an attractive units with a range of integrated appliances including a double oven and hob, dishwasher, washer/dryer and fridge freezer. Double glazed window to the side.
Master Bedroom
2.61m to wardrobes x 2.72m +entrance recess
Fitted wardrobes with sliding mirror doors to one wall, electric radiator, double glazed window to the rear.
En-Suite Shower room
Corner shower cubicle, wc, wash basin, heated towel rail.
Bedroom 2
10'8" x 9'9" (3.26m x 2.97m)
Fitted wardrobes, electric radiator, double glazed window to the rear.
Bathroom
8'3" x 6'9" (2.51m x 2.06m)
White suite which includes a bath, separate shower cubicle, wc, wash basin and a heated towel rail. Double glazed window to the side.
Gardens and Parking
There's ample space outside with attractive, well looked after communal gardens and two designated parking spaces all accessed through electric gates for added security and peace of mind.
Read full description
Communal Entrance Hall
Security entry system
Private Entrance Hall
Cloaks cupboard
Sitting / Dining Room
6.12m x 5.00m ave
A lovely large room with lots of natural light and ample space for a dining table and chairs along with a couple of sofas. There's a walk in double glazed bay window over looking the front gardens, two electric radiators and a fireplace with an electric fire.
Kitchen
8'3" x 9'8" (2.51m x 2.94m)
Fitted with an attractive units with a range of integrated appliances including a double oven and hob, dishwasher, washer/dryer and fridge freezer. Double glazed window to the side.
Master Bedroom
2.61m to wardrobes x 2.72m +entrance recess
Fitted wardrobes with sliding mirror doors to one wall, electric radiator, double glazed window to the rear.
En-Suite Shower room
Corner shower cubicle, wc, wash basin, heated towel rail.
Bedroom 2
10'8" x 9'9" (3.26m x 2.97m)
Fitted wardrobes, electric radiator, double glazed window to the rear.
Bathroom
8'3" x 6'9" (2.51m x 2.06m)
White suite which includes a bath, separate shower cubicle, wc, wash basin and a heated towel rail. Double glazed window to the side.
Gardens and Parking
There's ample space outside with attractive, well looked after communal gardens and two designated parking spaces all accessed through electric gates for added security and peace of mind.
Read full description
What's it like to live here?
Nearby businesses open now
More properties nearby
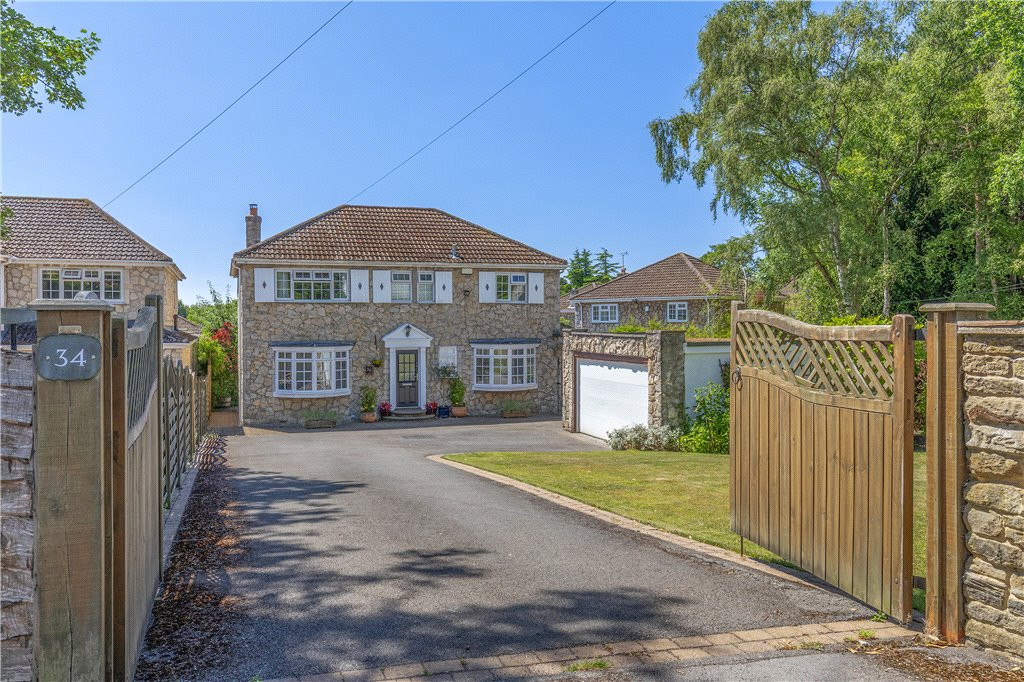
Guide Price £775,000
St. Helens Lane, Leeds, West Yorkshire, LS16
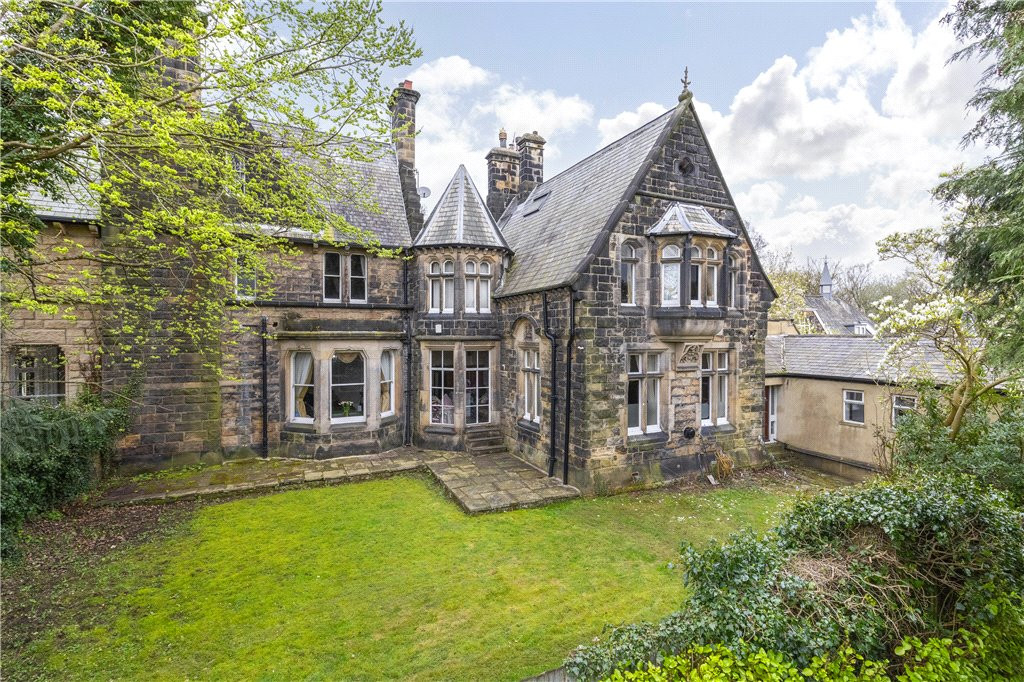
Offers Over £875,000
Weetwood Lane, Leeds, West Yorkshire, LS16
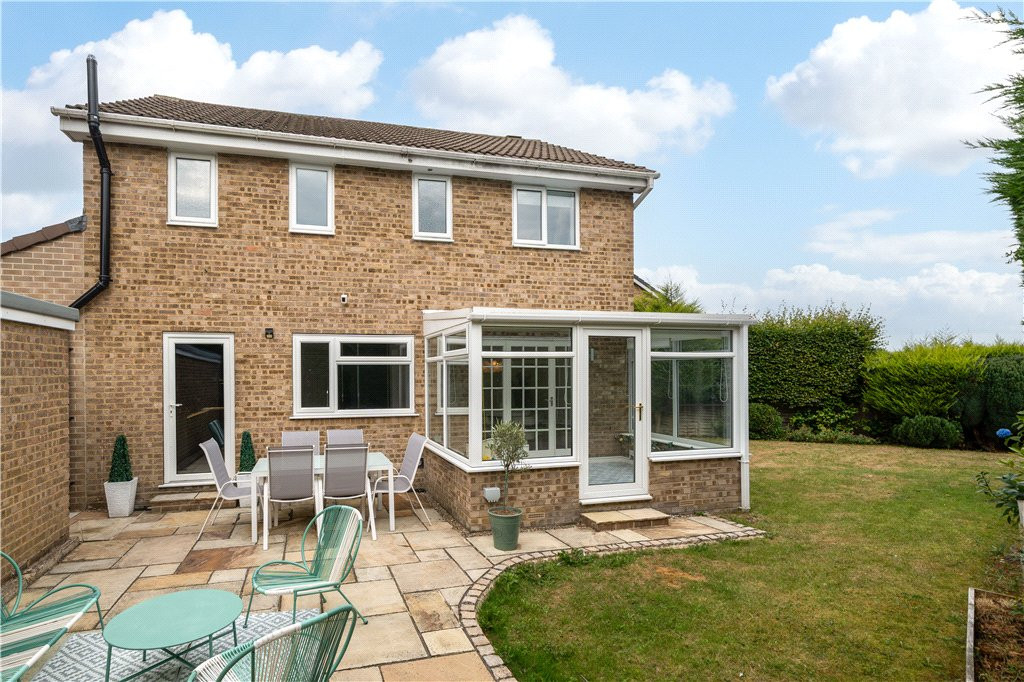
Guide Price £549,000
Adel Green, Leeds, West Yorkshire, LS16
Guide Price £600,000
Comments (0)
Log in to like, comment or share to your feed.
Start the conversation about this listing.