 Available
Photo 1 of 23
£290,000 Asking price
Duxbury Avenue, Little Lever, Greater Manchester, BL3
Duxbury Avenue, Greater Manchester, Little Lever, BL3
- 🏠 House
- 📋 For sale
- 🛏 3 beds
- 🛁 1 bath
- 👁 10 views
About this property
EPC - E
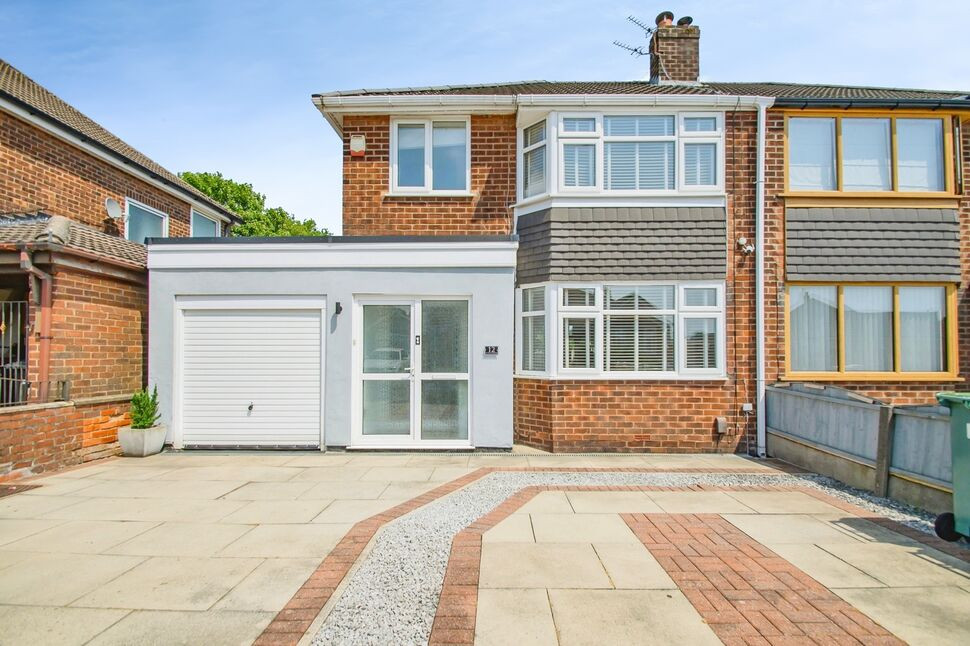
Step inside this beautifully presented three-bedroom semi-detached home, offering generous living space and a truly exceptional rear garden that's perfect for families, entertaining, or simply unwinding. Featuring a spacious kitchen designed as the heart of the home and plenty of room both inside and out, this fantastic property is ready for its next owners to move straight in and enjoy.
The ground floor offers a reception room with views over, and direct access to, the large rear garden, as well as a new electric fireplace. The kitchen includes space for dining, providing a practical area for everyday meals and family use. Upstairs, there are two double bedrooms including a master bedroom, together with a further bedroom. The accommodation is completed by a three-piece bathroom. The property falls within Council Tax Band C and is offered with no onward chain.
Little Lever provides a range of local amenities, including shops, cafés and services along Market Street and the surrounding area. There are several primary and secondary schools in and around Little Lever and neighbouring Farnworth, which will appeal to buyers looking for access to education.
For outdoor recreation, residents can enjoy nearby green spaces such as the areas around the Manchester, Bolton & Bury Canal and local playing fields. Bolton town centre is within easy reach by car or local bus services, offering a wider choice of retail, leisure and professional services.
Public transport links include regular bus routes connecting Little Lever to Bolton and Bury. From Bolton station, there are rail services to Manchester (typically around 20–25 minutes), Preston and beyond, making this location practical for commuters while retaining a residential neighbourhood setting.
Hallway
The meters are located here.
Living Room
23'10" x 11'3" (7.26m x 3.43m)
The spacious living room features attractive parquet flooring, a modern electric fireplace, and a radiator. It also benefits from direct access to the garden through French doors, creating a bright and welcoming space that's ideal for both everyday living and entertaining.
Kitchen
15'5" x 13'11" (4.70m x 4.24m)
The spacious kitchen offers ample room for a small island and is fitted with a range of wall and base units. It includes a freestanding cooker and hob, houses the boiler, and benefits from a rear-facing window overlooking the garden. The kitchen also provides direct access to the rear garden and the garage, making it a practical and functional space.
Master Bedroom
12'0" x 10'0" (3.66m x 3.05m)
The principal bedroom is a well-proportioned, carpeted room featuring a front-facing window, a radiator, and fitted wardrobes, providing excellent built-in storage.
Bedroom 2
10'10" x 10'0" (3.30m x 3.05m)
Bedroom 2 is a comfortable, carpeted room featuring a rear-facing window and a radiator, providing a bright and practical space.
Bedroom 3
7'6" x 6'11" (2.29m x 2.10m)
Bedroom 3 is a versatile box room featuring vinyl flooring, a front-facing window, and a radiator, making it ideal as a nursery, home office, or single bedroom.
Bathroom
7'4" x 7'2" (2.24m x 2.18m)
The bathroom is fitted with a three-piece suite comprising a bath with shower attachment, a wash hand basin, and a toilet. It also features a heated towel rail and a side-facing window, providing natural light and ventilation.
Garden
The property boasts an exceptionally large, long rear garden, offering an impressive outdoor space with plenty of room for entertaining, family activities, or further landscaping. The generous plot provides a high degree of versatility and is a standout feature of the home.
Garage
16'12" x 7'4" (5.18m x 2.24m)
Concrete flooring with access to the kitchen.
Loft
The loft is not boarded.
Tenure
LeaseholdDate started - 1958Original length - 999 yearsYears remaining - 931Ground rent - £8 per annum
Read full description
Step inside this beautifully presented three-bedroom semi-detached home, offering generous living space and a truly exceptional rear garden that's perfect for families, entertaining, or simply unwinding. Featuring a spacious kitchen designed as the heart of the home and plenty of room both inside and out, this fantastic property is ready for its next owners to move straight in and enjoy.
The ground floor offers a reception room with views over, and direct access to, the large rear garden, as well as a new electric fireplace. The kitchen includes space for dining, providing a practical area for everyday meals and family use. Upstairs, there are two double bedrooms including a master bedroom, together with a further bedroom. The accommodation is completed by a three-piece bathroom. The property falls within Council Tax Band C and is offered with no onward chain.
Little Lever provides a range of local amenities, including shops, cafés and services along Market Street and the surrounding area. There are several primary and secondary schools in and around Little Lever and neighbouring Farnworth, which will appeal to buyers looking for access to education.
For outdoor recreation, residents can enjoy nearby green spaces such as the areas around the Manchester, Bolton & Bury Canal and local playing fields. Bolton town centre is within easy reach by car or local bus services, offering a wider choice of retail, leisure and professional services.
Public transport links include regular bus routes connecting Little Lever to Bolton and Bury. From Bolton station, there are rail services to Manchester (typically around 20–25 minutes), Preston and beyond, making this location practical for commuters while retaining a residential neighbourhood setting.
Hallway
The meters are located here.
Living Room
23'10" x 11'3" (7.26m x 3.43m)
The spacious living room features attractive parquet flooring, a modern electric fireplace, and a radiator. It also benefits from direct access to the garden through French doors, creating a bright and welcoming space that's ideal for both everyday living and entertaining.
Kitchen
15'5" x 13'11" (4.70m x 4.24m)
The spacious kitchen offers ample room for a small island and is fitted with a range of wall and base units. It includes a freestanding cooker and hob, houses the boiler, and benefits from a rear-facing window overlooking the garden. The kitchen also provides direct access to the rear garden and the garage, making it a practical and functional space.
Master Bedroom
12'0" x 10'0" (3.66m x 3.05m)
The principal bedroom is a well-proportioned, carpeted room featuring a front-facing window, a radiator, and fitted wardrobes, providing excellent built-in storage.
Bedroom 2
10'10" x 10'0" (3.30m x 3.05m)
Bedroom 2 is a comfortable, carpeted room featuring a rear-facing window and a radiator, providing a bright and practical space.
Bedroom 3
7'6" x 6'11" (2.29m x 2.10m)
Bedroom 3 is a versatile box room featuring vinyl flooring, a front-facing window, and a radiator, making it ideal as a nursery, home office, or single bedroom.
Bathroom
7'4" x 7'2" (2.24m x 2.18m)
The bathroom is fitted with a three-piece suite comprising a bath with shower attachment, a wash hand basin, and a toilet. It also features a heated towel rail and a side-facing window, providing natural light and ventilation.
Garden
The property boasts an exceptionally large, long rear garden, offering an impressive outdoor space with plenty of room for entertaining, family activities, or further landscaping. The generous plot provides a high degree of versatility and is a standout feature of the home.
Garage
16'12" x 7'4" (5.18m x 2.24m)
Concrete flooring with access to the kitchen.
Loft
The loft is not boarded.
Tenure
LeaseholdDate started - 1958Original length - 999 yearsYears remaining - 931Ground rent - £8 per annum
Read full description
What's it like to live here?
Nearby businesses open now
More properties nearby
£600,000 Asking price
Hardwick Close, Radcliffe, Greater Manchester, M26
£444,995 Asking price
Comments (0)
Log in to like, comment or share to your feed.
Start the conversation about this listing.