 Available
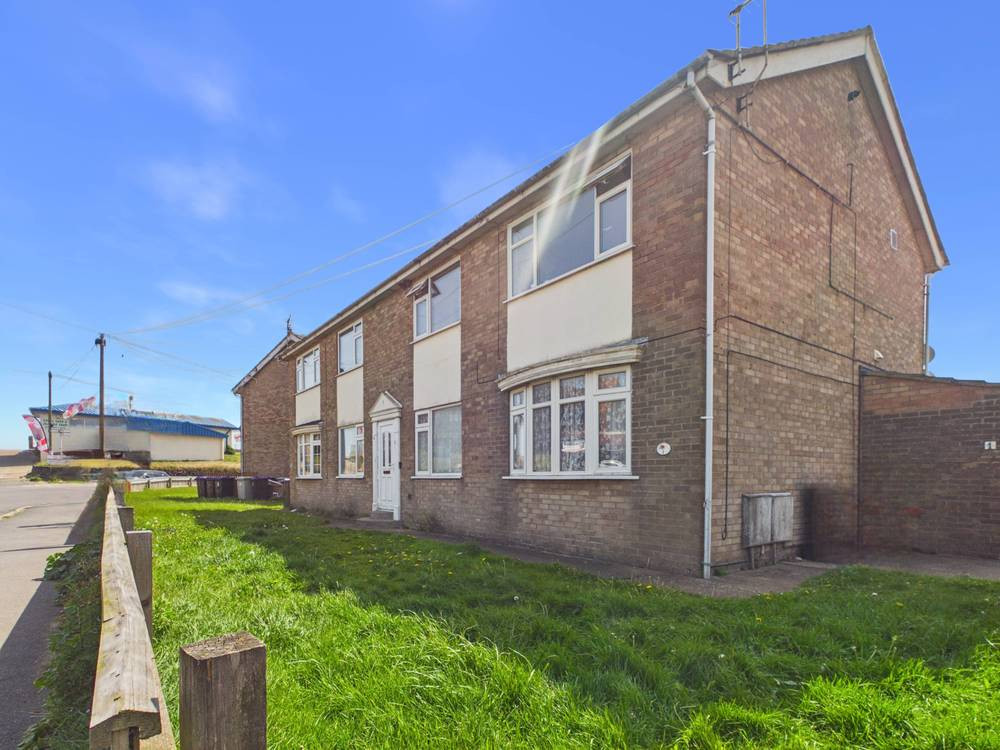
Photo 1 of 18
£180,000 Asking price
Dymoke Close, Mablethorpe, Lincolnshire, LN12
Dymoke Close, Lincolnshire, Mablethorpe, LN12
- 🏠 Bungalow
- 📋 For sale
- 🛏 3 beds
- 🛁 1 bath
- 👁 8 views
About this property
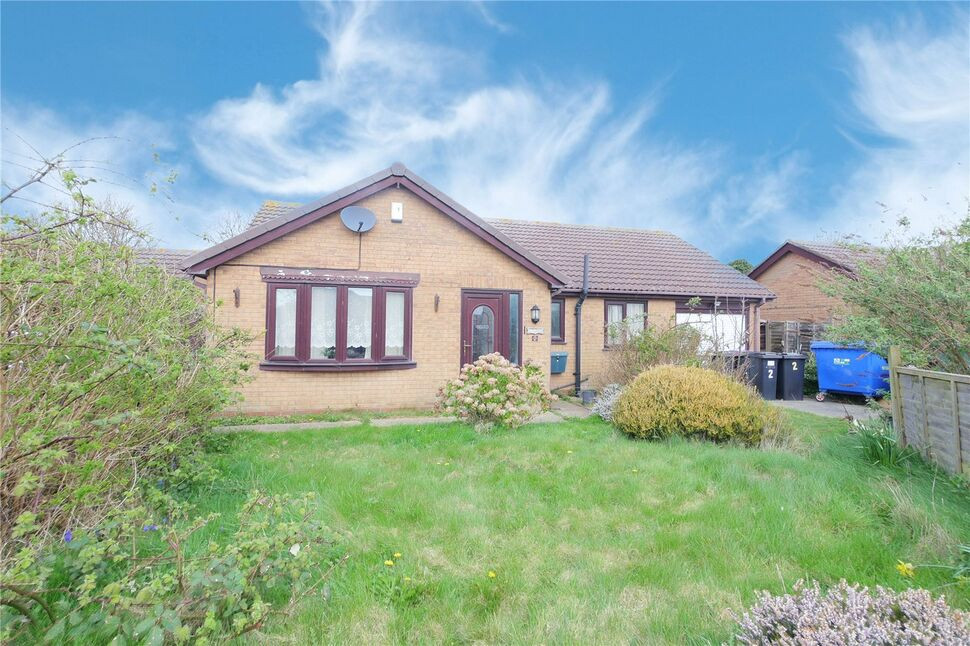
Your Move is delighted to present this three-bedroom detached bungalow to the market. Perfectly situated in the popular coastal town of Mablethorpe, the property is just a short stroll from award-winning sandy beaches and local amenities. Offering a wealth of potential and in need of some modernisation, the accommodation comprises a lounge, kitchen, utility room, bathroom and separate WC, alongside three well-proportioned bedrooms and a garage.
Porch
4'9" x 4'7" (1.45m x 1.40m)
Entry is via the main front door into a porch containing the consumer unit, a ceiling light and an internal door leading to the hallway.
Hallway
4'2" x 14'3" (1.27m x 4.34m)
The hallway serves as the central hub of the home, providing access to all rooms. It features a storage cupboard housing the hot water cylinder, as well as loft access, radiator, wall-mounted thermostat and two ceiling lights.
Kitchen
9'4" x 12'11" (2.84m x 3.94m)
The kitchen is fitted with a range of wood-effect wall and base units with coordinating work surfaces and tiled splashbacks. Integrated features include a stainless steel sink with dual drainers and a mixer tap, plus an extractor fan. There is dedicated space for a freestanding cooker and an under-counter fridge. The room is well-lit by two ceiling lights and a rear-aspect window, with a door leading into the utility room.
Lounge
11'7" x 16'11" (3.53m x 5.16m)
Centred around a front-facing bay window, this spacious lounge includes laid carpets, radiator and comprehensive lighting from four ceiling and four wall-mounted fixtures. It comes fully equipped with both television and telephone points.
Bedroom 1
10'2" x 12'12" (3.10m x 3.96m)
Bedroom One features elegant double doors that open directly onto the garden, filling the room with natural light. The space is finished with a radiator and a central ceiling light.
Bedroom 2
10'9" x 10'0" (3.28m x 3.05m)
Bedroom Two features a rear-aspect window overlooking the property, ceiling light and a radiator.
Bedroom 3
6'7" x 11'8" (2.00m x 3.56m)
Bedroom Three features a front-aspect window, radiator and a central ceiling light.
Bathroom
7'3" x 8'1" (2.20m x 2.46m)
The bathroom is appointed with a three-piece suite comprising a bath with an overhead shower, pedestal wash hand basin with a mixer tap and a WC with a lever-style cistern. The room is finished with a radiator, central ceiling light and a front-aspect window.
Utility Room
4'5" x 8'0" (1.35m x 2.44m)
The utility room provides practical space with plumbing for both a dishwasher and a washing machine. It houses a 'Baxi' boiler and features a radiator and ceiling light. Convenient access is provided via doors to both the garage and the rear garden.
WC
3'4" x 4'12" (1.02m x 1.52m)
The cloakroom features a WC with a lever-style cistern and a wall-hung wash hand basin with stainless steel hot and cold taps. This space is finished with a radiator, ceiling light and a rear-aspect window.
Garage
With an electric roller door, power and lighting.
Gardens
The rear of the property reveals a generously sized and private garden, fully enclosed by timber fencing. Predominantly laid to lawn, the outdoor space is well-equipped with a summer house, greenhouse and garden shed, along with a practical outside tap. To the front, the property features a well-maintained lawn alongside a paved driveway providing ample off-road parking.
Read full description
Porch
4'9" x 4'7" (1.45m x 1.40m)
Entry is via the main front door into a porch containing the consumer unit, a ceiling light and an internal door leading to the hallway.
Hallway
4'2" x 14'3" (1.27m x 4.34m)
The hallway serves as the central hub of the home, providing access to all rooms. It features a storage cupboard housing the hot water cylinder, as well as loft access, radiator, wall-mounted thermostat and two ceiling lights.
Kitchen
9'4" x 12'11" (2.84m x 3.94m)
The kitchen is fitted with a range of wood-effect wall and base units with coordinating work surfaces and tiled splashbacks. Integrated features include a stainless steel sink with dual drainers and a mixer tap, plus an extractor fan. There is dedicated space for a freestanding cooker and an under-counter fridge. The room is well-lit by two ceiling lights and a rear-aspect window, with a door leading into the utility room.
Lounge
11'7" x 16'11" (3.53m x 5.16m)
Centred around a front-facing bay window, this spacious lounge includes laid carpets, radiator and comprehensive lighting from four ceiling and four wall-mounted fixtures. It comes fully equipped with both television and telephone points.
Bedroom 1
10'2" x 12'12" (3.10m x 3.96m)
Bedroom One features elegant double doors that open directly onto the garden, filling the room with natural light. The space is finished with a radiator and a central ceiling light.
Bedroom 2
10'9" x 10'0" (3.28m x 3.05m)
Bedroom Two features a rear-aspect window overlooking the property, ceiling light and a radiator.
Bedroom 3
6'7" x 11'8" (2.00m x 3.56m)
Bedroom Three features a front-aspect window, radiator and a central ceiling light.
Bathroom
7'3" x 8'1" (2.20m x 2.46m)
The bathroom is appointed with a three-piece suite comprising a bath with an overhead shower, pedestal wash hand basin with a mixer tap and a WC with a lever-style cistern. The room is finished with a radiator, central ceiling light and a front-aspect window.
Utility Room
4'5" x 8'0" (1.35m x 2.44m)
The utility room provides practical space with plumbing for both a dishwasher and a washing machine. It houses a 'Baxi' boiler and features a radiator and ceiling light. Convenient access is provided via doors to both the garage and the rear garden.
WC
3'4" x 4'12" (1.02m x 1.52m)
The cloakroom features a WC with a lever-style cistern and a wall-hung wash hand basin with stainless steel hot and cold taps. This space is finished with a radiator, ceiling light and a rear-aspect window.
Garage
With an electric roller door, power and lighting.
Gardens
The rear of the property reveals a generously sized and private garden, fully enclosed by timber fencing. Predominantly laid to lawn, the outdoor space is well-equipped with a summer house, greenhouse and garden shed, along with a practical outside tap. To the front, the property features a well-maintained lawn alongside a paved driveway providing ample off-road parking.
Read full description
What's it like to live here?
Nearby businesses open now
More properties nearby
£249,950
Dymoke Road, Mablethorpe, LN12
£249,950
Dymoke Road, Mablethorpe, LN12
£40,000
Comments (0)
Log in to like, comment or share to your feed.
Start the conversation about this listing.