 Available
Photo 1 of 14
£1,700 pcm
East Tucker Street, Bristol, Somerset, BS1
East Tucker Street, Somerset, Bristol, BS1
- 🏠 Flat
- 📋 To let
- 🛏 2 beds
- 👁 8 views
About this property
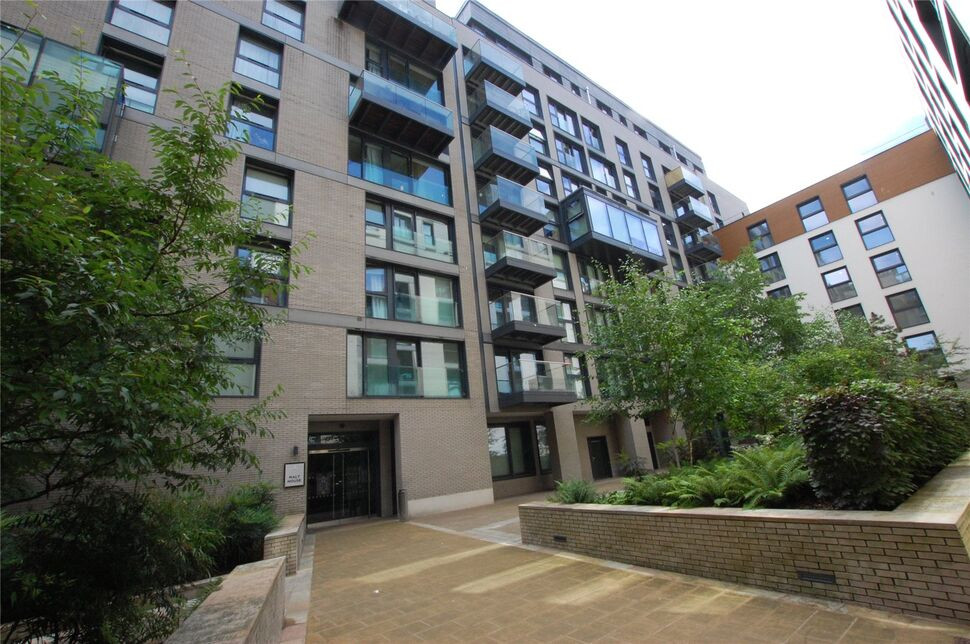
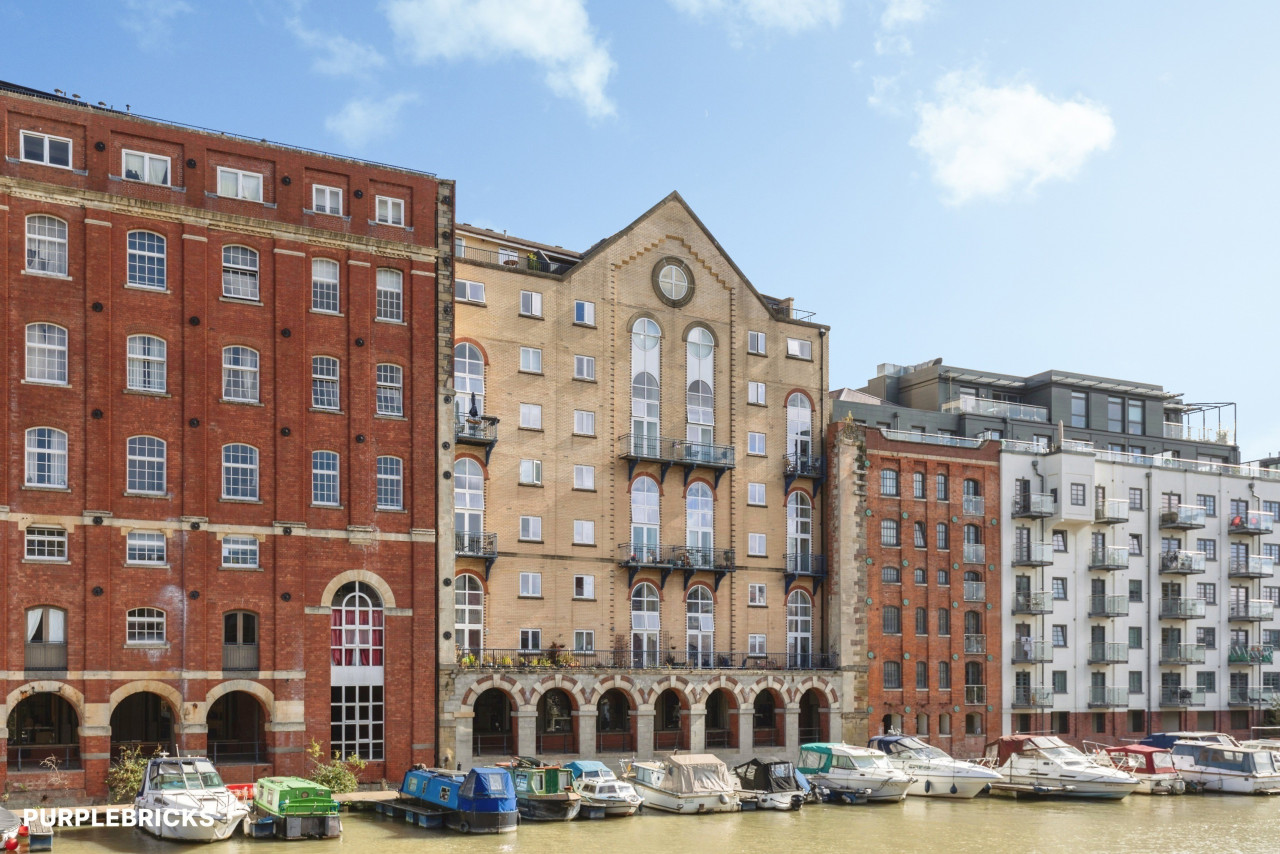
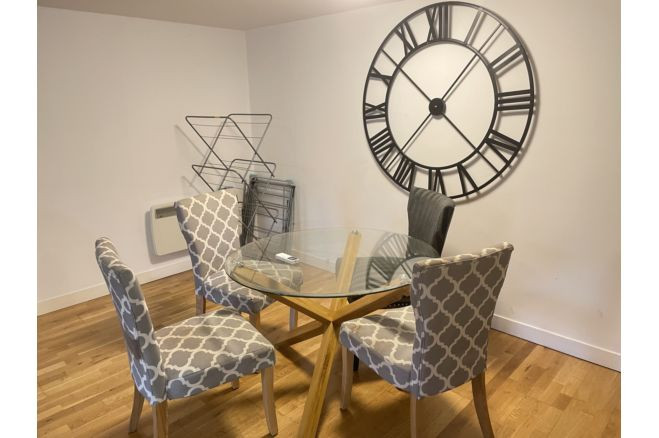
**** 2 BEDROOM FURNISHED APARTMENT**** Located on the Riverside development is THE MALT HOUSE. Access is via a security video system and includes a lift to all floors. The property benefits from white goods in the modern kitchen, large master bedroom with built in wardrobes and en-suite shower room, Upvc double glazing and modern furnishings included with the let to include sofas , beds, bedroom and lounge furniture and dining room table. The apartment is decorated and includes flooring to a good standard. Recommended viewings. NO STUDENTS.
Entrance Hall
Entrance door , Video security access telephone, electric heater , set of fitted cupboards housing electrical fuse box, water heater , automatic washing machine.
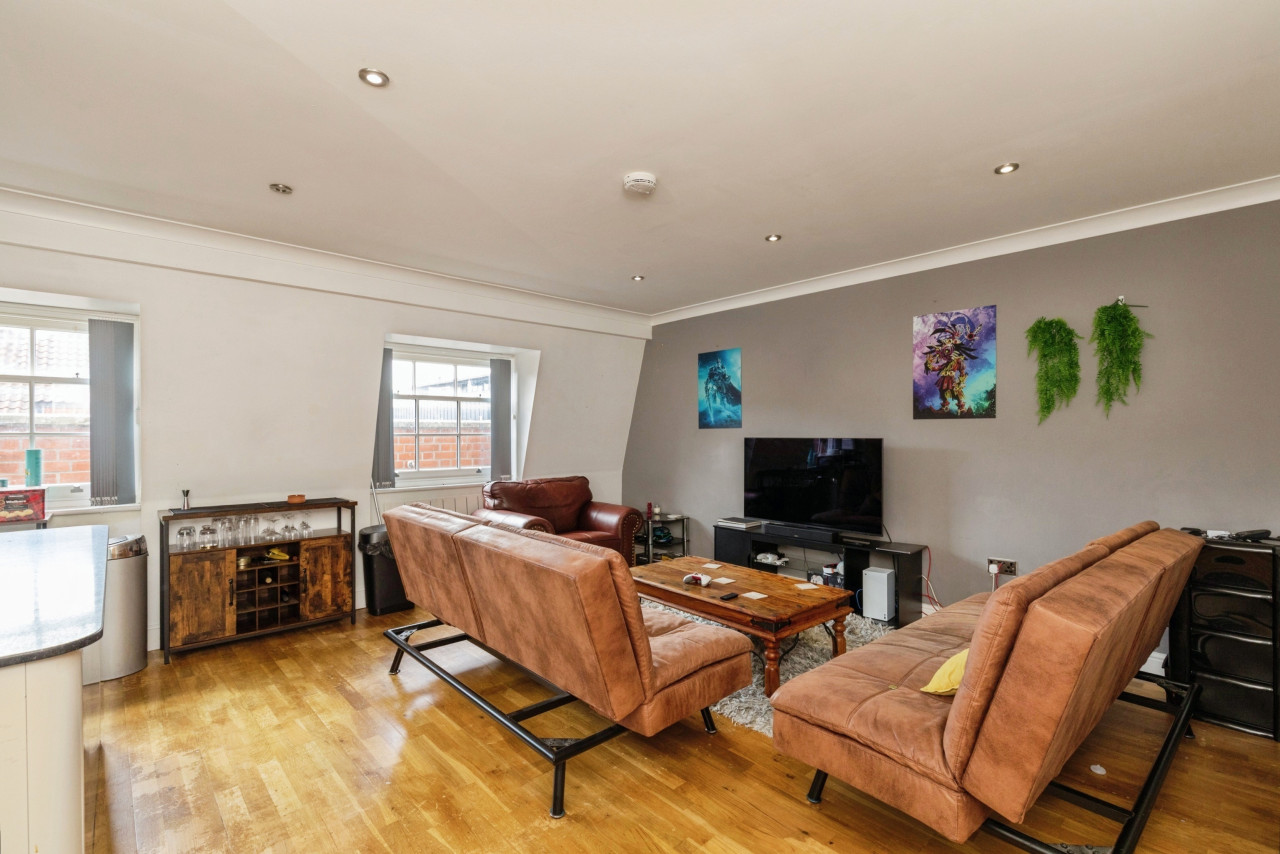
Kitchen / Lounge
7.01m x3.28m
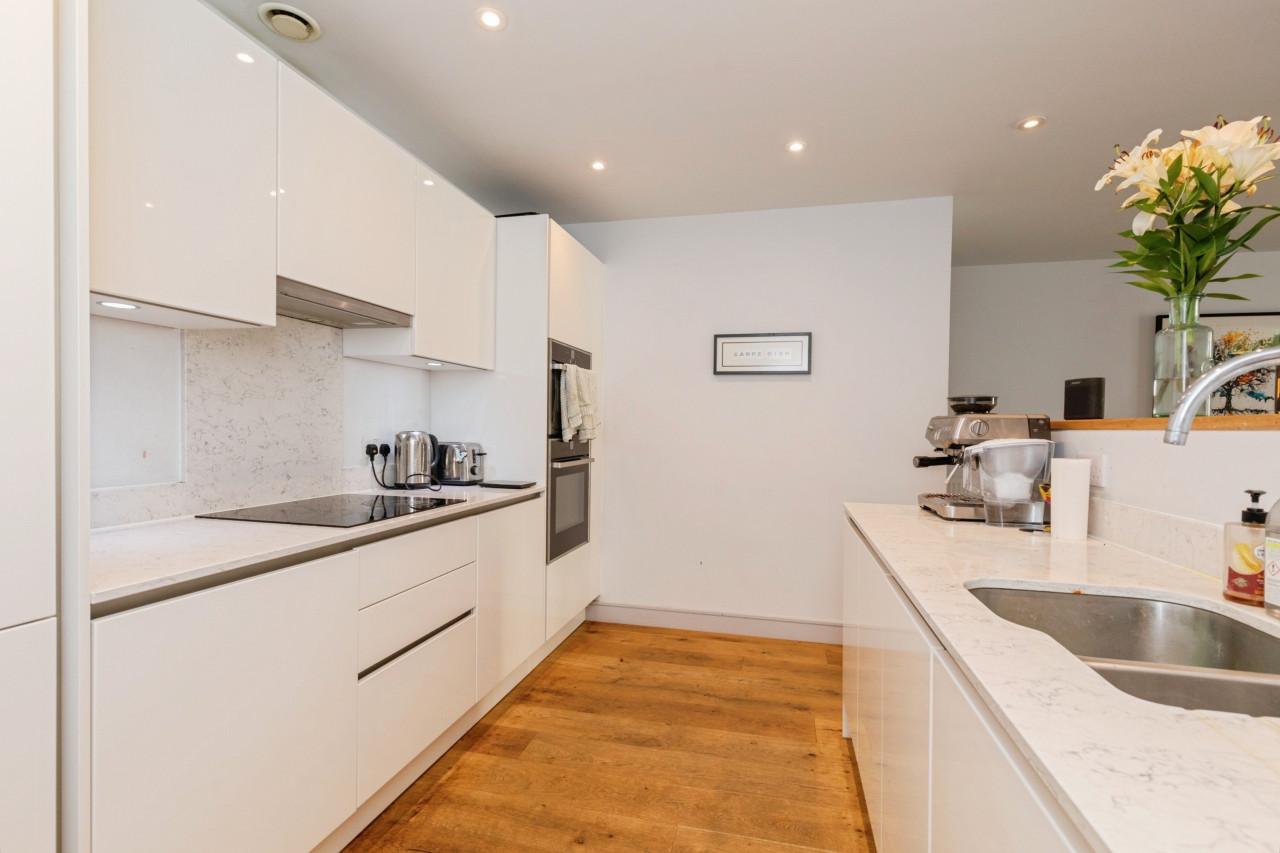
Upvc double glazed tilt and turn windows, 2 x electric heaters, laminate flooring. Selection of lounge furniture.Kitchen with attractive range of wall base and drawer units , hidden lighting , marble work surfaces , stainless steel sink unit, built in fridge and freezer also dishwasher and Electrolux oven, extractor hood, hob and microwave, tiled floor. Dining room Table. Selection of kitchen items included.
Bedroom 1
5.05m max x 3.61m
Upvc double glazed tilt and turn windows, built in wardrobes, electric heater. Selection of bedroom furniture including bed, access to
En-Suite Shower Room
Tiled floor , shower cubicle with electric shower and all tiled, WC, wash hand basin, heated towel rail, extractor fan and spotlighting.
Bedroom 2
11'10" x 9'6" (3.60m x 2.90m)
Upvc double glazed tilt and turn windows, electric heater, selection of furniture including bed.
Bathroom
7'7" x 7'1" (2.32m x 2.16m)
Bath with tiled walls, electric mixer tap shower and tap, shaver point, WC, wash hand basin, heated towel rail , extractor fan, spotlighting , tiled floor.
Read full description
Entrance Hall
Entrance door , Video security access telephone, electric heater , set of fitted cupboards housing electrical fuse box, water heater , automatic washing machine.
Kitchen / Lounge
7.01m x3.28m
Upvc double glazed tilt and turn windows, 2 x electric heaters, laminate flooring. Selection of lounge furniture.Kitchen with attractive range of wall base and drawer units , hidden lighting , marble work surfaces , stainless steel sink unit, built in fridge and freezer also dishwasher and Electrolux oven, extractor hood, hob and microwave, tiled floor. Dining room Table. Selection of kitchen items included.
Bedroom 1
5.05m max x 3.61m
Upvc double glazed tilt and turn windows, built in wardrobes, electric heater. Selection of bedroom furniture including bed, access to
En-Suite Shower Room
Tiled floor , shower cubicle with electric shower and all tiled, WC, wash hand basin, heated towel rail, extractor fan and spotlighting.
Bedroom 2
11'10" x 9'6" (3.60m x 2.90m)
Upvc double glazed tilt and turn windows, electric heater, selection of furniture including bed.
Bathroom
7'7" x 7'1" (2.32m x 2.16m)
Bath with tiled walls, electric mixer tap shower and tap, shaver point, WC, wash hand basin, heated towel rail , extractor fan, spotlighting , tiled floor.
Read full description
Comments (0)
Log in to like, comment or share to your feed.
Start the conversation about this listing.