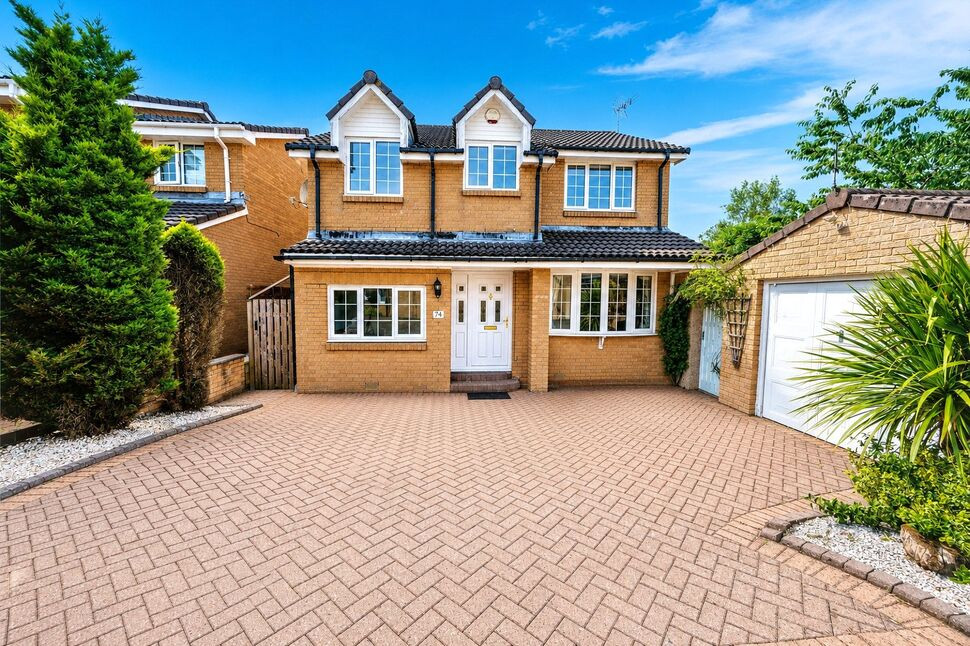
 Available
Photo 1 of 29
£275,000 Offers over
Easton Drive, Shieldhill, Stirlingshire, FK1
Easton Drive, Stirlingshire, Shieldhill, FK1
- 🏠 House
- 📋 For sale
- 🛏 4 beds
- 🛁 3 baths
- 👁 9 views
About this property
**HOME REPORT VALUE £295000** The accommodation begins with a welcoming entrance hallway leading to a bright and spacious lounge, perfect for relaxing or entertaining. A separate dining room provides an excellent space for family meals and special occasions, while the kitchen offers an abundance of storage and workspace. The adjoining utility room provides additional practicality with direct access to the rear garden, and a convenient ground floor WC completes the main accommodation.
A particular highlight of the property is the professionally converted integral garage, now providing a fantastic family room that could equally be utilised as a playroom, home office, cinema room or snug, offering excellent flexibility to suit a variety of lifestyles.
On the upper level, the generous principal bedroom benefits from fitted storage and a private en-suite shower room with electric shower. Three further double bedrooms are served by a modern family bathroom, again with electric shower, making this an ideal home for larger families. In addition, the property boasts a large loft providing excellent storage potential and has power, lighting and is boarded-out with ladder-access
Externally, the home enjoys a monobloc driveway leading to a separate detached garage complete with power and lighting. To the rear, the beautifully maintained garden enjoys a high degree of privacy with sunny lawned areas, mature shrubs, established trees and an attractive woodland outlook, creating a peaceful setting for outdoor entertaining and family enjoyment.
Further benefits include gas central heating and double glazing throughout.
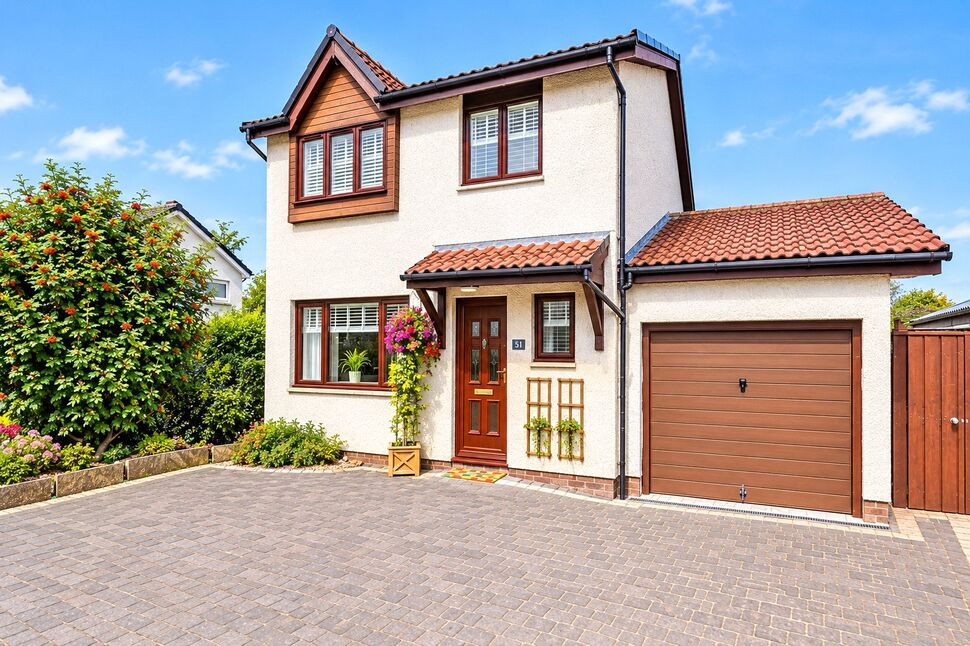
Front External
Set In a quiet cul-de-sac you can pull onto the double drive or into the detached garage for security and convenience.
Lounge
The bright and spacious lounge provides a welcoming and comfortable living space, ideal for both relaxing and entertaining. Generously proportioned, the room offers ample space for a range of furniture arrangements.
Dining Room
The separate dining room is perfect for family meals, entertaining guests and special occasions. With generous proportions and a pleasant ambience. Double French doors lead direct onto garden patio.
Kitchen
The kitchen offers a superb combination of style and practicality, featuring an excellent range of storage units, generous workspace and a useful breakfast bar providing the perfect spot for casual dining or morning coffee.
WC
The convenient ground floor WC provides a practical addition to the home, offering excellent functionality for both residents and guests.
Utility Room
The useful utility room provides an excellent addition to the home, offering further storage and workspace while enhancing the practicality of the accommodation. With direct access to the rear garden.
Family Room
The family room, created through the professional conversion of the integral garage, offers a highly versatile additional living space. Perfectly suited for a variety of uses, it could serve as a playroom, home office, cinema room, snug or relaxed family retreat
Bedroom 1
The spacious principal bedroom provides a comfortable and peaceful retreat, benefiting from fitted wardrobes offering excellent storage solutions while helping to maximise the available space.
En-Suite
The private en-suite shower room provides a stylish and practical addition to the principal bedroom with a shower cubicle featuring an electric shower.
Bedroom 2
The second double bedroom is a well-proportioned and versatile room, benefiting from fitted wardrobes providing excellent storage while maintaining a spacious and uncluttered feel.
Bedroom 3
Another double bedroom offering comfortable accommodation with plenty of space for furnishings and personal touches. Ideal for use as a child’s bedroom, guest room or home office, it provides a practical and adaptable space to suit modern family living.
Bedroom 4
Whether used as a bedroom, home office, hobby room or guest accommodation, this double bedroom is a practical addition to the home.
Bathroom
The family bathroom is well-appointed with nice fixtures and fittings, providing a stylish and functional space for the household and featuring an electric shower over the bath.
Rear Garden
The beautifully maintained rear garden provides a wonderful private outdoor space, featuring a combination of paved patio areas, lawn, mature trees and established shrubs. Enjoying a peaceful woodland outlook to the rear, the garden offers an attractive setting for outdoor dining, entertaining or simply relaxing in a tranquil environment. A separate detached garage is accessed from the garden and benefits from both power and lighting, providing excellent additional storage, workshop potential or secure parking.
Read full description
A particular highlight of the property is the professionally converted integral garage, now providing a fantastic family room that could equally be utilised as a playroom, home office, cinema room or snug, offering excellent flexibility to suit a variety of lifestyles.
On the upper level, the generous principal bedroom benefits from fitted storage and a private en-suite shower room with electric shower. Three further double bedrooms are served by a modern family bathroom, again with electric shower, making this an ideal home for larger families. In addition, the property boasts a large loft providing excellent storage potential and has power, lighting and is boarded-out with ladder-access
Externally, the home enjoys a monobloc driveway leading to a separate detached garage complete with power and lighting. To the rear, the beautifully maintained garden enjoys a high degree of privacy with sunny lawned areas, mature shrubs, established trees and an attractive woodland outlook, creating a peaceful setting for outdoor entertaining and family enjoyment.
Further benefits include gas central heating and double glazing throughout.
Front External
Set In a quiet cul-de-sac you can pull onto the double drive or into the detached garage for security and convenience.
Lounge
The bright and spacious lounge provides a welcoming and comfortable living space, ideal for both relaxing and entertaining. Generously proportioned, the room offers ample space for a range of furniture arrangements.
Dining Room
The separate dining room is perfect for family meals, entertaining guests and special occasions. With generous proportions and a pleasant ambience. Double French doors lead direct onto garden patio.
Kitchen
The kitchen offers a superb combination of style and practicality, featuring an excellent range of storage units, generous workspace and a useful breakfast bar providing the perfect spot for casual dining or morning coffee.
WC
The convenient ground floor WC provides a practical addition to the home, offering excellent functionality for both residents and guests.
Utility Room
The useful utility room provides an excellent addition to the home, offering further storage and workspace while enhancing the practicality of the accommodation. With direct access to the rear garden.
Family Room
The family room, created through the professional conversion of the integral garage, offers a highly versatile additional living space. Perfectly suited for a variety of uses, it could serve as a playroom, home office, cinema room, snug or relaxed family retreat
Bedroom 1
The spacious principal bedroom provides a comfortable and peaceful retreat, benefiting from fitted wardrobes offering excellent storage solutions while helping to maximise the available space.
En-Suite
The private en-suite shower room provides a stylish and practical addition to the principal bedroom with a shower cubicle featuring an electric shower.
Bedroom 2
The second double bedroom is a well-proportioned and versatile room, benefiting from fitted wardrobes providing excellent storage while maintaining a spacious and uncluttered feel.
Bedroom 3
Another double bedroom offering comfortable accommodation with plenty of space for furnishings and personal touches. Ideal for use as a child’s bedroom, guest room or home office, it provides a practical and adaptable space to suit modern family living.
Bedroom 4
Whether used as a bedroom, home office, hobby room or guest accommodation, this double bedroom is a practical addition to the home.
Bathroom
The family bathroom is well-appointed with nice fixtures and fittings, providing a stylish and functional space for the household and featuring an electric shower over the bath.
Rear Garden
The beautifully maintained rear garden provides a wonderful private outdoor space, featuring a combination of paved patio areas, lawn, mature trees and established shrubs. Enjoying a peaceful woodland outlook to the rear, the garden offers an attractive setting for outdoor dining, entertaining or simply relaxing in a tranquil environment. A separate detached garage is accessed from the garden and benefits from both power and lighting, providing excellent additional storage, workshop potential or secure parking.
Read full description
What's it like to live here?
Nearby businesses open now
More properties nearby
£165,000 Offers over
Ochil View, Shieldhill, Stirlingshire, FK1
Guide price £285,000 - £320,000
The Moorings, Reddingmuirhead, Falkirk, Stirlingshire, FK2
£350,000 Offers over
Wallace Brae Avenue, Reddingmuirhead, United Kingdom, FK2
£235,000 Offers over
Comments (0)
Log in to like, comment or share to your feed.
Start the conversation about this listing.