 Available
Photo 1 of 46
£500,000 Asking price
Edderthorpe Lane, Barnsley, S71
Edderthorpe Lane, Barnsley, S71
- 🏠 House
- 📋 For sale
- 🛏 4 beds
- 🛁 3 baths
- 👁 8 views
About this property
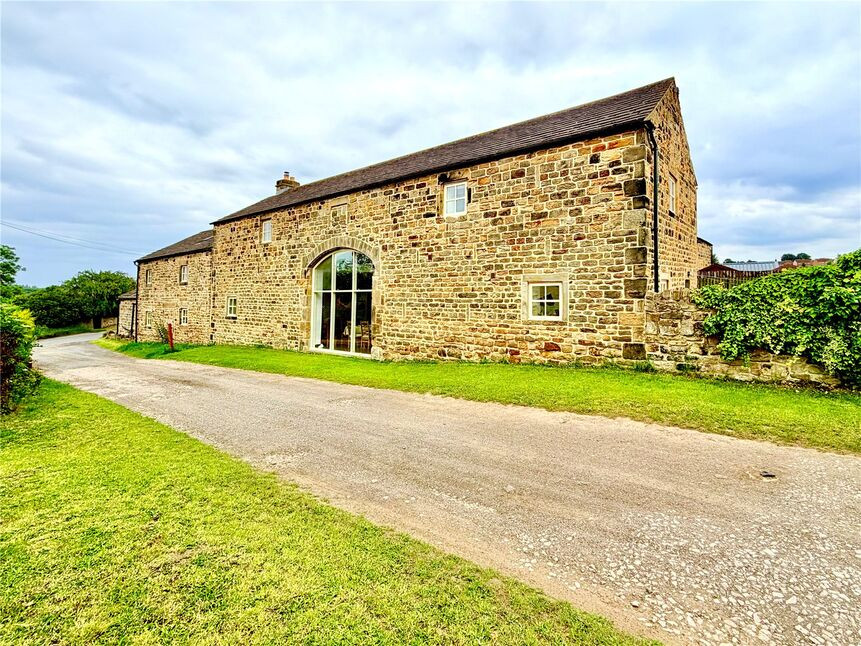
Your Move are thrilled to present this outstanding, stone built, converted barn. Situated in a small mews, among a handful of similar style properties. This stunning home oozes a wealth of charm, retaining many features such as, exposed roof beams, oak floors, two double height, arched windows and an amazing, mezzanine landing with seating area.
The accommodation comprises: four double bedrooms with ensuite to the main bedroom, there are two bathrooms, an open plan sitting/dining room, lounge with feature fireplace and multifuel burner, a cavernous kitchen fitted with oak units and granite worktops.
The property has an oil fired central heating system and double glazed windows.
Outside there is a detached, double garage, large driveway and superb size garden featuring stone flagged patios, lawn and mature planting.
We strongly encourage a personal inspection to fully appreciate this unique property and it's delightful rural setting.
EPC-D
Overview
Your Move are thrilled to present this outstanding, stone built, converted barn. Situated in a small mews, among a handful of similar style properties. This stunning home oozes a wealth of charm, retaining many features such as, exposed roof beams, oak floors, two double height, arched windows and an amazing, mezzanine landing with seating area.The accommodation comprises: four double bedrooms with ensuite to the main bedroom, there are two bathrooms, an open plan sitting/dining room, lounge with feature fireplace and multifuel burner, a cavernous kitchen fitted with oak units and granite worktops.The property has an oil fired central heating system and double glazed windows. Outside there is a detached, double garage, large driveway and superb size garden featuring stone flagged patios, lawn and mature planting.We strongly encourage a personal inspection to fully appreciate this unique property and it's delightful rural setting.EPC-TBC
Sitting / Dining Room
7.01 x 6.17
A side facing entrance door opens into this open plan hall, sitting and dining room. Boasting a twin aspect with double height arched windows and a magnificent staircase rises to the first floor mezzanine landing. The focal point is a fireplace and an exposed oak floor runs throughout. Leading off the room is access to the ground floor wc and a useful, built-in store cupboard.
Lounge
6.17 x 5.08
A further, excellent size reception room with two front facing and one rear facing windows. This room features exposed brickwork and ceiling beams together with a stone hearth housing a multifuel burner.
Ground Floor Wc
Comprising: a high flush wc, pedestal wash basin and oak floor.
Breakfast Kitchen
7.01 x 3.81
A vast, farmhouse style kitchen fitted with an extensive range of wall, base and glazed display units finished in oak with granite worktops. Integrated into the units are a fridge/freezer, dishwasher, extractor hood and space for a range style cooker. There is a side facing window and sink set beneath a rear facing window.
Utility Room
3.17 x 2.16
Leading off the kitchen and housing an oil fired central heating boiler together with granite worktops, space and plumbing for a washing machine and tumble dryer. A rear facing external door opens onto the rear garden.
First Floor Mezzanine Landing
A stunning feature with exposed roof beams, oak floor and delightful seating area, together with a useful, built-in airing cupboard.
Main Bedroom
6.15 x 3.96
A stunning main bedroom with a continuation of exposed beams and oak floor. A rear facing window takes in views of the garden and beyond.
En-Suite
Comprises a suite featuring a low flush wc, pedestal wash basin and separate shower cubicle.
Bedroom 2
6.22 x 3.51
Owing to it's size, this would also make an alternative main bedroom, with a side facing window taking in views and continuation of the oak floor and exposed beam work.
Bedroom 3
3.96 x 2.74
Another good double size bedroom with side facing window, exposed beams and oak floor.
Bedroom 4
3.73 x 2.74
With a side facing window exposed beams and oak floor.
Bathroom 1
A recently updated room featuring a low flush wc, pedestal wash basin and double size shower cubicle and shower. There is a velux style roof light, heated towel rail and exposed beams.
Bathroom
Fitted with a three piece suite comprising: a high flush wc, a roll top bath with ball and claw feet with shower fitted above and pedestal wash basin. There is a velux type roof window and exposed beams and oak floor.
Outside
The property has two points of entry, to one side is a stone flagged, patio area leading to the side entrance door. At the rear, a door opens onto a large garden, mainly set to lawn with mature planting and a well stocked border. There is a stone flagged patio area. garden shed and a side gate to Priest Croft Lane, providing access to a mettled parking area, large enough for several vehicles. There is also direct access to the bridle path, leading straight into fields, woods and walks.
Double Garage
A detached, stone built double size garage with two, up and over garage doors, a side facing, single size entrance door, plus, light and power.
Additional Information
As part of the buying or selling process, we are required by law to carry out Anti-Money Laundering (AML) checks to verify the identity of our clients and help prevent fraud, money laundering, and financial crime. These checks involve securely verifying your identity and, where necessary, confirming the source of funds being used for the transaction. A fee is payable to cover the cost of completing these mandatory checks.
Read full description
The accommodation comprises: four double bedrooms with ensuite to the main bedroom, there are two bathrooms, an open plan sitting/dining room, lounge with feature fireplace and multifuel burner, a cavernous kitchen fitted with oak units and granite worktops.
The property has an oil fired central heating system and double glazed windows.
Outside there is a detached, double garage, large driveway and superb size garden featuring stone flagged patios, lawn and mature planting.
We strongly encourage a personal inspection to fully appreciate this unique property and it's delightful rural setting.
EPC-D
Overview
Your Move are thrilled to present this outstanding, stone built, converted barn. Situated in a small mews, among a handful of similar style properties. This stunning home oozes a wealth of charm, retaining many features such as, exposed roof beams, oak floors, two double height, arched windows and an amazing, mezzanine landing with seating area.The accommodation comprises: four double bedrooms with ensuite to the main bedroom, there are two bathrooms, an open plan sitting/dining room, lounge with feature fireplace and multifuel burner, a cavernous kitchen fitted with oak units and granite worktops.The property has an oil fired central heating system and double glazed windows. Outside there is a detached, double garage, large driveway and superb size garden featuring stone flagged patios, lawn and mature planting.We strongly encourage a personal inspection to fully appreciate this unique property and it's delightful rural setting.EPC-TBC
Sitting / Dining Room
7.01 x 6.17
A side facing entrance door opens into this open plan hall, sitting and dining room. Boasting a twin aspect with double height arched windows and a magnificent staircase rises to the first floor mezzanine landing. The focal point is a fireplace and an exposed oak floor runs throughout. Leading off the room is access to the ground floor wc and a useful, built-in store cupboard.
Lounge
6.17 x 5.08
A further, excellent size reception room with two front facing and one rear facing windows. This room features exposed brickwork and ceiling beams together with a stone hearth housing a multifuel burner.
Ground Floor Wc
Comprising: a high flush wc, pedestal wash basin and oak floor.
Breakfast Kitchen
7.01 x 3.81
A vast, farmhouse style kitchen fitted with an extensive range of wall, base and glazed display units finished in oak with granite worktops. Integrated into the units are a fridge/freezer, dishwasher, extractor hood and space for a range style cooker. There is a side facing window and sink set beneath a rear facing window.
Utility Room
3.17 x 2.16
Leading off the kitchen and housing an oil fired central heating boiler together with granite worktops, space and plumbing for a washing machine and tumble dryer. A rear facing external door opens onto the rear garden.
First Floor Mezzanine Landing
A stunning feature with exposed roof beams, oak floor and delightful seating area, together with a useful, built-in airing cupboard.
Main Bedroom
6.15 x 3.96
A stunning main bedroom with a continuation of exposed beams and oak floor. A rear facing window takes in views of the garden and beyond.
En-Suite
Comprises a suite featuring a low flush wc, pedestal wash basin and separate shower cubicle.
Bedroom 2
6.22 x 3.51
Owing to it's size, this would also make an alternative main bedroom, with a side facing window taking in views and continuation of the oak floor and exposed beam work.
Bedroom 3
3.96 x 2.74
Another good double size bedroom with side facing window, exposed beams and oak floor.
Bedroom 4
3.73 x 2.74
With a side facing window exposed beams and oak floor.
Bathroom 1
A recently updated room featuring a low flush wc, pedestal wash basin and double size shower cubicle and shower. There is a velux style roof light, heated towel rail and exposed beams.
Bathroom
Fitted with a three piece suite comprising: a high flush wc, a roll top bath with ball and claw feet with shower fitted above and pedestal wash basin. There is a velux type roof window and exposed beams and oak floor.
Outside
The property has two points of entry, to one side is a stone flagged, patio area leading to the side entrance door. At the rear, a door opens onto a large garden, mainly set to lawn with mature planting and a well stocked border. There is a stone flagged patio area. garden shed and a side gate to Priest Croft Lane, providing access to a mettled parking area, large enough for several vehicles. There is also direct access to the bridle path, leading straight into fields, woods and walks.
Double Garage
A detached, stone built double size garage with two, up and over garage doors, a side facing, single size entrance door, plus, light and power.
Additional Information
As part of the buying or selling process, we are required by law to carry out Anti-Money Laundering (AML) checks to verify the identity of our clients and help prevent fraud, money laundering, and financial crime. These checks involve securely verifying your identity and, where necessary, confirming the source of funds being used for the transaction. A fee is payable to cover the cost of completing these mandatory checks.
Read full description
What's it like to live here?
Nearby businesses open now
More properties nearby
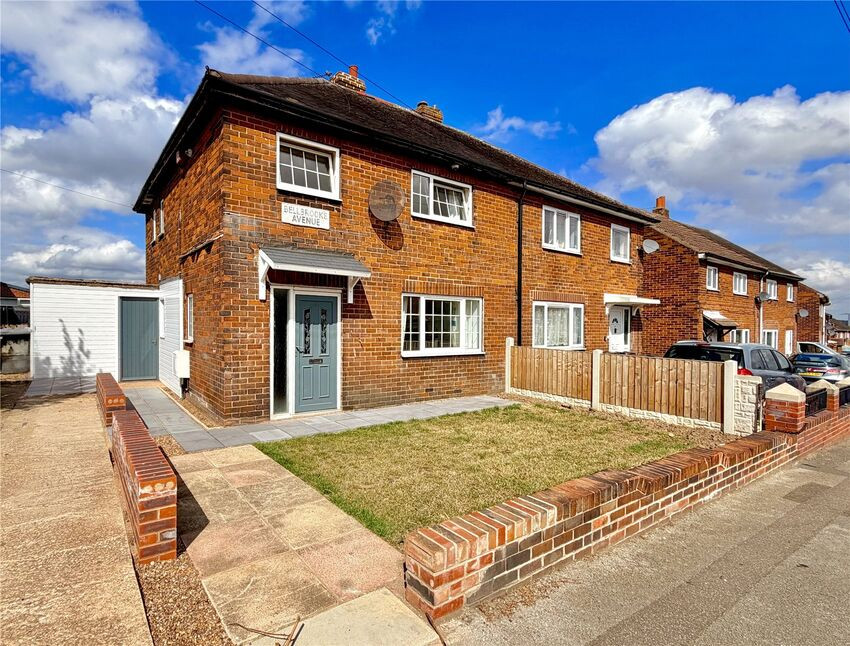
£157,000 Offers in the region of
Bellbrooke Avenue, Darfield, Barnsley, S73
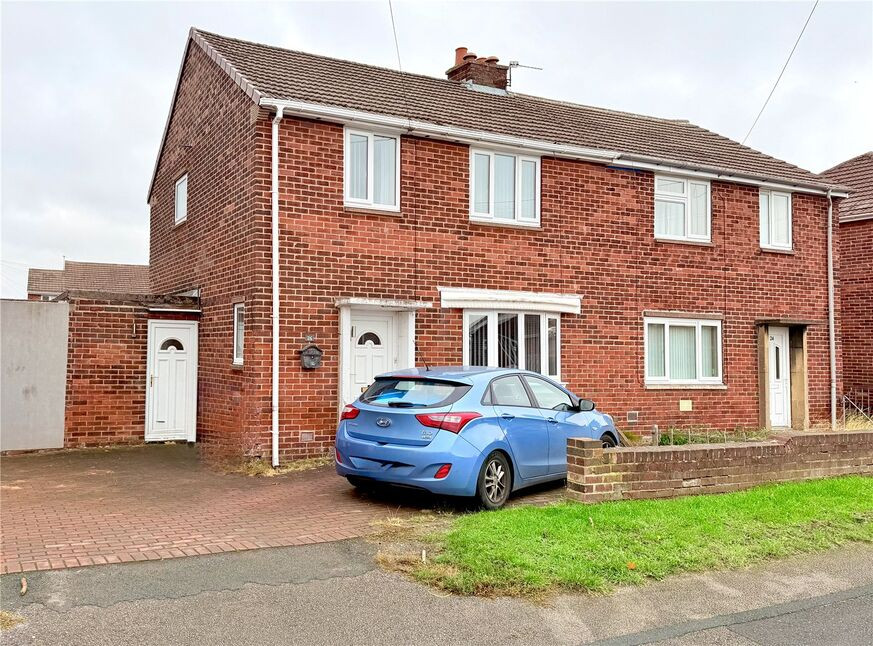
£150,000 Offers in the region of
Bly Road, Darfield, Barnsley, S73
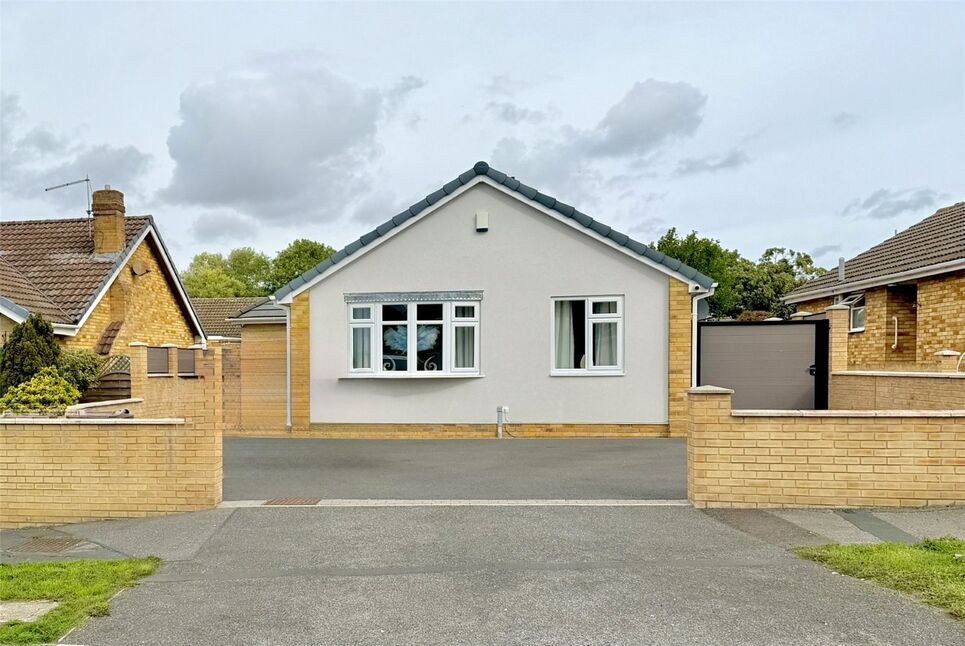
£375,000 Offers over
Upperwood Road, Darfield, Barnsley, S73
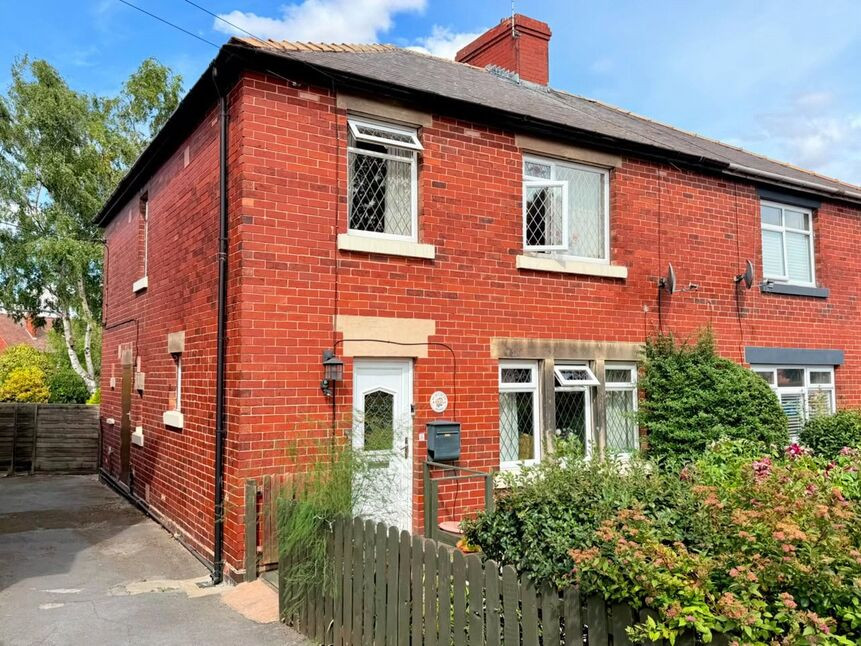
£165,000 Offers in the region of
Comments (0)
Log in to like, comment or share to your feed.
Start the conversation about this listing.