 Available
Photo 1 of 17
£180,000 Offers in the region of
Eden Crest, Gainford, Durham, DL2
Eden Crest, Durham, Gainford, DL2
- 🏠 House
- 📋 For sale
- 🛏 3 beds
- 🛁 1 bath
- 👁 9 views
About this property
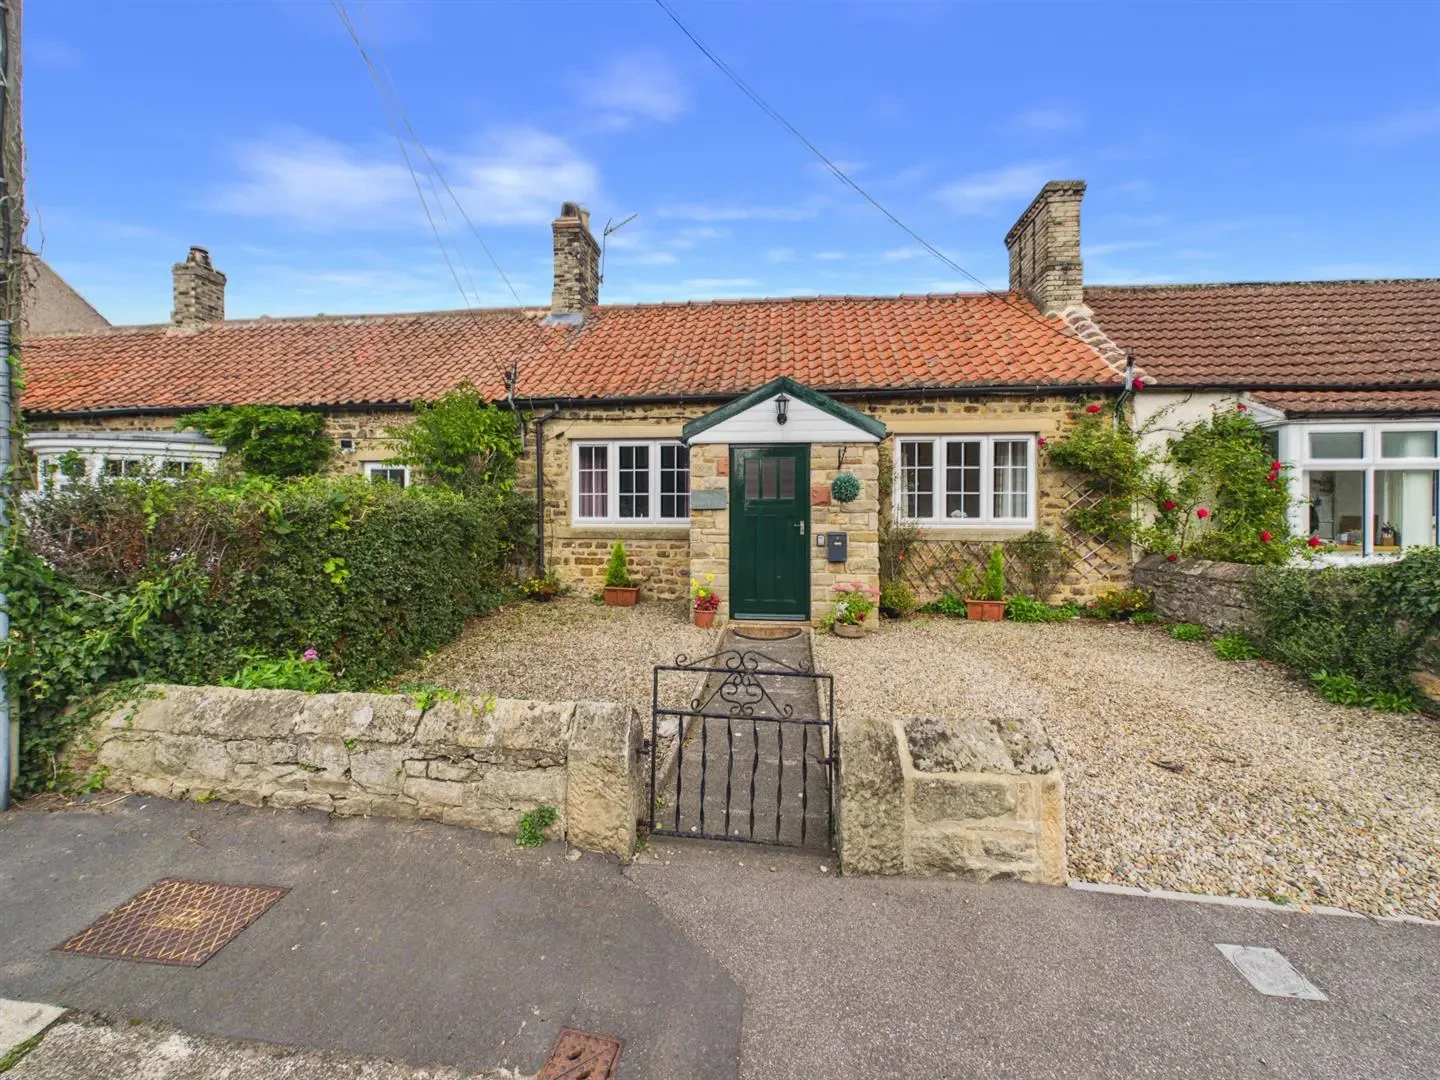
A well-presented three-bedroom semi-detached home situated in the sought-after village of Gainford. Offering spacious accommodation, the property features a conservatory overlooking a large private garden and ample parking for multiple vehicles. Gainford is a picturesque and highly desirable Teesdale village with local amenities, riverside walks and excellent community facilities, while remaining conveniently placed for Darlington and Barnard Castle. An ideal family home combining village charm with practical modern living
Entrance Hall
Front door leading to a entrance area with laminated flooring, doors leading to lounge, kitchen and downstairs wc, with stairs going to the next level.
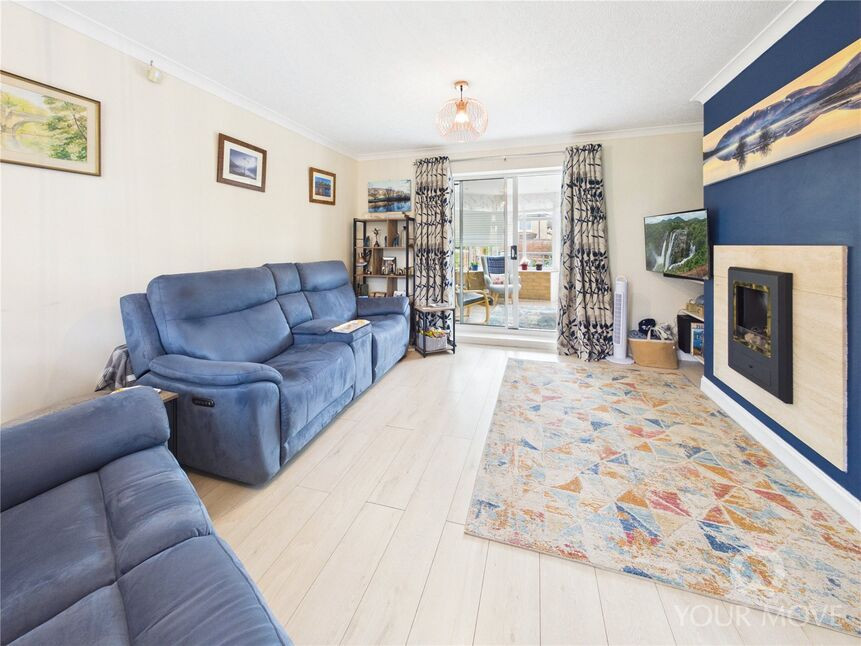
Lounge
Wood flooring, radiator under window,gas fire, sliding door to conservatory
Conservatory
Solid roof, tiled flooring, with windows all around viewing the garden.
Kitchen
Fitted kitchen with built in oven, gas hob and extraction fan. Window looking into the garden, with a radiator under it. Sink with basin and tap, tiled flooring, entrance to dining room.
Dining Room
Tiled flooring, radiator under window, patio doors to garden.
Utility area
Unique space with entrance hall and door leading to the front, one cupboard and another room/area with plumbing for washers and dryers.
Downstairs WC
Toilet, and basin with tap, window and wood flooring, boiler is also located here
Bedroom 1
Carpeted, with fitted wardrobes on one wall, window with radiator underneath
Bedroom 2
Carpeted with radiator under the window.
Bedroom 3
Carpeted with radiator under the window
Family bathroom
Tiled flooring, towel rail, separate toilet, basin and bath, window above the basin. Over bath electric shower
External areas
Front garden with driveway for 2 x carsLarge back garden with different sections, a decked area, a lawned area and low maintenance areas with a green house and other storage solutions.
Additional infromation
HMRC is a supervisory body for money laundering regulations, of which all estate agents need to be registered. As part of this, there are multiple requirements that agents must rigorously and consistently meet to ensure they stay compliant with the regulations and protect their clients. To do this, we use an identity verification service, approved by the Government as part of the Digital Identity and Attributes Trust Framework (DIATF). This method and the process we follow to ensure compliance for your transaction come with significant time, financial and legal implications hence a portion of this is passed on to our clients. We elected for this verification process due to the speed, certainty, and accuracy it delivers. This helps us to protect all our client's interests by using the most advanced verification process to help prevent the impacts of money laundering alongside our internal manual policies and procedures while staying compliant with HMRC. The administrative charge for this process is £40 plus VAT for a sole purchaser, £65 plus VAT for two purchasers and £75 plus VAT three or more purchasers.
Read full description
Entrance Hall
Front door leading to a entrance area with laminated flooring, doors leading to lounge, kitchen and downstairs wc, with stairs going to the next level.
Lounge
Wood flooring, radiator under window,gas fire, sliding door to conservatory
Conservatory
Solid roof, tiled flooring, with windows all around viewing the garden.
Kitchen
Fitted kitchen with built in oven, gas hob and extraction fan. Window looking into the garden, with a radiator under it. Sink with basin and tap, tiled flooring, entrance to dining room.
Dining Room
Tiled flooring, radiator under window, patio doors to garden.
Utility area
Unique space with entrance hall and door leading to the front, one cupboard and another room/area with plumbing for washers and dryers.
Downstairs WC
Toilet, and basin with tap, window and wood flooring, boiler is also located here
Bedroom 1
Carpeted, with fitted wardrobes on one wall, window with radiator underneath
Bedroom 2
Carpeted with radiator under the window.
Bedroom 3
Carpeted with radiator under the window
Family bathroom
Tiled flooring, towel rail, separate toilet, basin and bath, window above the basin. Over bath electric shower
External areas
Front garden with driveway for 2 x carsLarge back garden with different sections, a decked area, a lawned area and low maintenance areas with a green house and other storage solutions.
Additional infromation
HMRC is a supervisory body for money laundering regulations, of which all estate agents need to be registered. As part of this, there are multiple requirements that agents must rigorously and consistently meet to ensure they stay compliant with the regulations and protect their clients. To do this, we use an identity verification service, approved by the Government as part of the Digital Identity and Attributes Trust Framework (DIATF). This method and the process we follow to ensure compliance for your transaction come with significant time, financial and legal implications hence a portion of this is passed on to our clients. We elected for this verification process due to the speed, certainty, and accuracy it delivers. This helps us to protect all our client's interests by using the most advanced verification process to help prevent the impacts of money laundering alongside our internal manual policies and procedures while staying compliant with HMRC. The administrative charge for this process is £40 plus VAT for a sole purchaser, £65 plus VAT for two purchasers and £75 plus VAT three or more purchasers.
Read full description
More properties nearby
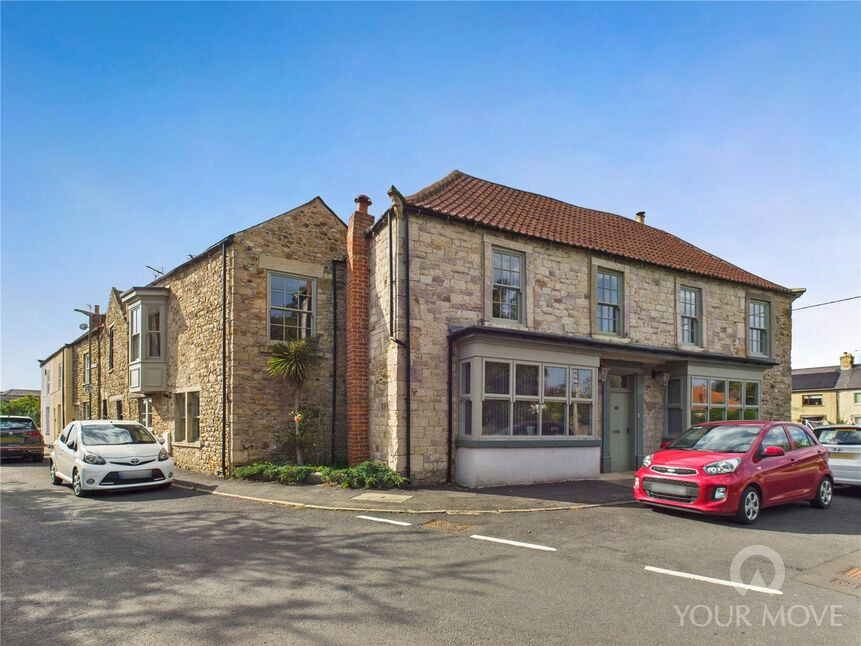
£495,000 Offers over
Main Road, Gainford, Durham, DL2
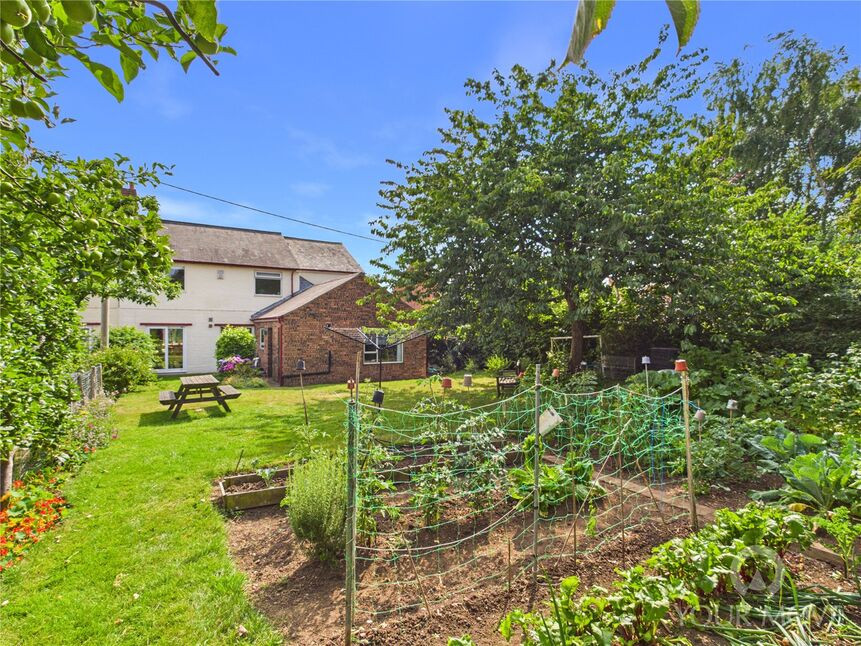
£350,000 Offers in the region of
Main Road, Gainford, Durham, DL2
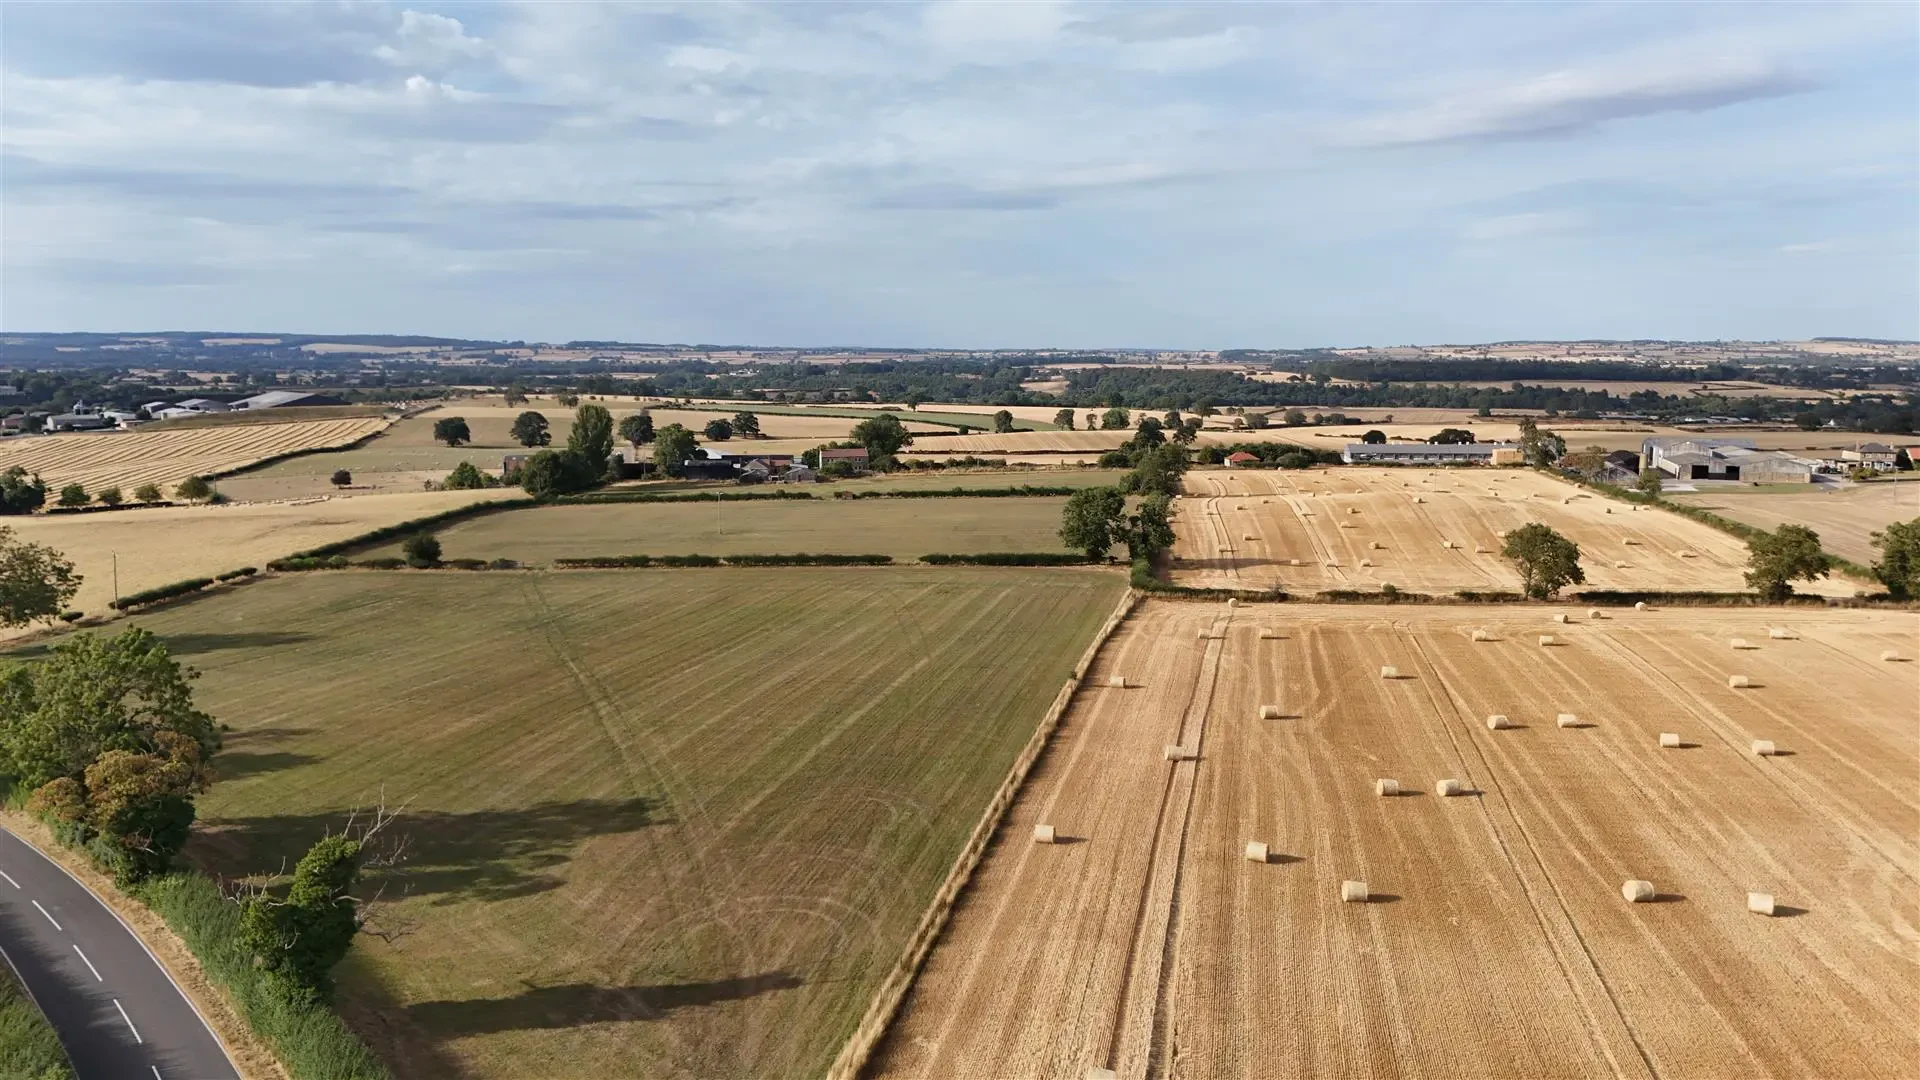
Offers Over £550,000
Woodlands Farm, Caldwell, Richmond
Guide Price £225,000
Comments (0)
Log in to like, comment or share to your feed.
Start the conversation about this listing.