 Available
Photo 1 of 17
£270,000
Edge Hill Road, Royton, OL2
Edge Hill Road, Royton, OL2
- 🏠 House
- 📋 For sale
- 🛏 3 beds
- 🛁 2 baths
- 👁 8 views
About this property
Enjoy the Best of Indoor and Outdoor Living Across Multiple Levels
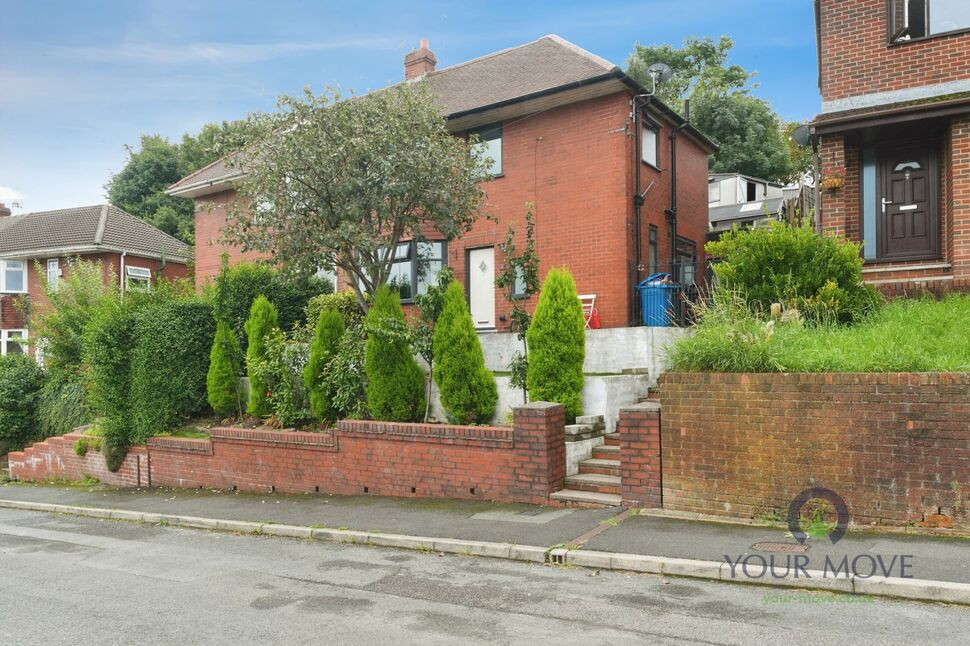
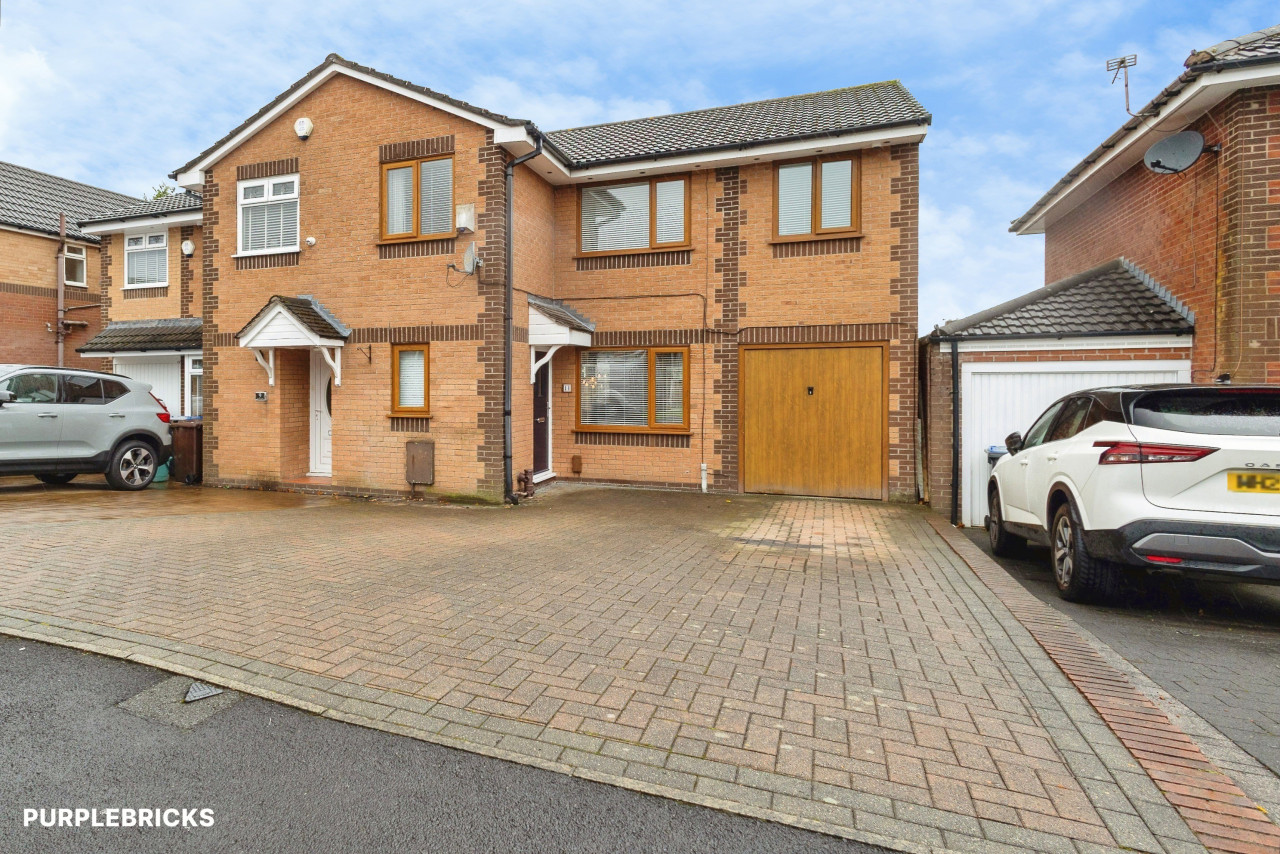
Occupying an elevated position and benefiting from attractive tiered gardens to both the front and rear, this spacious three-bedroom semi-detached home offers an ideal opportunity for families, first-time buyers and those seeking flexible living accommodation. Combining well-proportioned rooms, practical family-friendly spaces and impressive outdoor areas, this property provides a wonderful balance of comfort and functionality throughout.
Upon entering the property, you are welcomed by a bright entrance hallway which immediately creates a warm and inviting first impression. To the left, the spacious lounge extends the full depth of the property, offering an excellent reception space for both relaxing and entertaining. Generous proportions and dual-aspect natural light create a bright and airy atmosphere, making this a fantastic room for family life.
To the rear of the property, the kitchen/diner serves as the heart of the home. Offering ample space for cooking, dining and socialising, this versatile room enjoys views over the rear garden and provides direct access outside. Leading from the kitchen is a highly practical utility room together with a convenient downstairs WC, adding further functionality to the ground floor accommodation.
Externally, the rear garden has been thoughtfully arranged over several tiers, creating a unique outdoor space that offers multiple areas for seating, entertaining, gardening and enjoying the outdoors. At the top of the garden, a driveway and detached garage provide valuable off-road parking and storage, combining practicality with convenience. The tiered front garden further enhances the property's kerb appeal whilst providing an attractive approach to the home.
The first floor continues to impress, comprising three well-proportioned double bedrooms, each offering comfortable accommodation and flexibility for growing families, home working or guest use. Completing the first-floor layout is a family bathroom fitted to serve the needs of modern family living.
A fixed staircase ladder provides access to a converted attic space which offers excellent additional versatility. While this room cannot be formally classified as a bedroom as the conversion does not meet current building regulation standards, it represents a valuable bonus area that could be utilised as a home office, hobby room, games room, occasional guest space or useful storage area.
Living Room
19'2" x 10'4" (5.84m x 3.15m)
Extending the full depth of the property, the spacious living room is a wonderful family reception room filled with natural light from dual-aspect windows. Generously proportioned and versatile in layout, it offers ample space for comfortable seating, making it ideal for both relaxing evenings and entertaining family and friends.
Kitchen / Diner
13'1" x 10'10" (4.00m x 3.30m)
The kitchen/diner serves as the true heart of the home, providing a sociable and practical space for modern family living. Offering ample room for food preparation, dining and everyday gatherings, this versatile room enjoys pleasant views over the rear garden and benefits from direct access outside, seamlessly connecting indoor and outdoor living.
Utility Room
9'4" x 8'3" (2.84m x 2.51m)
Located just off the kitchen, the utility room provides valuable additional workspace and storage. Ideal for laundry appliances and household essentials, it helps keep the main living areas organised and clutter-free while adding further practicality to the ground-floor accommodation.
Downstairs WC
Conveniently positioned off the utility room, the ground-floor WC is a useful addition for busy family life and visiting guests
Bedroom 1
10'10" x 10'3" (3.30m x 3.12m)
A generously sized principal bedroom offering comfortable and peaceful accommodation. With plenty of space for a double bed and a range of bedroom furniture, this well-proportioned room provides a relaxing retreat and an ideal setting to unwind at the end of the day.
Bedroom 2
12'10" x 8'10" (3.90m x 2.70m)
A spacious double bedroom enjoying an abundance of natural light and offering excellent flexibility. Perfect as a children's bedroom, guest room or additional family accommodation, it provides comfortable and adaptable living space to suit a variety of requirements.
Bedroom 3
10'3" x 7'7" (3.12m x 2.30m)
Another well-proportioned double bedroom, offering versatility for growing families or those requiring a dedicated workspace. Whether utilised as a bedroom, nursery, study or hobby room, it provides flexible accommodation capable of adapting to changing needs.
Family bathroom
7'9" x 7'7" (2.36m x 2.30m)
Serving all three bedrooms, the family bathroom is fitted to meet the demands of modern family living. Providing a practical and comfortable environment for everyday use, it offers a well-appointed space designed around convenience and functionality.
Attic conversion
18'5" x 15'2" (5.61m x 4.62m)
Accessed via a fixed staircase ladder, the converted attic room represents a valuable addition to the home. While not formally classified as a bedroom, it offers excellent versatility and could be utilised as a home office, games room, hobby room, occasional guest space or useful storage area, making it a highly adaptable bonus room.
Rear garden
A standout feature of the property, the rear garden has been thoughtfully arranged over several attractive tiers, creating a unique and characterful outdoor environment. Offering a variety of spaces for seating, entertaining, gardening and relaxation, it provides the perfect setting for enjoying the outdoors throughout the seasons.
Garage and driveway
Situated at the uppermost level of the rear garden, the driveway and detached garage provide excellent off-road parking and valuable storage space. Ideal for vehicles, tools, bicycles and outdoor equipment, this practical addition enhances both the convenience and appeal of the property.
Area and local amenities
Situated within the ever-popular area of Royton, the property enjoys a convenient location that perfectly balances everyday practicality with access to open countryside. Royton Town Centre is just a short distance away and offers a wide range of shops, supermarkets, cafés, restaurants, healthcare facilities and other essential amenities, making it ideal for modern family living.Families are particularly well catered for, with a number of well-regarded primary and secondary schools located within walking distance of the property, including St Anne's Primary School, Ss Aidan & Oswald's RC Primary School and The Oldham Academy North. The area is also served by excellent leisure facilities, including Royton Leisure Centre, which offers a range of fitness, swimming and recreational activities for all ages.For those who enjoy the outdoors, the property is just a short distance from Tandle Hill Country Park, one of the area's most popular green spaces, offering scenic woodland walks, open countryside and far-reaching views. The location is also well placed for commuters, benefiting from regular public transport links and convenient access to Oldham, Rochdale, Manchester and the wider motorway network, making it an excellent base for both work and leisure.
Read full description
Occupying an elevated position and benefiting from attractive tiered gardens to both the front and rear, this spacious three-bedroom semi-detached home offers an ideal opportunity for families, first-time buyers and those seeking flexible living accommodation. Combining well-proportioned rooms, practical family-friendly spaces and impressive outdoor areas, this property provides a wonderful balance of comfort and functionality throughout.
Upon entering the property, you are welcomed by a bright entrance hallway which immediately creates a warm and inviting first impression. To the left, the spacious lounge extends the full depth of the property, offering an excellent reception space for both relaxing and entertaining. Generous proportions and dual-aspect natural light create a bright and airy atmosphere, making this a fantastic room for family life.
To the rear of the property, the kitchen/diner serves as the heart of the home. Offering ample space for cooking, dining and socialising, this versatile room enjoys views over the rear garden and provides direct access outside. Leading from the kitchen is a highly practical utility room together with a convenient downstairs WC, adding further functionality to the ground floor accommodation.
Externally, the rear garden has been thoughtfully arranged over several tiers, creating a unique outdoor space that offers multiple areas for seating, entertaining, gardening and enjoying the outdoors. At the top of the garden, a driveway and detached garage provide valuable off-road parking and storage, combining practicality with convenience. The tiered front garden further enhances the property's kerb appeal whilst providing an attractive approach to the home.
The first floor continues to impress, comprising three well-proportioned double bedrooms, each offering comfortable accommodation and flexibility for growing families, home working or guest use. Completing the first-floor layout is a family bathroom fitted to serve the needs of modern family living.
A fixed staircase ladder provides access to a converted attic space which offers excellent additional versatility. While this room cannot be formally classified as a bedroom as the conversion does not meet current building regulation standards, it represents a valuable bonus area that could be utilised as a home office, hobby room, games room, occasional guest space or useful storage area.
Living Room
19'2" x 10'4" (5.84m x 3.15m)
Extending the full depth of the property, the spacious living room is a wonderful family reception room filled with natural light from dual-aspect windows. Generously proportioned and versatile in layout, it offers ample space for comfortable seating, making it ideal for both relaxing evenings and entertaining family and friends.
Kitchen / Diner
13'1" x 10'10" (4.00m x 3.30m)
The kitchen/diner serves as the true heart of the home, providing a sociable and practical space for modern family living. Offering ample room for food preparation, dining and everyday gatherings, this versatile room enjoys pleasant views over the rear garden and benefits from direct access outside, seamlessly connecting indoor and outdoor living.
Utility Room
9'4" x 8'3" (2.84m x 2.51m)
Located just off the kitchen, the utility room provides valuable additional workspace and storage. Ideal for laundry appliances and household essentials, it helps keep the main living areas organised and clutter-free while adding further practicality to the ground-floor accommodation.
Downstairs WC
Conveniently positioned off the utility room, the ground-floor WC is a useful addition for busy family life and visiting guests
Bedroom 1
10'10" x 10'3" (3.30m x 3.12m)
A generously sized principal bedroom offering comfortable and peaceful accommodation. With plenty of space for a double bed and a range of bedroom furniture, this well-proportioned room provides a relaxing retreat and an ideal setting to unwind at the end of the day.
Bedroom 2
12'10" x 8'10" (3.90m x 2.70m)
A spacious double bedroom enjoying an abundance of natural light and offering excellent flexibility. Perfect as a children's bedroom, guest room or additional family accommodation, it provides comfortable and adaptable living space to suit a variety of requirements.
Bedroom 3
10'3" x 7'7" (3.12m x 2.30m)
Another well-proportioned double bedroom, offering versatility for growing families or those requiring a dedicated workspace. Whether utilised as a bedroom, nursery, study or hobby room, it provides flexible accommodation capable of adapting to changing needs.
Family bathroom
7'9" x 7'7" (2.36m x 2.30m)
Serving all three bedrooms, the family bathroom is fitted to meet the demands of modern family living. Providing a practical and comfortable environment for everyday use, it offers a well-appointed space designed around convenience and functionality.
Attic conversion
18'5" x 15'2" (5.61m x 4.62m)
Accessed via a fixed staircase ladder, the converted attic room represents a valuable addition to the home. While not formally classified as a bedroom, it offers excellent versatility and could be utilised as a home office, games room, hobby room, occasional guest space or useful storage area, making it a highly adaptable bonus room.
Rear garden
A standout feature of the property, the rear garden has been thoughtfully arranged over several attractive tiers, creating a unique and characterful outdoor environment. Offering a variety of spaces for seating, entertaining, gardening and relaxation, it provides the perfect setting for enjoying the outdoors throughout the seasons.
Garage and driveway
Situated at the uppermost level of the rear garden, the driveway and detached garage provide excellent off-road parking and valuable storage space. Ideal for vehicles, tools, bicycles and outdoor equipment, this practical addition enhances both the convenience and appeal of the property.
Area and local amenities
Situated within the ever-popular area of Royton, the property enjoys a convenient location that perfectly balances everyday practicality with access to open countryside. Royton Town Centre is just a short distance away and offers a wide range of shops, supermarkets, cafés, restaurants, healthcare facilities and other essential amenities, making it ideal for modern family living.Families are particularly well catered for, with a number of well-regarded primary and secondary schools located within walking distance of the property, including St Anne's Primary School, Ss Aidan & Oswald's RC Primary School and The Oldham Academy North. The area is also served by excellent leisure facilities, including Royton Leisure Centre, which offers a range of fitness, swimming and recreational activities for all ages.For those who enjoy the outdoors, the property is just a short distance from Tandle Hill Country Park, one of the area's most popular green spaces, offering scenic woodland walks, open countryside and far-reaching views. The location is also well placed for commuters, benefiting from regular public transport links and convenient access to Oldham, Rochdale, Manchester and the wider motorway network, making it an excellent base for both work and leisure.
Read full description
Comments (0)
Log in to like, comment or share to your feed.
Start the conversation about this listing.