 Available
Photo 1 of 14
£65,000 Asking price
Edleston Street, Accrington, Lancashire, BB5
Edleston Street, Lancashire, Accrington, BB5
- 🏠 House
- 📋 For sale
- 🛏 2 beds
- 🛁 1 bath
- 👁 9 views
About this property
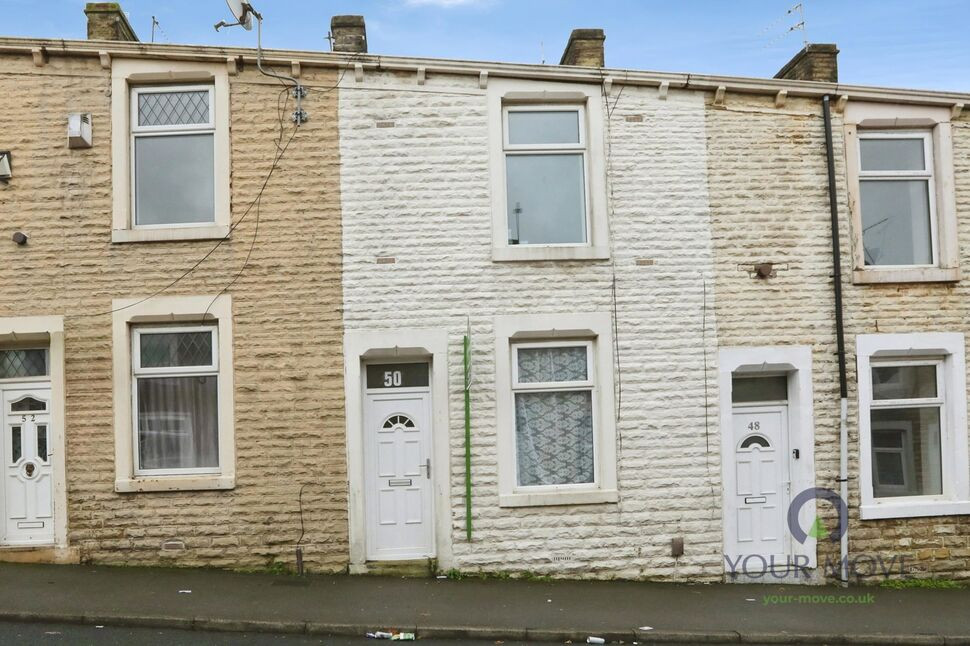
An excellent opportunity for investors, landlords and developers alike! Situated on Edleston Street in Accrington, this two-bedroom mid-terraced property offers fantastic potential for those looking to undertake a renovation project, with the opportunity to create an attractive buy-to-let investment or resale property.
Requiring refurbishment and modernisation throughout, the accommodation offers a traditional layout comprising a lounge to the front and a spacious dining kitchen to the rear, providing excellent scope for improvement.
To the first floor are two bedrooms and a family bathroom, offering practical accommodation with the potential to be transformed into a comfortable and appealing home.
Externally, the property benefits from an enclosed rear yard, which could be improved to create a pleasant outdoor seating area.
Conveniently positioned within easy reach of Accrington town centre, the property enjoys access to a range of local amenities, shops, schools and public transport links, together with convenient connections to the wider motorway network.
Offering considerable potential to add value, this property represents an exciting opportunity for buy-to-let investors or purchasers seeking a rewarding renovation project. Early viewing is recommended to appreciate the possibilities on offer.
Lounge
12'2" x 9'10" (3.70m x 3.00m)
A generously proportioned reception room positioned to the front of the property, featuring a window allowing natural light to filter through. Offering ample space for lounge furniture, this room provides an excellent blank canvas for refurbishment and modernisation.
Dining Kitchen
13'9" x 13'6" (4.20m x 4.11m)
A spacious dining kitchen positioned to the rear of the property, fitted with a range of wall and base units, contrasting work surfaces and tiled splashbacks. Offering space for dining furniture and benefiting from a window and external door, the room presents excellent potential to create a contemporary kitchen and dining area following refurbishment.
Bedroom 1
13'9" x 12'3" (4.20m x 3.73m)
A well-proportioned double bedroom situated to the front of the property, offering ample space for bedroom furniture. With a window providing natural light, this room presents excellent scope for cosmetic improvement and modernisation.
Bedroom 2
14'1" x 7'3" (4.30m x 2.20m)
A second bedroom positioned to the rear of the property, offering flexible accommodation suitable for use as a bedroom, nursery or home office. Requiring refurbishment, the room provides an opportunity for purchasers to personalise the space to their requirements.
Bathroom
A first-floor bathroom fitted with a panelled bath, wash hand basin and WC. Benefiting from a window providing natural light, the room requires updating and offers excellent potential to create a modern bathroom suite.
Read full description
Requiring refurbishment and modernisation throughout, the accommodation offers a traditional layout comprising a lounge to the front and a spacious dining kitchen to the rear, providing excellent scope for improvement.
To the first floor are two bedrooms and a family bathroom, offering practical accommodation with the potential to be transformed into a comfortable and appealing home.
Externally, the property benefits from an enclosed rear yard, which could be improved to create a pleasant outdoor seating area.
Conveniently positioned within easy reach of Accrington town centre, the property enjoys access to a range of local amenities, shops, schools and public transport links, together with convenient connections to the wider motorway network.
Offering considerable potential to add value, this property represents an exciting opportunity for buy-to-let investors or purchasers seeking a rewarding renovation project. Early viewing is recommended to appreciate the possibilities on offer.
Lounge
12'2" x 9'10" (3.70m x 3.00m)
A generously proportioned reception room positioned to the front of the property, featuring a window allowing natural light to filter through. Offering ample space for lounge furniture, this room provides an excellent blank canvas for refurbishment and modernisation.
Dining Kitchen
13'9" x 13'6" (4.20m x 4.11m)
A spacious dining kitchen positioned to the rear of the property, fitted with a range of wall and base units, contrasting work surfaces and tiled splashbacks. Offering space for dining furniture and benefiting from a window and external door, the room presents excellent potential to create a contemporary kitchen and dining area following refurbishment.
Bedroom 1
13'9" x 12'3" (4.20m x 3.73m)
A well-proportioned double bedroom situated to the front of the property, offering ample space for bedroom furniture. With a window providing natural light, this room presents excellent scope for cosmetic improvement and modernisation.
Bedroom 2
14'1" x 7'3" (4.30m x 2.20m)
A second bedroom positioned to the rear of the property, offering flexible accommodation suitable for use as a bedroom, nursery or home office. Requiring refurbishment, the room provides an opportunity for purchasers to personalise the space to their requirements.
Bathroom
A first-floor bathroom fitted with a panelled bath, wash hand basin and WC. Benefiting from a window providing natural light, the room requires updating and offers excellent potential to create a modern bathroom suite.
Read full description
What's it like to live here?
Nearby businesses open now
More properties nearby
Price on application
Comments (0)
Log in to like, comment or share to your feed.
Start the conversation about this listing.