 Available
Photo 1 of 14
£135,000 Offers over
Edmund Street, Blackburn, Lancashire, BB2
Edmund Street, Lancashire, Blackburn, BB2
- 🏠 House
- 📋 For sale
- 🛏 3 beds
- 🛁 1 bath
- 👁 12 views
About this property
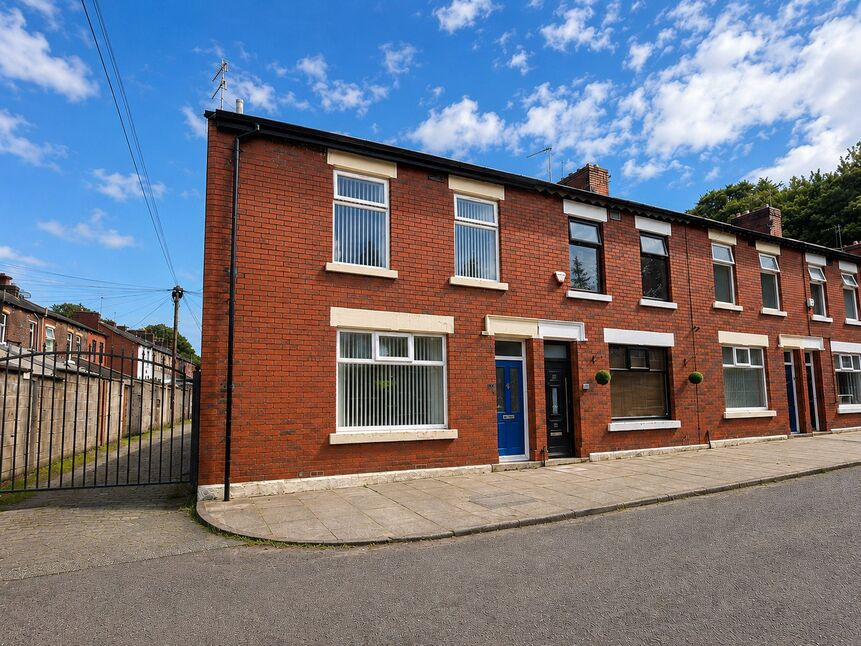
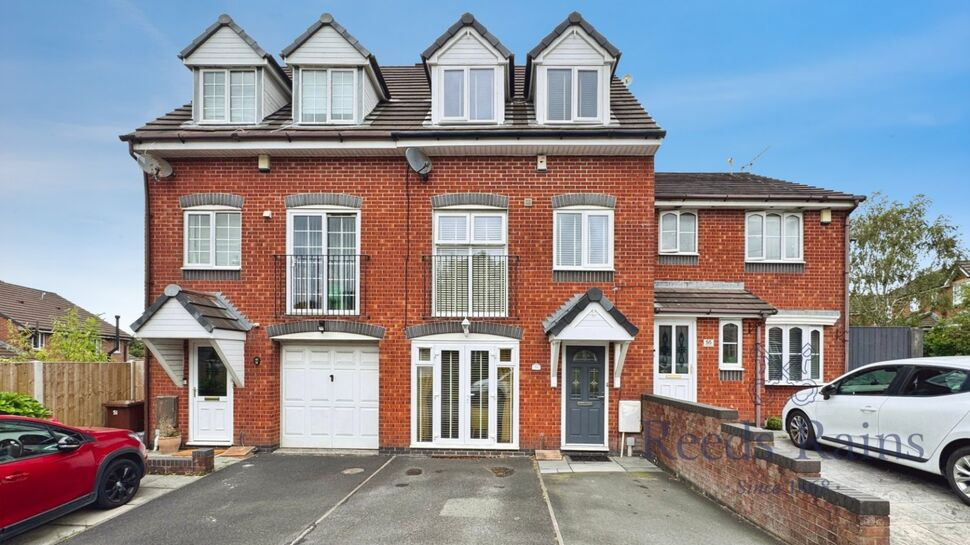
Recently renovated throughout and ready for its new owner to move straight into, this spacious three-bedroom end-of-terrace property occupies a quiet cul-de-sac position in the popular Ewood area of Blackburn. With two generous reception rooms, three bedrooms, a privately enclosed rear yard and the crowning glory of a brand-new roof, this is a fantastic opportunity for first-time buyers, families and investors alike.
Internally, the property offers bright, well-proportioned accommodation which has been freshly improved throughout. The ground floor features two separate reception rooms, providing plenty of flexibility for living and dining space, together with a fitted kitchen overlooking the rear.
To the first floor are three bedrooms and a family bathroom, with the neutral décor creating a fresh blank canvas ready for the new owner to make their own.
Outside, the property benefits from a privately enclosed paved rear yard, while its end-of-terrace position and quiet cul-de-sac setting are further advantages.
The location is particularly convenient, with Redeemer Primary School nearby, excellent access to the motorway network, local amenities and transport links, while football fans will need little introduction to Ewood Park, just a short distance away.
Offered for sale with NO ONWARD CHAIN, this is a spacious, freshly renovated home that really does deserve an early viewing.
Entrance Hall
Welcoming vestibule and hallway with doors leading through to two separate reception rooms
Front Lounge
14'5" x 11'2" (4.40m x 3.40m)
Bright and spacious reception room which has recently been decorated in neutral tones with newly carpeted flooring, feature fireplace and double glazed window to the front and double doors leading through to a further reception room.
Rear Lounge
16'5" x 12'10" (5.00m x 3.90m)
A second well presented and well proportioned reception room, neutrally decorated with laminate flooring and double glazed window to the rear.
Kitchen
10'10" x 7'7" (3.30m x 2.30m)
Fitted kitchen with a range of wall and base units with contrasting work surfaces and oven with hob and overhead extractor with double glazed window and door leading out to the privately enclosed rear yard
Landing
Carpeted stairs and landing with loft access
Bedroom 1
11'8" x 11'2" (3.56m x 3.40m)
Double bedroom which has been recently decorated with carpeted flooring and double glazed window to the front with built in storage cupboards
Bedroom 2
11'10" x 7'3" (3.60m x 2.20m)
A second double bedroom, newly decorated in neutral tones with carpeted flooring and double glazed window to the rear.
Bedroom 3
3.25m x 2.44ms
Bedroom Three is also well presented and well proportioned with carpeted flooring and double glazed window to the front.
Bathroom
11'6" x 6'7" (3.50m x 2.00m)
Three piece suite in clasic white comprising of vanity unit with top mounted basin, wc and panelled bath with showr over complemented by tiled elevations with vinyl flooring.
Read full description
Internally, the property offers bright, well-proportioned accommodation which has been freshly improved throughout. The ground floor features two separate reception rooms, providing plenty of flexibility for living and dining space, together with a fitted kitchen overlooking the rear.
To the first floor are three bedrooms and a family bathroom, with the neutral décor creating a fresh blank canvas ready for the new owner to make their own.
Outside, the property benefits from a privately enclosed paved rear yard, while its end-of-terrace position and quiet cul-de-sac setting are further advantages.
The location is particularly convenient, with Redeemer Primary School nearby, excellent access to the motorway network, local amenities and transport links, while football fans will need little introduction to Ewood Park, just a short distance away.
Offered for sale with NO ONWARD CHAIN, this is a spacious, freshly renovated home that really does deserve an early viewing.
Entrance Hall
Welcoming vestibule and hallway with doors leading through to two separate reception rooms
Front Lounge
14'5" x 11'2" (4.40m x 3.40m)
Bright and spacious reception room which has recently been decorated in neutral tones with newly carpeted flooring, feature fireplace and double glazed window to the front and double doors leading through to a further reception room.
Rear Lounge
16'5" x 12'10" (5.00m x 3.90m)
A second well presented and well proportioned reception room, neutrally decorated with laminate flooring and double glazed window to the rear.
Kitchen
10'10" x 7'7" (3.30m x 2.30m)
Fitted kitchen with a range of wall and base units with contrasting work surfaces and oven with hob and overhead extractor with double glazed window and door leading out to the privately enclosed rear yard
Landing
Carpeted stairs and landing with loft access
Bedroom 1
11'8" x 11'2" (3.56m x 3.40m)
Double bedroom which has been recently decorated with carpeted flooring and double glazed window to the front with built in storage cupboards
Bedroom 2
11'10" x 7'3" (3.60m x 2.20m)
A second double bedroom, newly decorated in neutral tones with carpeted flooring and double glazed window to the rear.
Bedroom 3
3.25m x 2.44ms
Bedroom Three is also well presented and well proportioned with carpeted flooring and double glazed window to the front.
Bathroom
11'6" x 6'7" (3.50m x 2.00m)
Three piece suite in clasic white comprising of vanity unit with top mounted basin, wc and panelled bath with showr over complemented by tiled elevations with vinyl flooring.
Read full description
What's it like to live here?
Nearby businesses open now
More properties nearby
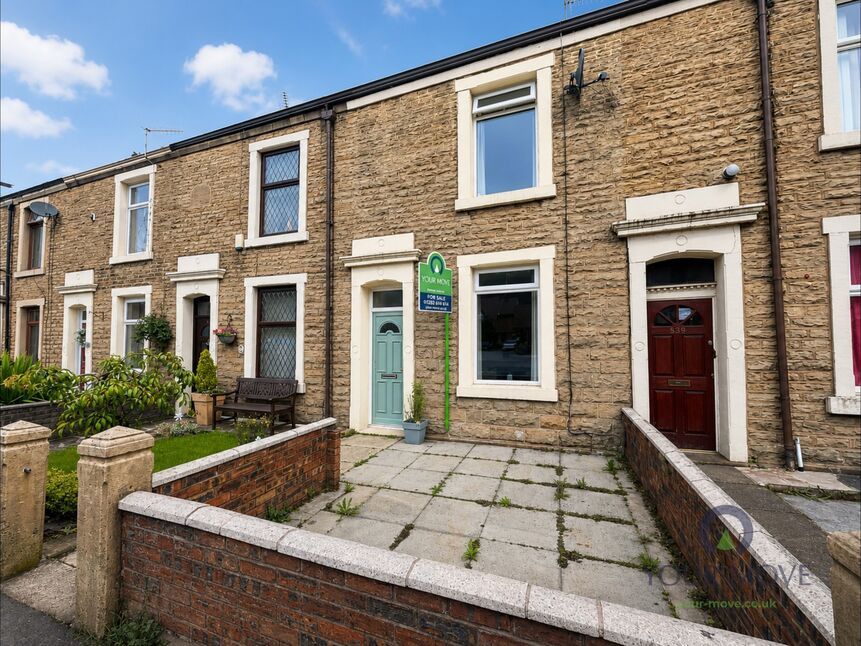
£110,000 Offers over
Bolton Road, Blackburn, Lancashire, BB2
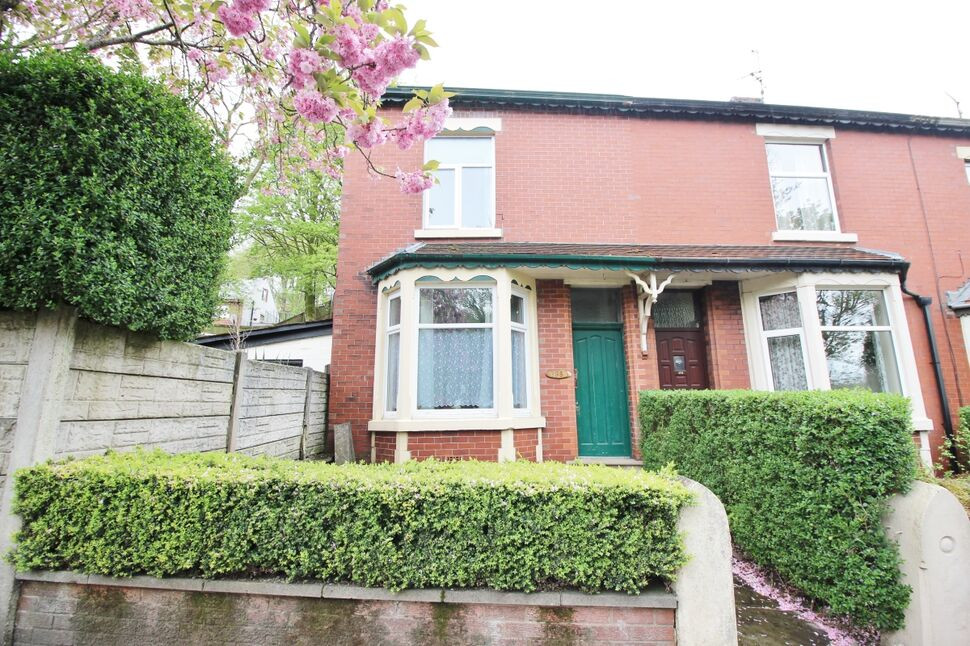
£159,995 Offers in the region of
Bolton Road, Blackburn, BB2
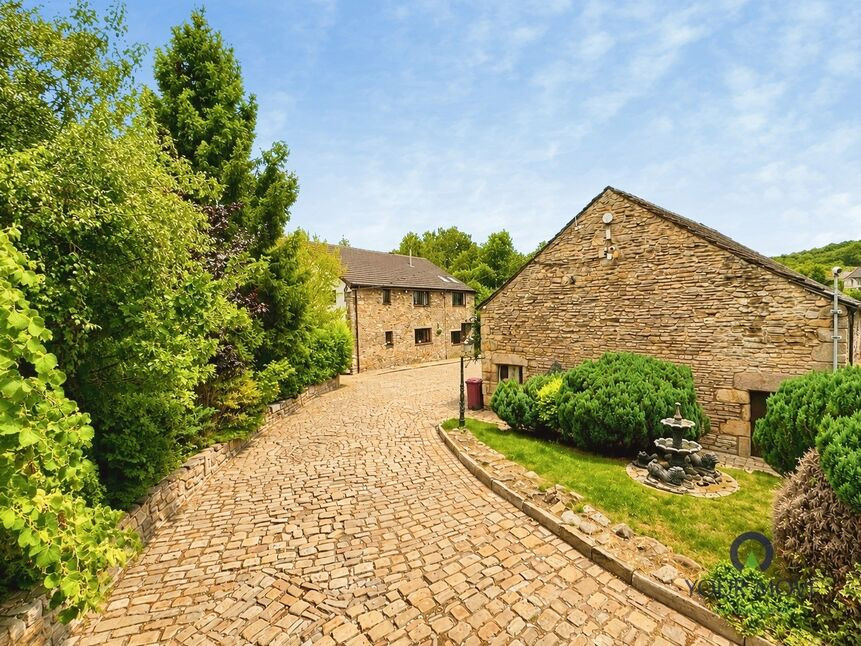
£550,000 Offers over
Sandy Lane, Darwen, Lancashire, BB3
£190,000 Offers over
Comments (0)
Log in to like, comment or share to your feed.
Start the conversation about this listing.