 Available
Photo 1 of 16
£280,000 Offers over
Edna Road, Maidstone, Kent, ME14
Edna Road, Kent, Maidstone, ME14
- 🏠 House
- 📋 For sale
- 🛏 3 beds
- 🛁 2 baths
- 👁 11 views
About this property
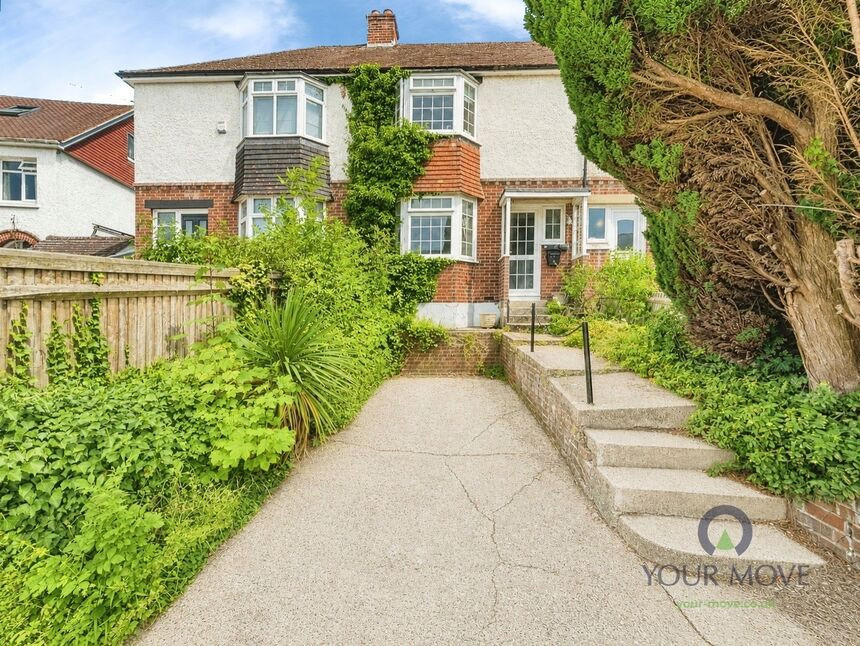
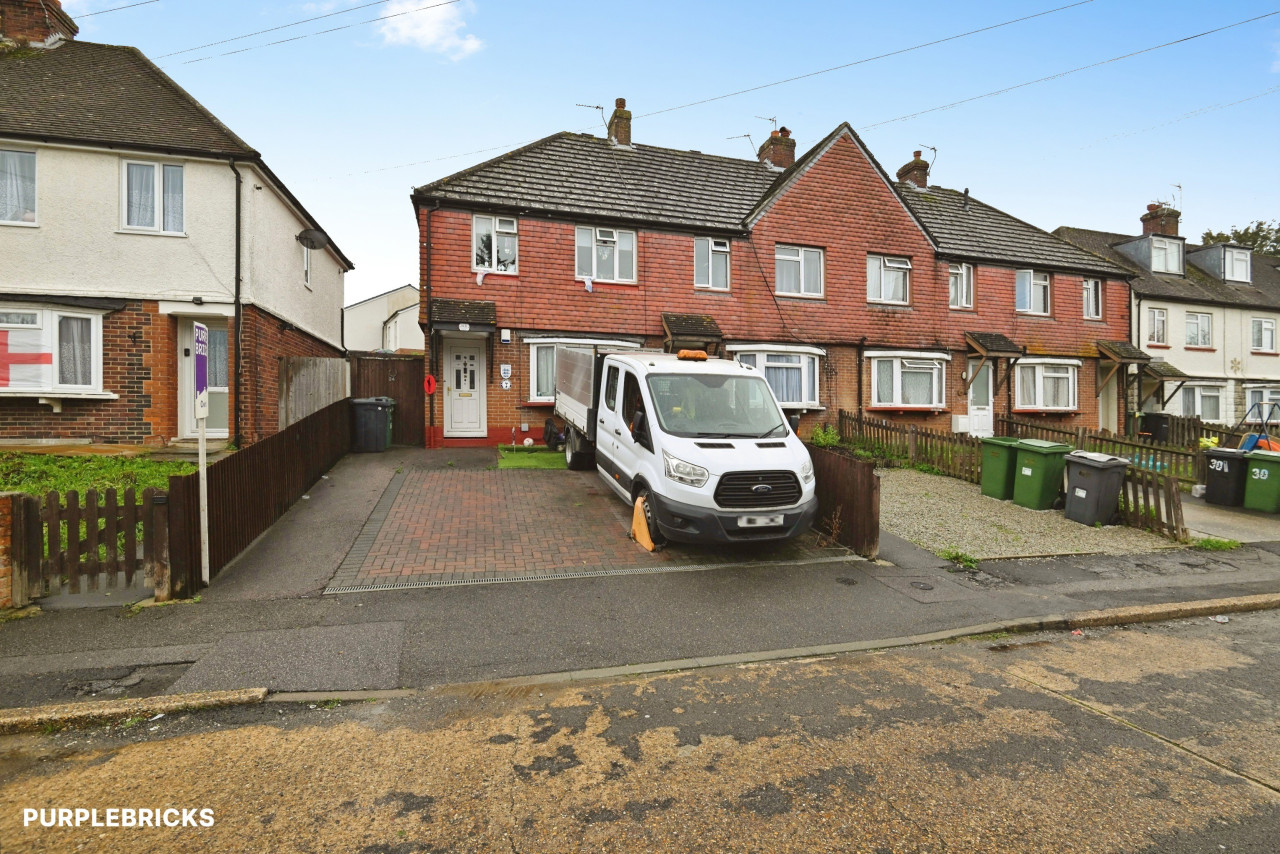
Welcome to Edna Road located in a quiet cul-de-sac with off street parking.
A generously sized property in need of a degree of internal modernisation, offers enormous potential for first time buyers or growing family.
upon entering the property you will find a good size hallway, leading to a lounge with bay window over looking the driveway. Off of the hall you will find a downstairs three piece bathroom including bath.
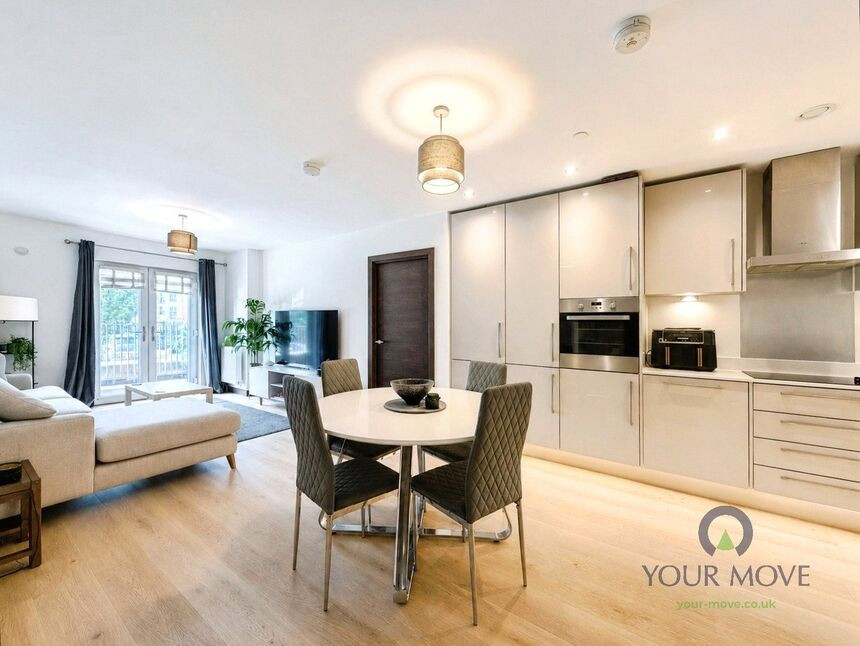
The kitchen has plenty of storage and food preparation space connecting you to a large family and dining area.
The french doors connect the family room to the garden with patio, decking and potential for further landscaping due to the gardens size.
Upstairs you will find Three bedrooms, one being a very large master, another double and a single.
The loft room currently dressed as another bedroom has the added benefit of a three piece ensuite.
Location
Edna Road is a well-established and popular residential location within Maidstone, offering a convenient balance of quiet living and excellent accessibility. The area is ideally positioned for local amenities, including shops, schools, and everyday services, all within easy reach.
Maidstone town centre is just a short distance away, providing a wide range of shopping, dining, and leisure facilities, as well as mainline railway stations offering direct services into London, making the area ideal for commuters. Excellent road links are also nearby, with easy access to the M20 and A20, connecting to London and the Kent coastline.
Surrounded by green spaces and countryside walks, the location is perfect for those who enjoy outdoor activities while still benefiting from strong transport links. Edna Road is well suited to families, professionals, and first-time buyers looking for a convenient and desirable place to call home.
Lounge
11'6" x 8'2" (3.50m x 2.50m)
Bathroom
6'0" x 4'3" (1.83m x 1.30m)
Kitchen
10'10" x 10'10" (3.30m x 3.30m)
Family / Dining room
15'11" x 16'1" (4.85m x 4.90m)
Bedroom 1
13'5" x 12'3" (4.10m x 3.73m)
Bedroom 2
10'0" x 7'10" (3.05m x 2.40m)
Bedroom 3
8'0" x 6'7" (2.44m x 2.00m)
Loft Room
13'3" x 10'4" (4.04m x 3.15m)
Read full description
A generously sized property in need of a degree of internal modernisation, offers enormous potential for first time buyers or growing family.
upon entering the property you will find a good size hallway, leading to a lounge with bay window over looking the driveway. Off of the hall you will find a downstairs three piece bathroom including bath.
The kitchen has plenty of storage and food preparation space connecting you to a large family and dining area.
The french doors connect the family room to the garden with patio, decking and potential for further landscaping due to the gardens size.
Upstairs you will find Three bedrooms, one being a very large master, another double and a single.
The loft room currently dressed as another bedroom has the added benefit of a three piece ensuite.
Location
Edna Road is a well-established and popular residential location within Maidstone, offering a convenient balance of quiet living and excellent accessibility. The area is ideally positioned for local amenities, including shops, schools, and everyday services, all within easy reach.
Maidstone town centre is just a short distance away, providing a wide range of shopping, dining, and leisure facilities, as well as mainline railway stations offering direct services into London, making the area ideal for commuters. Excellent road links are also nearby, with easy access to the M20 and A20, connecting to London and the Kent coastline.
Surrounded by green spaces and countryside walks, the location is perfect for those who enjoy outdoor activities while still benefiting from strong transport links. Edna Road is well suited to families, professionals, and first-time buyers looking for a convenient and desirable place to call home.
Lounge
11'6" x 8'2" (3.50m x 2.50m)
Bathroom
6'0" x 4'3" (1.83m x 1.30m)
Kitchen
10'10" x 10'10" (3.30m x 3.30m)
Family / Dining room
15'11" x 16'1" (4.85m x 4.90m)
Bedroom 1
13'5" x 12'3" (4.10m x 3.73m)
Bedroom 2
10'0" x 7'10" (3.05m x 2.40m)
Bedroom 3
8'0" x 6'7" (2.44m x 2.00m)
Loft Room
13'3" x 10'4" (4.04m x 3.15m)
Read full description
What's it like to live here?
Nearby businesses open now
More properties nearby
£275,000 Asking price
Rosalind Drive, Maidstone, Kent, ME14
£270,000 Asking price
Comments (0)
Log in to like, comment or share to your feed.
Start the conversation about this listing.